
2833 SW Hillcrest Rd, Topeka, KS 66614
Local realty services provided by:Better Homes and Gardens Real Estate Wostal Realty
2833 SW Hillcrest Rd,Topeka, KS 66614
- 5 Beds
- 2 Baths
- - sq. ft.
- Single family
- Sold
Listed by:
 Amanda Danielson(785) 220 - 8500Better Homes and Gardens Real Estate Wostal Realty
Office: better homes and gardens real
MLS#:245960
Source:KS_TAAR
Sorry, we are unable to map this address
Price summary
- Price:
About this home
Opportunity to own a spacious home with over 2,000 square feet of living space! This property features 5 bedrooms (2 non-conforming bedrooms in the basement), 2 full bathrooms, and an open floor plan that creates a comfortable flow between the living, dining, and kitchen areas. The attached garage offers additional storage space. This property is being sold AS IS and the home has been priced accordingly, approximately $48,000 below the county appraised value. Whether you're looking for a home to make your own or an investment opportunity, this property offers excellent potential for the right buyer. Schedule your showing today!
Contact an agent
Home facts
- Year built:1959
- Subdivision & Development:Timberlane
- Listing ID #:245960
- Added:47 day(s) ago
- Updated:September 24, 2026 at 08:25 AM
Rooms and interior
- Bedrooms:5
- Total bathrooms:2
- Full bathrooms:2
- Dining Description:Kitchen/Family Combo
- Bathrooms Description:1st Floor Full Bath
- Bedroom Description:1st Floor Primary Bedroom
- Basement:Yes
- Basement Description:Concrete, Finished, Full
Heating and cooling
- Central air:Yes
Structure and exterior
- Year built:1959
- Lot Features:Sidewalk
- Architectural Style:Ranch
- Construction Materials:Brick, Vinyl Siding
Schools
- High school:Topeka West High School/USD 501
- Middle school:Landon Middle School/USD 501
- Elementary school:McEachron Elementary School/USD 501
Finances and disclosures
- Price:
- Tax amount:$3,390
Features and amenities
- Laundry features:In Basement, Separate Room
- Amenities:Sheetrock
Parking
- Parking description:Attached
- Garage:Yes
- Garage spaces:1
New listings near 2833 SW Hillcrest Rd
- New
 $224,900Active3 beds 3 baths1,882 sq. ft.
2926 SW Foxcroft 3 Ct, Topeka, KS 66614
MLS# 246721Listed by: GENESIS, LLC, REALTORS - New
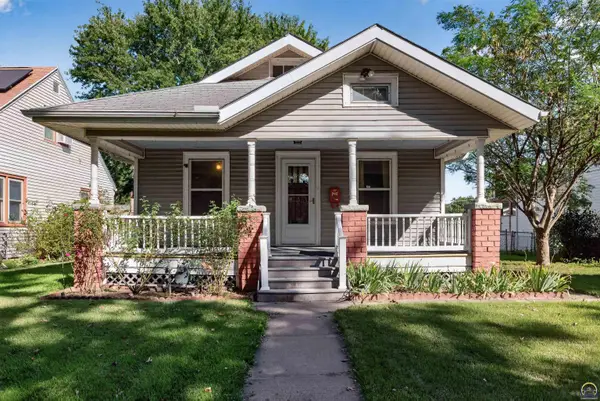 $144,900Active3 beds 1 baths1,578 sq. ft.
220 SW Kendall Ave, Topeka, KS 66606
MLS# 246720Listed by: STONE & STORY RE GROUP, LLC - New
 $154,500Active3 beds 1 baths1,134 sq. ft.
1306 NW Grove Ave, Topeka, KS 66606
MLS# 246716Listed by: BERKSHIRE HATHAWAY FIRST - New
 $185,000Active4 beds 2 baths1,750 sq. ft.
3129 SW Grand Ct, Topeka, KS 66614
MLS# 246713Listed by: GENESIS, LLC, REALTORS - New
 $160,000Active2 beds 1 baths738 sq. ft.
1234 SW Mcalister Ave, Topeka, KS 66604
MLS# 246715Listed by: BERKSHIRE HATHAWAY FIRST - Open Thu, 5:30 to 6:45pmNew
 $170,000Active3 beds 2 baths1,315 sq. ft.
1722 SW Fairlawn Rd, Topeka, KS 66604
MLS# 246703Listed by: BERKSHIRE HATHAWAY FIRST - Open Thu, 5:30 to 6:45pmNew$170,000Active3 beds 2 baths1,315 sq. ft.
1722 SW Fairlawn Rd, Topeka, KS 66604
MLS# 246703Listed by: BERKSHIRE HATHAWAY FIRST - New
 $375,000Active4 beds 4 baths2,494 sq. ft.
3649 SE Peck Rd, Topeka, KS 66605
MLS# 246632Listed by: KW ONE LEGACY PARTNERS, LLC - New
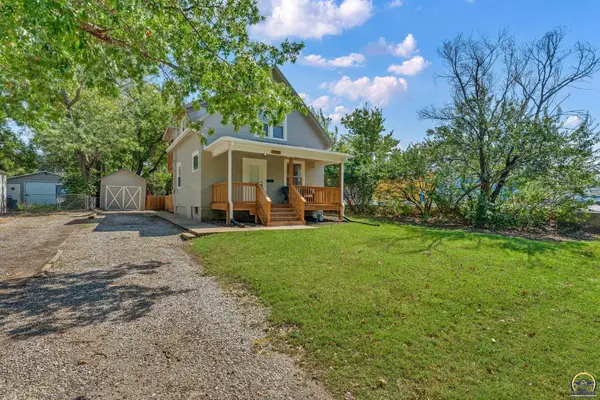 $159,000Active2 beds 1 baths930 sq. ft.
932 SW Macvicar Ave, Topeka, KS 66606
MLS# 246708Listed by: KW ONE LEGACY PARTNERS, LLC - New
 $749,999Active4 beds 4 baths2,886 sq. ft.
5755 Wanamaker Road, Topeka, KS 66610
MLS# 2643324Listed by: AT HOME KANSAS


Protect your home and budget from life's surprises with an Assurant Home Warranty, backed by a partner that supports you through every step of homeownership. Explore Plans.
© 2026 Better Homes and Gardens Real Estate LLC. An Anywhere Real Estate company. All rights reserved. Better Homes and Gardens® Real Estate is a registered trademark owned by Meredith Operations Corporation, licensed to Better Homes and Gardens Real Estate LLC and used with permission. Better Homes and Gardens Real Estate LLC fully supports the principles of the Fair Housing Act and the Equal Opportunity Act. Listing information is deemed reliable but is not guaranteed accurate.
Each office is independently owned and operated.
Any services or products provided by third parties are not provided by, affiliated with or related to Better Homes and Gardens Real Estate LLC, or its affiliated companies.