
2418 SE Quincy Ct, Topeka, KS 66605
Local realty services provided by:Better Homes and Gardens Real Estate Wostal Realty
2418 SE Quincy Ct,Topeka, KS 66605
$40,000
- 3 Beds
- 1 Baths
- 1,095 sq. ft.
- Single family
- Active
Listed by: dalton gillum
Office: gillum realty llc.
MLS#:247476
Source:KS_TAAR
Price summary
- Price:$40,000
- Price per sq. ft.:$36.53
About this home
Start from scratch! looking to get into investment properties? Look no further than this blank slate, just waiting for someone to cash in on its potential. Selling as is No meter currently will be buyers responsibility to obtain after closing
Contact an agent
Home facts
- Year built:1934
- Subdivision & Development:Jefferson Square
- Listing ID #:247476
- Added:1 day(s) ago
- Updated:November 14, 2026 at 01:24 AM
Rooms and interior
- Bedrooms:3
- Total bathrooms:1
- Full bathrooms:1
- Dining Description:Living/Dining Combo
- Basement:Yes
- Basement Description:Concrete, Partial, Unfinished
- Living area:1,095 sq. ft.
Structure and exterior
- Year built:1934
- Building area:1,095 sq. ft.
- Lot Features:Cul-De-Sac
- Architectural Style:Ranch
- Construction Materials:Frame
Schools
- High school:Highland Park High School/USD 501
- Middle school:Jardine Middle School/USD 501
- Elementary school:Highland Park Central Elementary School/USD 501
Finances and disclosures
- Price:$40,000
- Price per sq. ft.:$36.53
- Tax amount:$1,222
New listings near 2418 SE Quincy Ct
- New
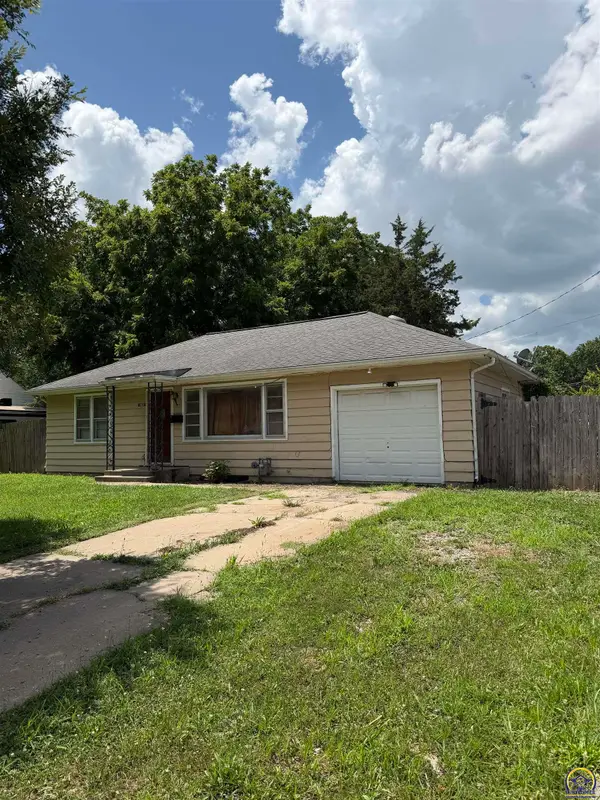 $115,000Active2 beds 1 baths768 sq. ft.
2113 SW Seabrook Ave, Topeka, KS 66614
MLS# 247478Listed by: PRIME REALTY, LLC - Open Sun, 4:30 to 5:30pmNew
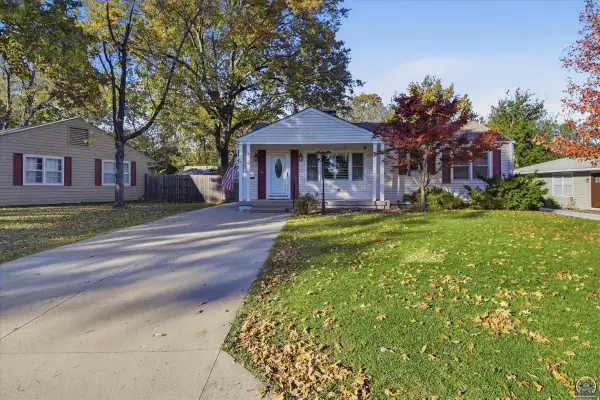 $230,000Active4 beds 2 baths1,860 sq. ft.
3118 SW 18th St, Topeka, KS 66604
MLS# 247472Listed by: KW ONE LEGACY PARTNERS, LLC - Open Sun, 3:30 to 4:30pmNew
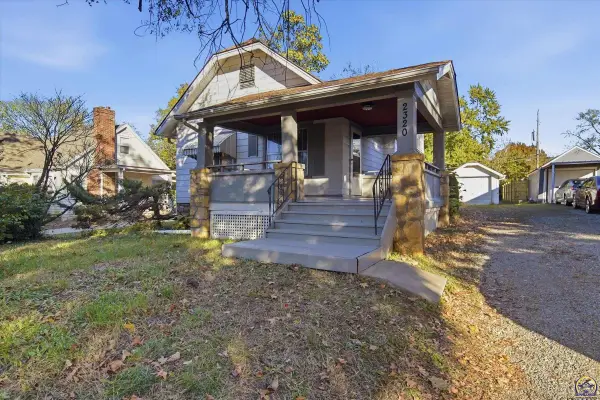 $110,000Active3 beds 1 baths1,025 sq. ft.
2320 SE Ohio Ave, Topeka, KS 66605
MLS# 247475Listed by: KIRK & COBB, INC. - New
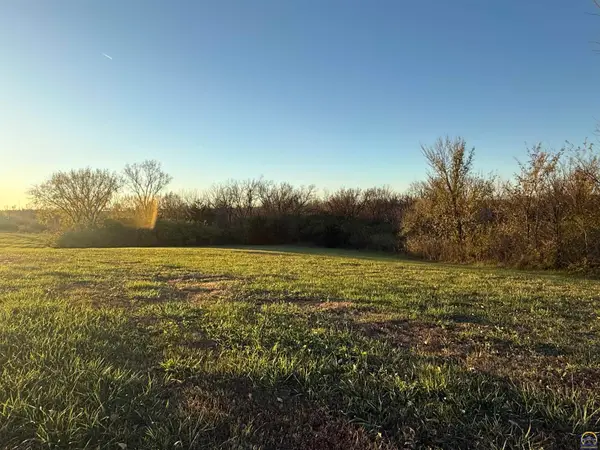 $102,000Active7.24 Acres
00000 NW Wilson Rd, Topeka, KS 66618
MLS# 247470Listed by: KW ONE LEGACY PARTNERS, LLC - New
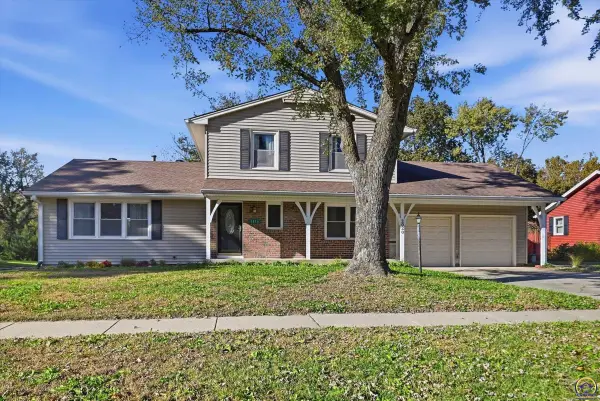 $228,000Active4 beds 3 baths1,801 sq. ft.
2020 SW 32nd St, Topeka, KS 66611
MLS# 247461Listed by: OPEN DOOR KANSAS - New
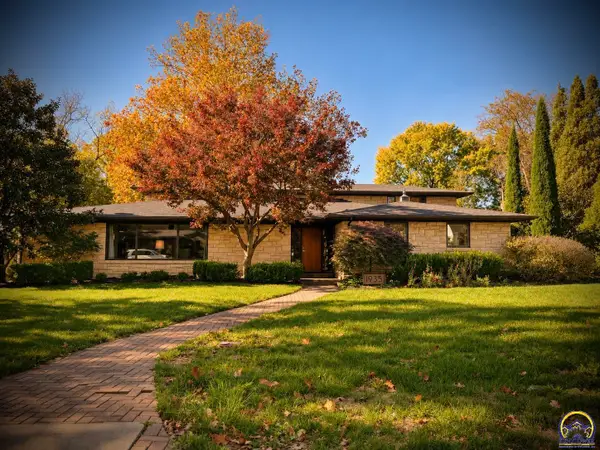 $475,000Active3 beds 3 baths3,085 sq. ft.
1935 SW Pembroke Ln, Topeka, KS 66604
MLS# 247462Listed by: COUNTRYWIDE REALTY, INC.  $103,000Pending3 beds 1 baths1,224 sq. ft.
4816 SW 18th Ter, Topeka, KS 66604
MLS# 247460Listed by: STONE & STORY RE GROUP, LLC- Open Sun, 1:15 to 2:30pmNew
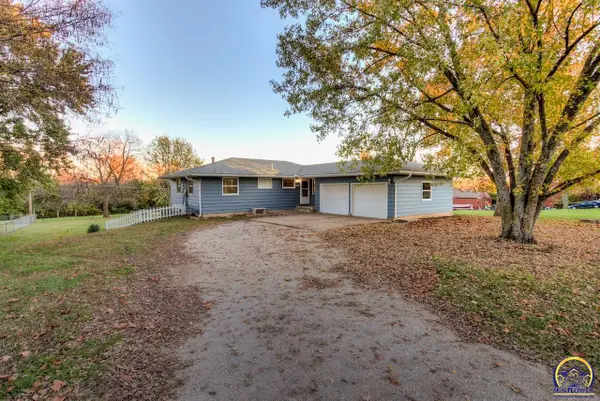 $219,900Active5 beds 2 baths1,989 sq. ft.
4110 NE Wenonah Rd, Topeka, KS 66617-1579
MLS# 247454Listed by: COUNTRYWIDE REALTY, INC. - New
 $195,000Active3 beds 2 baths1,874 sq. ft.
1814 SW Mission Ave, Topeka, KS 66604
MLS# 247456Listed by: COLDWELL BANKER AMERICAN HOME


Protect your home and budget from life's surprises with an Assurant Home Warranty, backed by a partner that supports you through every step of homeownership. Explore Plans.
© 2026 Better Homes and Gardens Real Estate LLC. An Anywhere Real Estate company. All rights reserved. Better Homes and Gardens® Real Estate is a registered trademark owned by Meredith Operations Corporation, licensed to Better Homes and Gardens Real Estate LLC and used with permission. Better Homes and Gardens Real Estate LLC fully supports the principles of the Fair Housing Act and the Equal Opportunity Act. Listing information is deemed reliable but is not guaranteed accurate.
Each office is independently owned and operated.
Any services or products provided by third parties are not provided by, affiliated with or related to Better Homes and Gardens Real Estate LLC, or its affiliated companies.