
4313 SW Twilight Dr, Topeka, KS 66614
Local realty services provided by:Better Homes and Gardens Real Estate Wostal Realty
4313 SW Twilight Dr,Topeka, KS 66614
$214,900
- 4 Beds
- 2 Baths
- 1,865 sq. ft.
- Single family
- Active
Listed by: jessica laky
Office: countrywide realty, inc.
MLS#:246078
Source:KS_TAAR
Price summary
- Price:$214,900
- Price per sq. ft.:$115.23
About this home
This spacious 4-bedroom, 2-bath home offers three conforming bedrooms plus a fourth non-conforming bedroom in the basement. The entire home has been freshly painted inside and out and features new LVP flooring throughout, along with refreshed kitchen and bathrooms. The basement also includes a large rec room with plenty of flexible space for a home office, playroom, hobbies or movie nights. Outside, you'll find a large deck that's perfect for grilling or entertaining, along with a fenced backyard and shed for additional storage. With two full bathrooms, updated finishes and versatile living space throughout, this home is ready for its new owner!
Contact an agent
Home facts
- Year built:1966
- Subdivision & Development:County Fair Estates
- Listing ID #:246078
- Added:1 day(s) ago
- Updated:August 15, 2026 at 04:33 AM
Rooms and interior
- Bedrooms:4
- Total bathrooms:2
- Full bathrooms:2
- Basement:Yes
- Basement Description:Concrete, Partially Finished
- Living area:1,865 sq. ft.
Heating and cooling
- Central air:Yes
Structure and exterior
- Year built:1966
- Building area:1,865 sq. ft.
- Architectural Style:Raised Ranch
Schools
- High school:Topeka West High School/USD 501
- Middle school:French Middle School/USD 501
- Elementary school:McEachron Elementary School/USD 501
Finances and disclosures
- Price:$214,900
- Price per sq. ft.:$115.23
- Tax amount:$2,719
Features and amenities
- Laundry features:In Basement
Parking
- Parking description:Attached
- Garage:Yes
- Garage spaces:2
New listings near 4313 SW Twilight Dr
- New
 $425,000Active4 beds 3 baths2,719 sq. ft.
4513 SW Lakeside Dr, Topeka, KS 66610
HERITAGE 1ST REALTY - Open Sat, 11am to 12:30pmNew
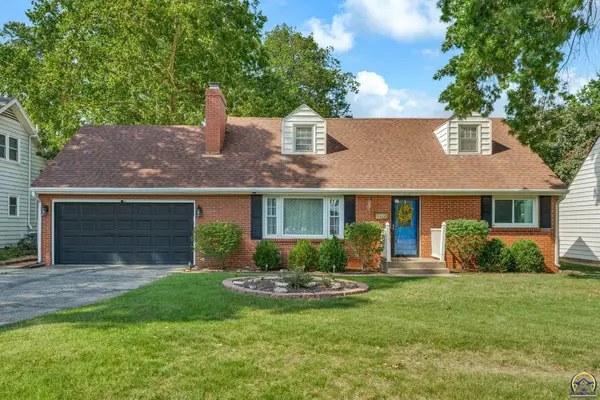 $275,000Active4 beds 2 baths1,758 sq. ft.
3626 SW 17th St, Topeka, KS 66604
MLS# 246079Listed by: COLDWELL BANKER AMERICAN HOME - New
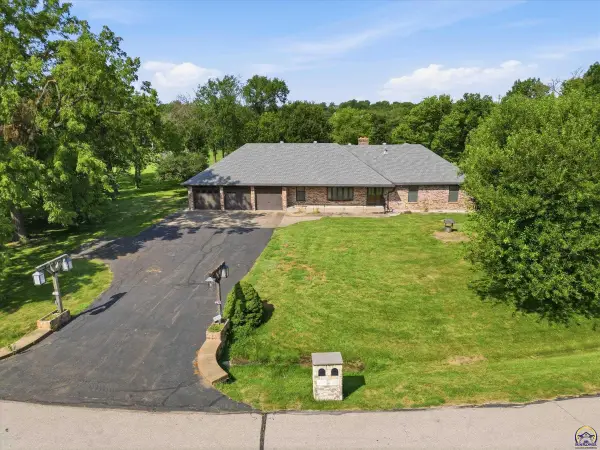 $450,000Active3 beds 3 baths2,514 sq. ft.
4421 NW Halfday Ln, Topeka, KS 66618
MLS# 246073Listed by: KW ONE LEGACY PARTNERS, LLC - New
 $169,950Active4 beds 2 baths1,884 sq. ft.
1901 SW Meadow Ln, Topeka, KS 66604
MLS# 246074Listed by: CAPITOL CITY REAL ESTATE - New
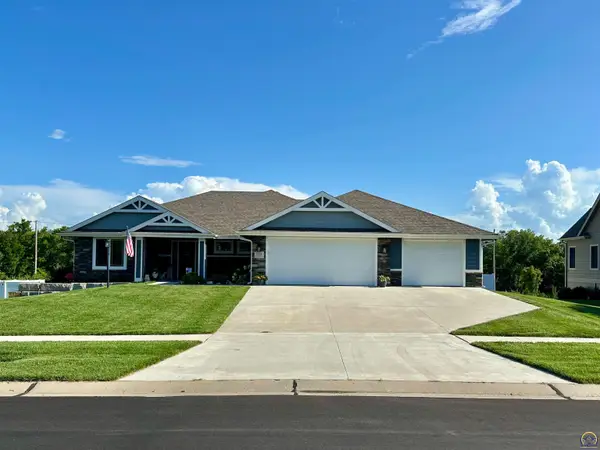 $564,900Active4 beds -- baths3,026 sq. ft.
3221 SE Blazing Star Dr, Topeka, KS 66609
MLS# 246076Listed by: LISTWITHFREEDOM.COM - New
 $225,000Active2 beds 2 baths1,859 sq. ft.
5934 NW Rochester Rd, Topeka, KS 66617
MLS# 246067Listed by: REALTY PROFESSIONALS - New
 $129,900Active2 beds 1 baths726 sq. ft.
718 SW Wayne Ave, Topeka, KS 66606
MLS# 246068Listed by: KIRK & COBB, INC. - New
 $260,000Active3 beds 2 baths1,601 sq. ft.
105 NE 56th St, Topeka, KS 66617
MLS# 246070Listed by: ROCKFORD REAL ESTATE LLC - New
 $199,900Active3 beds 2 baths1,579 sq. ft.
1187 SW Plass Ave, Topeka, KS 66604
MLS# 246071Listed by: KW ONE LEGACY PARTNERS, LLC


Protect your home and budget from life's surprises with an Assurant Home Warranty, backed by a partner that supports you through every step of homeownership. Explore Plans.
© 2026 Better Homes and Gardens Real Estate LLC. An Anywhere Real Estate company. All rights reserved. Better Homes and Gardens® Real Estate is a registered trademark owned by Meredith Operations Corporation, licensed to Better Homes and Gardens Real Estate LLC and used with permission. Better Homes and Gardens Real Estate LLC fully supports the principles of the Fair Housing Act and the Equal Opportunity Act. Listing information is deemed reliable but is not guaranteed accurate.
Each office is independently owned and operated.
Any services or products provided by third parties are not provided by, affiliated with or related to Better Homes and Gardens Real Estate LLC, or its affiliated companies.