
5934 NW Rochester Rd, Topeka, KS 66617
Local realty services provided by:Better Homes and Gardens Real Estate Wostal Realty
5934 NW Rochester Rd,Topeka, KS 66617
$225,000
- 2 Beds
- 2 Baths
- 1,859 sq. ft.
- Single family
- Active
Listed by: kevin swift
Office: realty professionals
MLS#:246067
Source:KS_TAAR
Price summary
- Price:$225,000
- Price per sq. ft.:$121.03
About this home
Exceptional, move-in-ready 2-bedroom, 2-bath ranch on .56 acres in the Seaman School District! If privacy is on your wish list, this one delivers—mature trees surround the property, with wonderful privacy to the south. Plenty of cabinets in the kitchen with all appliances in place, including wall oven. Enjoy your own 3-season oasis off the back of the house, plus a large rear deck overlooking the spacious setting. A brand-new roof is in process, providing years of protection ahead. If you are quick enough, you might be able to pick the color. Inside, the bath off the kitchen has been upgraded with a shower, giving the home two complete bathrooms, while the hall bath features an impressive $15,000 shower upgrade. The living room fireplace has a newer stainless-steel liner for worry-free wood burning when those cooler Kansas evenings arrive. Outside, you'll appreciate the excellent off-street parking with plenty of room to turn around before entering the street. LeafGuard guttering helps keep leaves out and water moving away from the foundation, while the sump pump includes an auxiliary backup system. The septic tank was replaced in 2018, adding another significant improvement to the list. Add the mature setting, privacy, 3-season room, large deck, major updates, and move-in-ready condition, and this ranch offers a lot at $225,000. Basement fireplace is not warranted and has never been used by the seller....
Contact an agent
Home facts
- Year built:1962
- Subdivision & Development:North Hills
- Listing ID #:246067
- Added:1 day(s) ago
- Updated:August 15, 2026 at 03:35 AM
Rooms and interior
- Bedrooms:2
- Total bathrooms:2
- Full bathrooms:2
- Dining Description:Formal
- Bathrooms Description:1st Floor Full Bath
- Kitchen Description:Auto Garage Opener(s), Dishwasher, Disposal, Electric Cooktop, Microwave, Oven, Refrigerator
- Basement:Yes
- Basement Description:Concrete, Partially Finished
- Living area:1,859 sq. ft.
Heating and cooling
- Central air:Yes
Structure and exterior
- Roof:Architectural Style
- Year built:1962
- Building area:1,859 sq. ft.
- Lot Features:Wooded
- Architectural Style:Ranch
- Construction Materials:Frame
Schools
- High school:Seaman High School/USD 345
- Middle school:Altoona-Midway Middle School/USD 387
- Elementary school:Northern Hills Elementary School/USD 345
Utilities
- Sewer:Septic Tank
Finances and disclosures
- Price:$225,000
- Price per sq. ft.:$121.03
- Tax amount:$2,797
Features and amenities
- Appliances:Dishwasher, Disposal, Electric Cooktop, Oven, Refrigerator
- Laundry features:In Basement
Parking
- Parking description:Attached
- Garage:Yes
- Garage spaces:2
New listings near 5934 NW Rochester Rd
- New
 $425,000Active4 beds 3 baths2,719 sq. ft.
4513 SW Lakeside Dr, Topeka, KS 66610
HERITAGE 1ST REALTY - New
 $214,900Active4 beds 2 baths1,865 sq. ft.
4313 SW Twilight Dr, Topeka, KS 66614
MLS# 246078Listed by: COUNTRYWIDE REALTY, INC. - Open Sat, 11am to 12:30pmNew
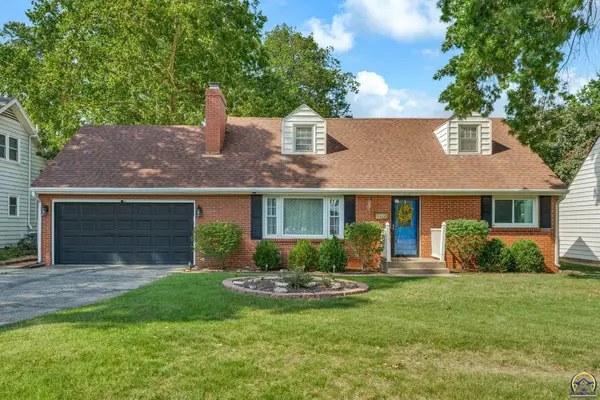 $275,000Active4 beds 2 baths1,758 sq. ft.
3626 SW 17th St, Topeka, KS 66604
MLS# 246079Listed by: COLDWELL BANKER AMERICAN HOME - New
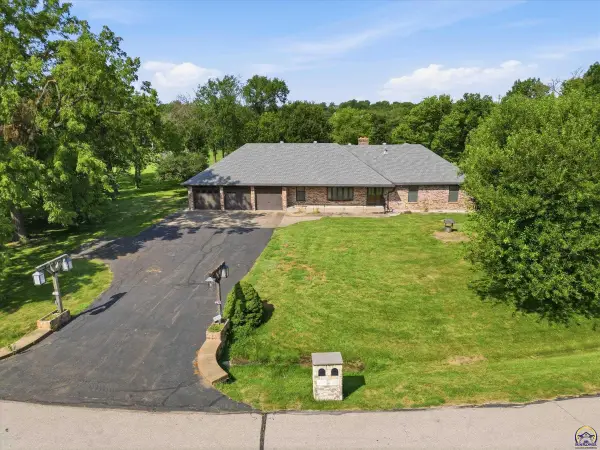 $450,000Active3 beds 3 baths2,514 sq. ft.
4421 NW Halfday Ln, Topeka, KS 66618
MLS# 246073Listed by: KW ONE LEGACY PARTNERS, LLC - New
 $169,950Active4 beds 2 baths1,884 sq. ft.
1901 SW Meadow Ln, Topeka, KS 66604
MLS# 246074Listed by: CAPITOL CITY REAL ESTATE - New
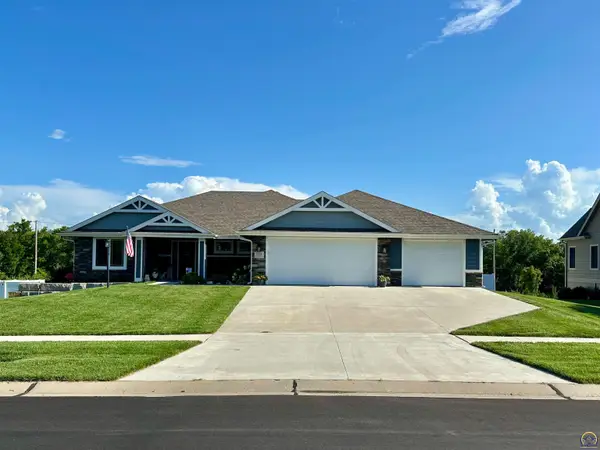 $564,900Active4 beds -- baths3,026 sq. ft.
3221 SE Blazing Star Dr, Topeka, KS 66609
MLS# 246076Listed by: LISTWITHFREEDOM.COM - New
 $129,900Active2 beds 1 baths726 sq. ft.
718 SW Wayne Ave, Topeka, KS 66606
MLS# 246068Listed by: KIRK & COBB, INC. - New
 $260,000Active3 beds 2 baths1,601 sq. ft.
105 NE 56th St, Topeka, KS 66617
MLS# 246070Listed by: ROCKFORD REAL ESTATE LLC - New
 $199,900Active3 beds 2 baths1,579 sq. ft.
1187 SW Plass Ave, Topeka, KS 66604
MLS# 246071Listed by: KW ONE LEGACY PARTNERS, LLC


Protect your home and budget from life's surprises with an Assurant Home Warranty, backed by a partner that supports you through every step of homeownership. Explore Plans.
© 2026 Better Homes and Gardens Real Estate LLC. An Anywhere Real Estate company. All rights reserved. Better Homes and Gardens® Real Estate is a registered trademark owned by Meredith Operations Corporation, licensed to Better Homes and Gardens Real Estate LLC and used with permission. Better Homes and Gardens Real Estate LLC fully supports the principles of the Fair Housing Act and the Equal Opportunity Act. Listing information is deemed reliable but is not guaranteed accurate.
Each office is independently owned and operated.
Any services or products provided by third parties are not provided by, affiliated with or related to Better Homes and Gardens Real Estate LLC, or its affiliated companies.