
1316 N Plum, Wellington, KS 67152
Local realty services provided by:Better Homes and Gardens Real Estate Wostal Realty
1316 N Plum,Wellington, KS 67152
$205,000
- 4 Beds
- 2 Baths
- 1,984 sq. ft.
- Single family
- Active
Listed by: diana frazier
Office: berkshire hathaway penfed realty
MLS#:681280
Source:South Central Kansas MLS
Price summary
- Price:$205,000
- Price per sq. ft.:$103.33
About this home
Enjoy the best of outdoor living with this four-bedroom, two-bath tri-level home situated on a corner lot in a desirable location on the west side of town! One of the standout features is the in-ground swimming pool, perfect for relaxing, entertaining, and making memories during the warmer months. The vinyl privacy fence provides added seclusion, while the convenient dog run is a great bonus for pet owners. A storage shed offers additional space for your outdoor equipment and extras. With four bedrooms and two baths, this home offers plenty of room and possibilities. The seller is motivated and ready to make a move, so don’t miss the opportunity to see what this property has to offer! Please be mindful that the seller is in the process of moving. We appreciate your understanding during this transition. Please don't let the cat out, and there maybe a dog in the backyard, but is friendly.
Contact an agent
Home facts
- Year built:1984
- Subdivision & Development:WHEATRIDGE
- Listing ID #:681280
- Added:5 day(s) ago
- Updated:November 05, 2026 at 04:54 PM
Rooms and interior
- Bedrooms:4
- Total bathrooms:2
- Full bathrooms:2
- Dining Description:Living/Dining Combo
- Kitchen Description:Dishwasher, Disposal, Refrigerator
- Bedroom Description:Master Bedroom on Main Level
- Basement Description:Finished
- Living area:1,984 sq. ft.
Heating and cooling
- Cooling:Central Air, Electric, Wall/Window Unit(s)
- Heating:Forced Air, Gas
- Central air:Yes
Structure and exterior
- Roof:Composition
- Year built:1984
- Building area:1,984 sq. ft.
- Lot area:0.3 Acres
- Lot Features:City Lot, Corner Lot
- Construction Materials:Frame w/More than 50% Mas
- Exterior Features:Guttering - ALL, Sprinkler System
- Foundation Description:Full, View Out, Walk Out Below Grade
- Levels:Tri-Level
Schools
- High school:Wellington
- Middle school:Wellington
- Elementary school:Eisenhower
Utilities
- Sewer:Sewer Available
Finances and disclosures
- Price:$205,000
- Price per sq. ft.:$103.33
- Tax amount:$3,141 (2025)
Features and amenities
- Appliances:Dishwasher, Disposal, Dryer, Refrigerator, Washer
- Laundry features:220 Equipment, Dryer, In Basement, Washer
Parking
- Parking description:Attached, Opener
- Garage:Yes
- Garage spaces:2
New listings near 1316 N Plum
- New
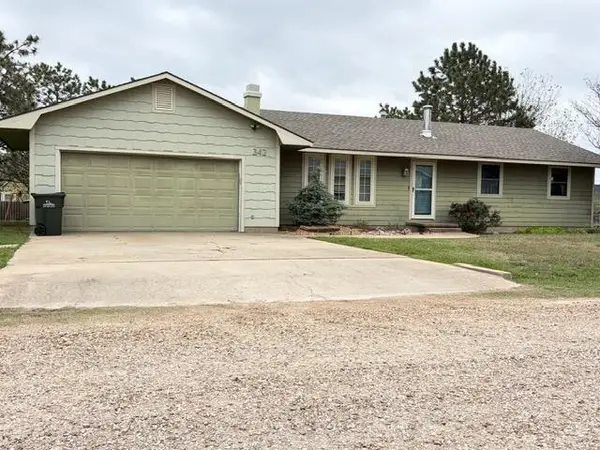 Active3 beds 2 baths2,552 sq. ft.
342 S Central Rd, Wellington, KS 67152
THEURER-THOMSON AUCTION/REALTY, LLC - New
 $7,000Active0 Acres
616 E 4th, Wellington, KS 67152
ALBRIGHT INSURANCE AND REAL ESTATE, LLC - New
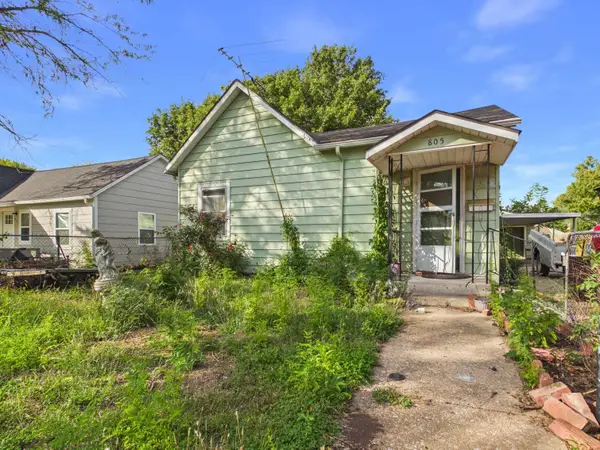 $49,000Active3 beds 1 baths1,084 sq. ft.
805 E 4th St, Wellington, KS 67152
LPT REALTY, LLC  $229,990Active4 beds 3 baths2,422 sq. ft.
620 N Circle Dr., Wellington, KS 67152
LPT REALTY, LLC $139,900Active2 beds 1 baths1,044 sq. ft.
823 W Harvey, Wellington, KS 67152
BERKSHIRE HATHAWAY PENFED REALTY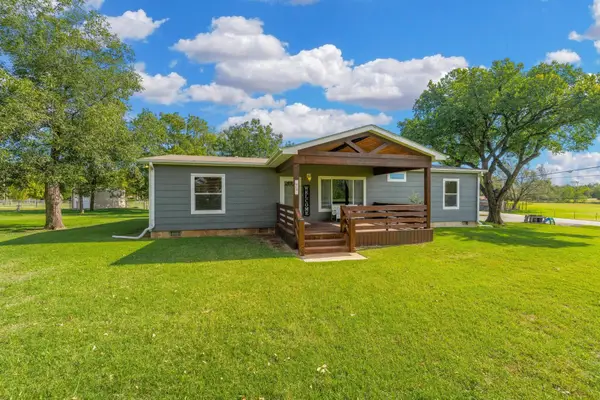 $280,000Active4 beds 2 baths2,016 sq. ft.
823 S Douglas St, Wellington, KS 67152
BERKSHIRE HATHAWAY PENFED REALTY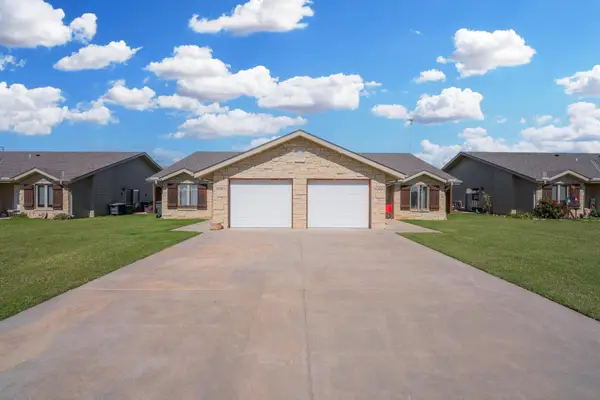 $237,000Active-- beds -- baths2,322 sq. ft.
2061 E 12th St, Wellington, KS 67152
BERKSHIRE HATHAWAY PENFED REALTY $70,000Active2 beds 2 baths1,048 sq. ft.
311 E 8th St, Wellington, KS 67152
LANGE REAL ESTATE $195,000Active3 beds 3 baths1,876 sq. ft.
501 W 11th, Wellington, KS 67152
HERITAGE 1ST REALTY


Protect your home and budget from life's surprises with an Assurant Home Warranty, backed by a partner that supports you through every step of homeownership. Explore Plans.
© 2026 Better Homes and Gardens Real Estate LLC. An Anywhere Real Estate company. All rights reserved. Better Homes and Gardens® Real Estate is a registered trademark owned by Meredith Operations Corporation, licensed to Better Homes and Gardens Real Estate LLC and used with permission. Better Homes and Gardens Real Estate LLC fully supports the principles of the Fair Housing Act and the Equal Opportunity Act. Listing information is deemed reliable but is not guaranteed accurate.
Each office is independently owned and operated.
Any services or products provided by third parties are not provided by, affiliated with or related to Better Homes and Gardens Real Estate LLC, or its affiliated companies.