
2511 S Osage, Wichita, KS 67217
Local realty services provided by:Better Homes and Gardens Real Estate Wostal Realty
2511 S Osage,Wichita, KS 67217
$199,900
- 3 Beds
- 2 Baths
- 1,674 sq. ft.
- Single family
- Active
Listed by:
 Dixie Ball(316) 640 - 8794Better Homes and Gardens Real Estate Wostal Realty
Office: better homes & gardens real estate wostal realty
MLS#:677081
Source:South Central Kansas MLS
Price summary
- Price:$199,900
- Price per sq. ft.:$119.41
About this home
Move right into this updated 3-bedroom, 2-bathroom home with a 2-car garage, perfectly situated on a large corner lot in South Wichita. You'll appreciate the many recent improvements, including a 6-year-old roof and updated kitchen, bathrooms, main-floor flooring, and hot water heater—giving you peace of mind for years to come. The spacious, fenced backyard offers plenty of room for pets, play, and entertaining, plus a large storage shed with a loft for all your lawn equipment and extra belongings. The large corner lot provides additional outdoor space and curb appeal, while the convenient South Wichita location keeps you close to shopping, dining, schools, and easy highway access. This home combines comfort, value, and major updates in one attractive package. Don't miss your chance to make it yours—schedule your private showing today!
Contact an agent
Home facts
- Year built:1968
- Subdivision & Development:BILTMORE
- Listing ID #:677081
- Added:1 day(s) ago
- Updated:August 06, 2026 at 03:17 PM
Rooms and interior
- Bedrooms:3
- Total bathrooms:2
- Full bathrooms:2
- Dining Description:Formal
- Kitchen Description:Dishwasher, Disposal, Microwave
- Bedroom Description:Master Bedroom on Main Level
- Basement:Yes
- Basement Description:Finished
- Living area:1,674 sq. ft.
Heating and cooling
- Cooling:Central Air, Electric
- Heating:Forced Air, Natural Gas
- Central air:Yes
Structure and exterior
- Roof:Composition
- Year built:1968
- Building area:1,674 sq. ft.
- Lot area:0.29 Acres
- Lot Features:City Lot, Corner Lot
- Architectural Style:Ranch
- Construction Materials:Frame w/More than 50% Mas
- Exterior Features:Guttering - ALL
- Foundation Description:No Egress Window(s), Partial
- Levels:One
Schools
- High school:South
- Middle school:Truesdell
- Elementary school:Woodman
Utilities
- Sewer:Sewer Available
Finances and disclosures
- Price:$199,900
- Price per sq. ft.:$119.41
- Tax amount:$2,170 (2025)
Features and amenities
- Appliances:Dishwasher, Disposal, Microwave
- Laundry features:Main Floor, Separate Room
- Amenities:Ceiling Fan(s)
Parking
- Parking description:Attached, Oversized
- Garage:Yes
- Garage spaces:2
New listings near 2511 S Osage
- Open Sun, 2 to 4pmNew
 $285,500Active5 beds 3 baths2,516 sq. ft.
6514 E Abbotsford Dr, Wichita, KS 67206-1122
HERITAGE 1ST REALTY - New
 $264,900Active3 beds 2 baths1,647 sq. ft.
11810 W Pine St, Wichita, KS 67212
NEW DOOR REAL ESTATE - New
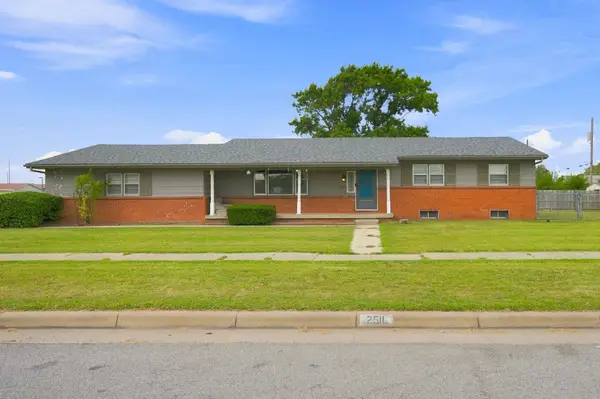 Listed by BHGRE$199,900Active3 beds 2 baths1,674 sq. ft.
2511 S Osage, Wichita, KS 67217
BETTER HOMES & GARDENS REAL ESTATE WOSTAL REALTY - Open Sun, 2 to 4pmNew
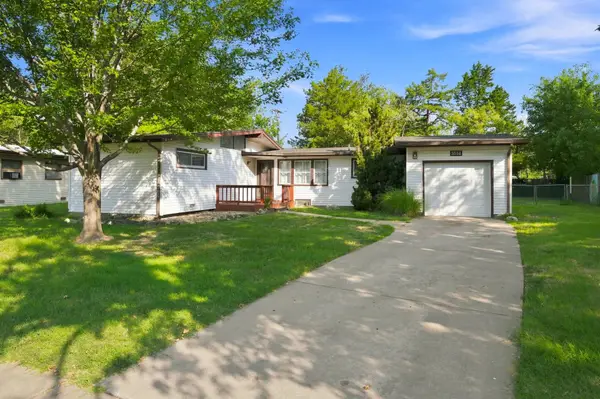 $175,000Active3 beds 2 baths1,868 sq. ft.
3554 W Pecos, Wichita, KS 67203
AT HOME WICHITA REAL ESTATE - New
 $180,000Active3 beds 3 baths2,225 sq. ft.
1590 N Womer Dr, Wichita, KS 67203
LPT REALTY - New
 $240,000Active3 beds 2 baths2,031 sq. ft.
4217 W 18th St N, Wichita, KS 67212
REECE NICHOLS SOUTH CENTRAL KANSAS - New
 $329,000Active5 beds 3 baths2,844 sq. ft.
154 S Maple Dunes, Wichita, KS 67235
MCCURDY REAL ESTATE & AUCTION, LLC - New
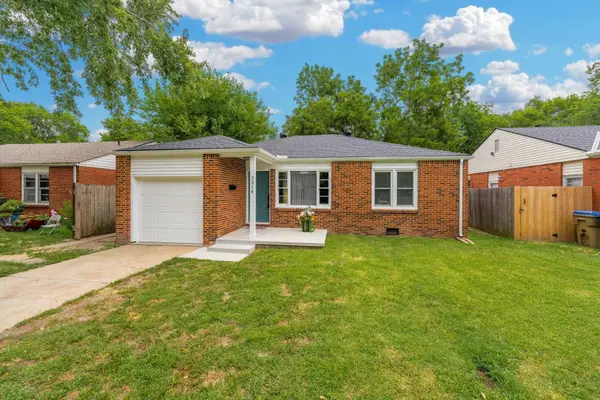 $159,900Active3 beds 1 baths996 sq. ft.
2314 S Alameda, Wichita, KS 67211
BERKSHIRE HATHAWAY PENFED REALTY - New
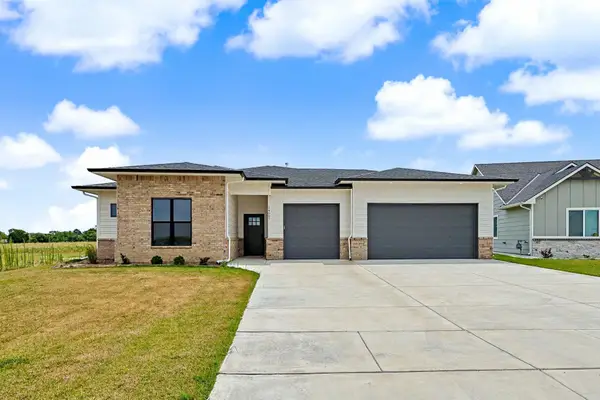 $400,000Active4 beds 3 baths2,118 sq. ft.
14007 E Wassall St, Wichita, KS 67230
HIGH POINT REALTY, LLC - New
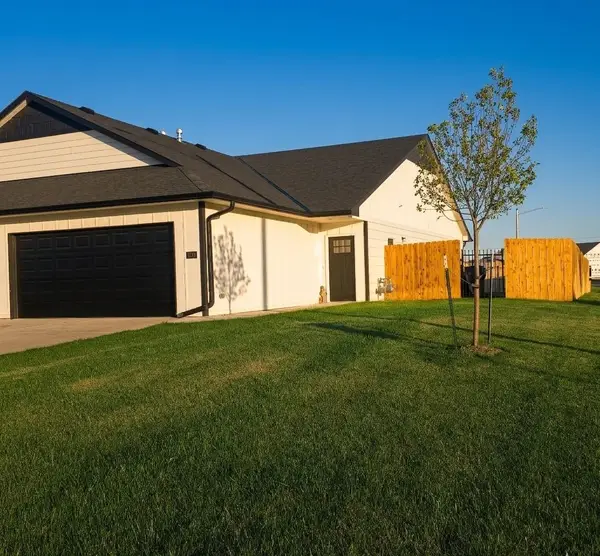 $208,500Active3 beds 2 baths1,223 sq. ft.
3631 W 45th St S, Wichita, KS 67217
PLATINUM REALTY LLC


Protect your home and budget from life's surprises with an Assurant Home Warranty, backed by a partner that supports you through every step of homeownership. Explore Plans.
© 2026 Better Homes and Gardens Real Estate LLC. An Anywhere Real Estate company. All rights reserved. Better Homes and Gardens® Real Estate is a registered trademark owned by Meredith Operations Corporation, licensed to Better Homes and Gardens Real Estate LLC and used with permission. Better Homes and Gardens Real Estate LLC fully supports the principles of the Fair Housing Act and the Equal Opportunity Act. Listing information is deemed reliable but is not guaranteed accurate.
Each office is independently owned and operated.
Any services or products provided by third parties are not provided by, affiliated with or related to Better Homes and Gardens Real Estate LLC, or its affiliated companies.