
127 Bill Perkins Lane, Georgetown, KY 40324
Local realty services provided by:Better Homes and Gardens Real Estate Fern Leaf Group
127 Bill Perkins Lane,Georgetown, KY 40324
$401,900
- 3 Beds
- 2 Baths
- 1,781 sq. ft.
- Single family
- Active
Listed by: steve christensen
Office: calumet realty
MLS#:26021118
Source:KY_LBAR
Price summary
- Price:$401,900
- Price per sq. ft.:$225.66
- Monthly HOA dues:$10.42
About this home
Spacious one story home, features 3 bedrooms, 2 bathrooms, about 1800 sq ft. Spacious kitchen and family room. The kitchen has stainless steel appliances, and granite countertops. LVP flooring throughout the main living area. Each bedroom has carpet. Enjoy the backyard under the covered patio. This one won't last long. Priced to sell quickly.
Contact an agent
Home facts
- Year built:2021
- Subdivision & Development:Fox Run
- Listing ID #:26021118
- Added:25 day(s) ago
- Updated:August 31, 2026 at 03:05 PM
Rooms and interior
- Bedrooms:3
- Total bathrooms:2
- Full bathrooms:2
- Rooms Total:7
- Flooring:Carpet, Laminate, Tile
- Living area:1,781 sq. ft.
Heating and cooling
- Cooling:Electric, Gas, Heat Pump
- Heating:Electric, Heat Pump
Structure and exterior
- Year built:2021
- Building area:1,781 sq. ft.
- Lot area:0.16 Acres
- Architectural Style:Craftsman
- Construction Materials:Brick Veneer, Vinyl Siding
Schools
- High school:Great Crossing
- Middle school:Georgetown
- Elementary school:Lemons Mill
Utilities
- Water:Public
- Sewer:Public Sewer
Finances and disclosures
- Price:$401,900
- Price per sq. ft.:$225.66
Features and amenities
- Laundry features:Electric Dryer Hookup, Washer Hookup
- Amenities:Ceiling Fan(s), Insulated Windows, Screens
Parking
- Parking description:Driveway
- Garage:Yes
- Garage spaces:2

New listings near 127 Bill Perkins Lane
- New
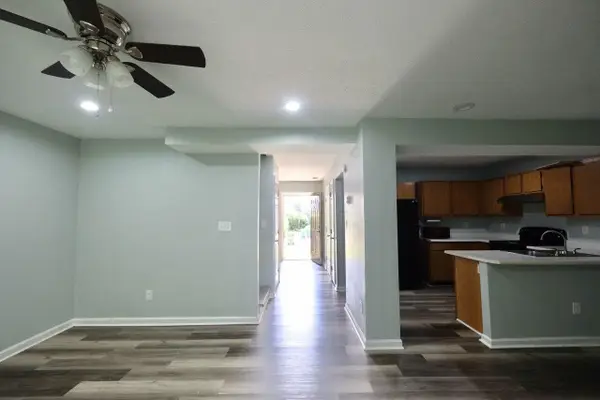 $215,000Active3 beds 3 baths1,390 sq. ft.
181 Elkhorn Meadows Drive, Georgetown, KY 40324
MLS# 26023773Listed by: LIFSTYL REAL ESTATE - New
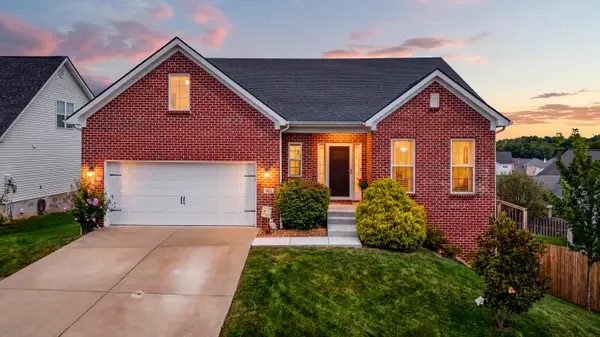 $429,900Active3 beds 3 baths2,653 sq. ft.
161 Shinnecock Hill Drive, Georgetown, KY 40324
MLS# 26023758Listed by: INDIGO & CO 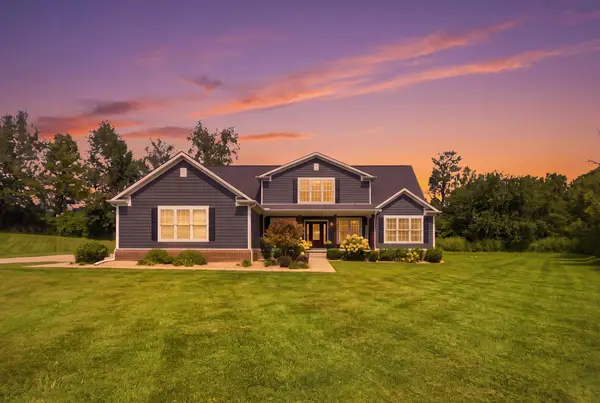 $699,000Pending3 beds 3 baths3,358 sq. ft.
119 Walnut Creek Drive, Georgetown, KY 40324
MLS# 26023615Listed by: ERA SELECT REAL ESTATE- New
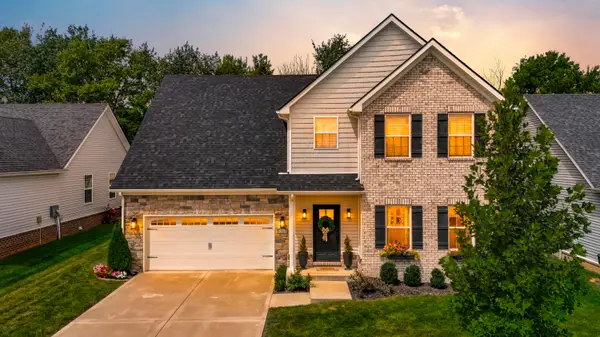 $489,900Active5 beds 3 baths2,877 sq. ft.
121 Bill Perkins Lane, Georgetown, KY 40324
MLS# 26023617Listed by: KENTUCKY LAND AND HOME - New
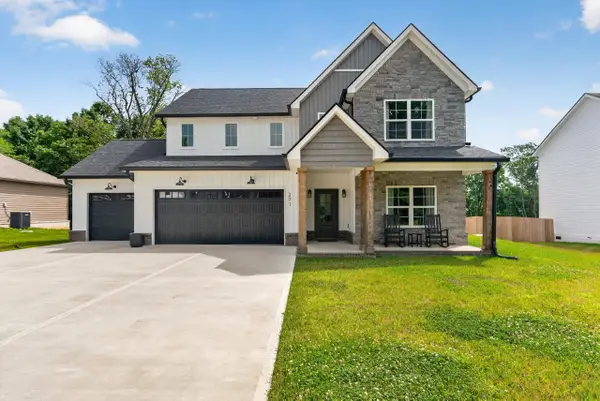 $629,000Active4 beds 3 baths2,572 sq. ft.
271 Harbor Village Drive, Georgetown, KY 40324
MLS# 26023603Listed by: THE BROKERAGE - New
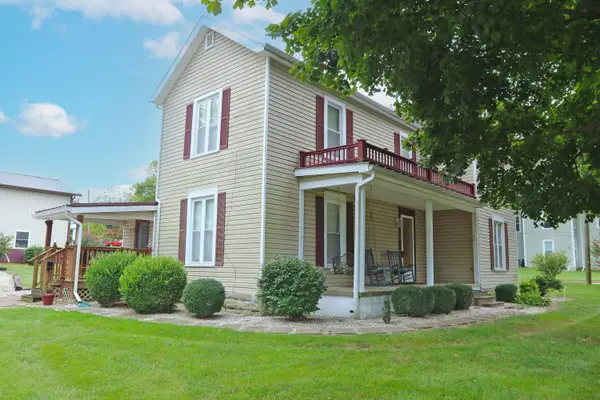 $394,900Active4 beds 3 baths2,736 sq. ft.
202 Chambers Avenue, Georgetown, KY 40324
MLS# 26023563Listed by: RECTOR HAYDEN REALTORS 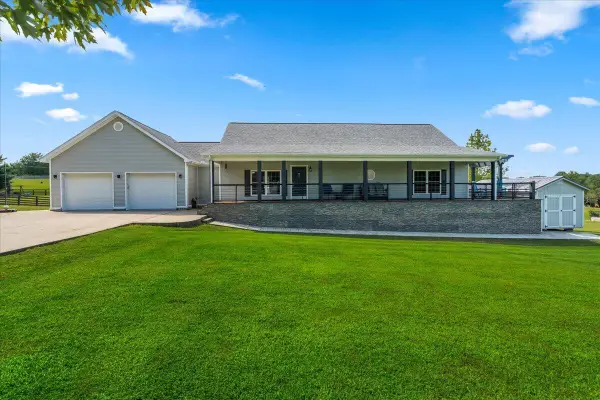 $550,000Pending4 beds 3 baths3,255 sq. ft.
108 Elizabeth Jade Lane, Georgetown, KY 40324
MLS# 26023574Listed by: NATIONAL REAL ESTATE- New
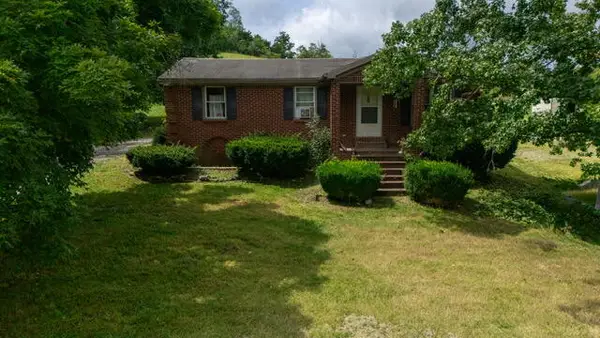 $349,500Active3 beds 1 baths1,380 sq. ft.
830 Gunnell Road, Georgetown, KY 40324
MLS# 26023575Listed by: NATIONAL REAL ESTATE - New
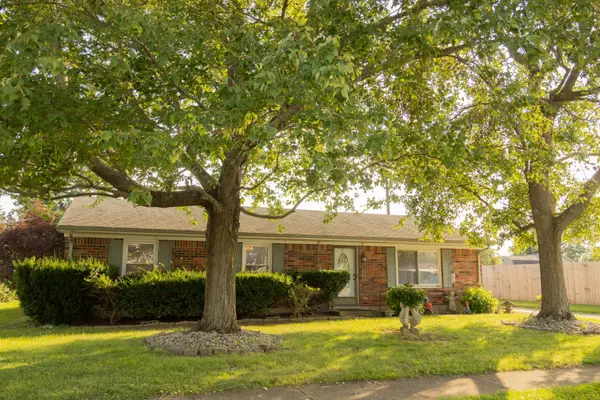 $245,000Active3 beds 2 baths1,248 sq. ft.
203 Hutchins Drive, Georgetown, KY 40324
MLS# 26023421Listed by: KELLER WILLIAMS BLUEGRASS REALTY - New
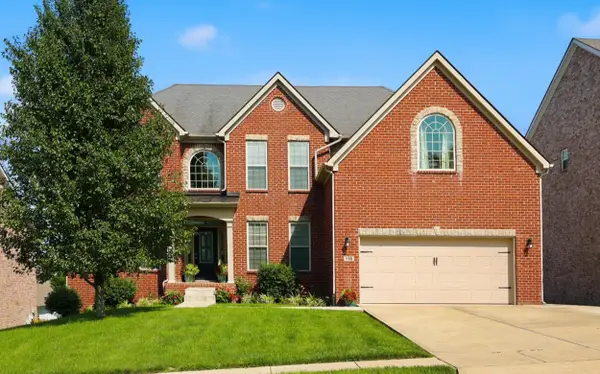 $689,900Active6 beds 4 baths4,769 sq. ft.
116 Inverness Drive, Georgetown, KY 40324
MLS# 26023280Listed by: INDIGO & CO


Protect your home and budget from life's surprises with an Assurant Home Warranty, backed by a partner that supports you through every step of homeownership. Explore Plans.
© 2026 Better Homes and Gardens Real Estate LLC. An Anywhere Real Estate company. All rights reserved. Better Homes and Gardens® Real Estate is a registered trademark owned by Meredith Operations Corporation, licensed to Better Homes and Gardens Real Estate LLC and used with permission. Better Homes and Gardens Real Estate LLC fully supports the principles of the Fair Housing Act and the Equal Opportunity Act. Listing information is deemed reliable but is not guaranteed accurate.
Each office is independently owned and operated.
Any services or products provided by third parties are not provided by, affiliated with or related to Better Homes and Gardens Real Estate LLC, or its affiliated companies.