
1678 Traveller Road, Lexington, KY 40504
Local realty services provided by:Better Homes and Gardens Real Estate Fern Leaf Group
1678 Traveller Road,Lexington, KY 40504
$345,000
- 4 Beds
- 3 Baths
- 1,980 sq. ft.
- Single family
- Pending
Listed by: joseph d lybrook
Office: national real estate
MLS#:26022950
Source:KY_LBAR
Price summary
- Price:$345,000
- Price per sq. ft.:$174.24
About this home
NEW PRICE + SELLER-PAID RATE BUYDOWN OPPORTUNITY! Now offered at $345,000, recently reduced from $360,000! Even better, the seller is offering UP TO $6,500 toward a 2-1 INTEREST-RATE BUYDOWN and/or allowable buyer closing costs with an acceptable offer. WHAT DOES A 2-1 BUYDOWN MEAN FOR YOU? Simply put, it may help LOWER YOUR MONTHLY MORTGAGE PAYMENT for the first two years of owning the home. With a qualifying 2-1 buydown: YEAR 1: Your interest rate may be 2% lower. YEAR 2: Your interest rate may be 1% lower. YEAR 3: Your payment returns to the payment based on your full note rate. That means you could enjoy a lower monthly payment during your first two years while settling into your new home. Welcome to 1678 Traveller Road, a beautifully refreshed, all-brick home offering four bedrooms, two-and-a-half baths, and comfortable one-level living in Gardenside. A newer addition created a luxurious primary suite with a private ensuite featuring heated floors and a spacious walk-in shower. Relax in the cozy den beside the gas-log fireplace. This move-in-ready home has been professionally cleaned and features fresh interior paint, fresh landscaping, a brand-new roof installed in August 2026, and reattached, freshly painted gutters with leaf guards. Enjoy the large backyard and spacious shed, ideal for extra storage or a workshop. Conveniently located near Blue Grass Airport, downtown Lexington, the University of Kentucky, and plenty of shopping and dining!...
Contact an agent
Home facts
- Year built:1961
- Subdivision & Development:Gardenside
- Listing ID #:26022950
- Added:46 day(s) ago
- Updated:October 13, 2026 at 05:03 PM
Rooms and interior
- Bedrooms:4
- Total bathrooms:3
- Full bathrooms:2
- Half bathrooms:1
- Rooms Total:2
- Flooring:Ceramic Tile, Hardwood
- Basement:Yes
- Basement Description:Crawl Space
- Living area:1,980 sq. ft.
Heating and cooling
- Cooling:Electric
- Heating:Forced Air, Natural Gas
- Central air:Yes
Structure and exterior
- Year built:1961
- Building area:1,980 sq. ft.
- Lot area:0.31 Acres
- Construction Materials:Brick, Vinyl Siding
Schools
- High school:Dunbar
- Middle school:Beaumont
- Elementary school:Lane Allen
Utilities
- Water:Public
- Sewer:Public Sewer
Finances and disclosures
- Price:$345,000
- Price per sq. ft.:$174.24
Features and amenities
- Laundry features:Electric Dryer Hookup, Washer Hookup
- Amenities:Blinds, Ceiling Fan(s)
Parking
- Parking description:Driveway, Garage Door Opener, Garage Faces Front
- Garage:Yes
- Garage spaces:1

New listings near 1678 Traveller Road
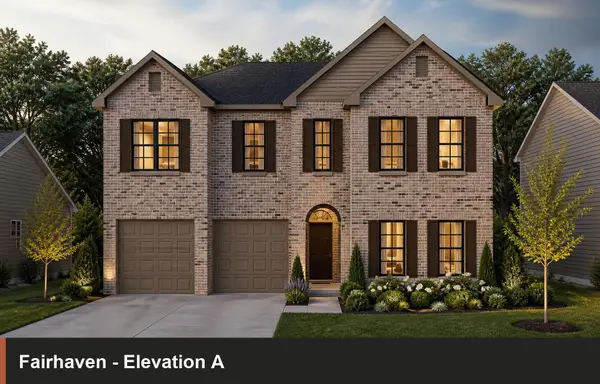 $900,660Pending5 beds 4 baths3,747 sq. ft.
712 Sunny Landing Trail, Lexington, KY 40515
MLS# 26028271Listed by: CHRISTIES INTERNATIONAL REAL ESTATE BLUEGRASS- New
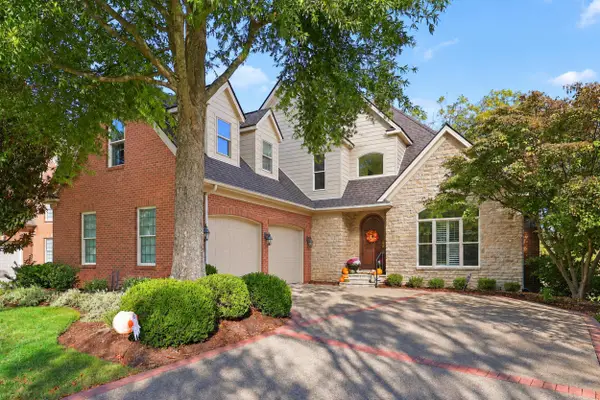 $799,000Active4 beds 4 baths5,344 sq. ft.
889 Golden Bell Place, Lexington, KY 40515
MLS# 26027015Listed by: BLUEGRASS SOTHEBY'S INTERNATIONAL REALTY - New
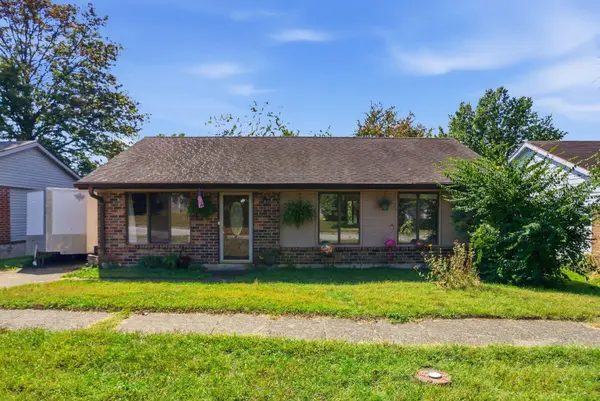 $224,000Active3 beds 1 baths1,102 sq. ft.
3481 Featheridge Drive, Lexington, KY 40515
MLS# 26028298Listed by: GSP HOMES - New
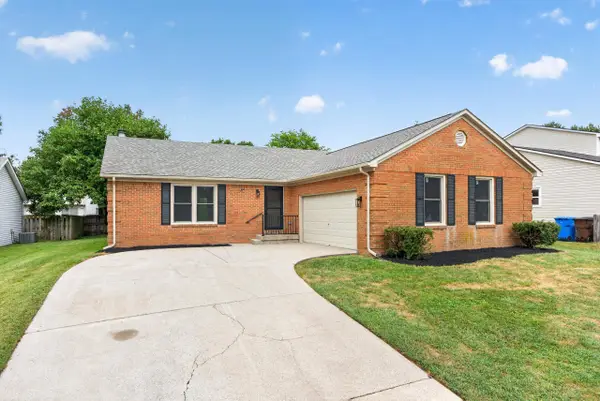 $394,500Active3 beds 2 baths1,508 sq. ft.
421 Merribrook Court, Lexington, KY 40503
MLS# 26028272Listed by: LEXREALTY - New
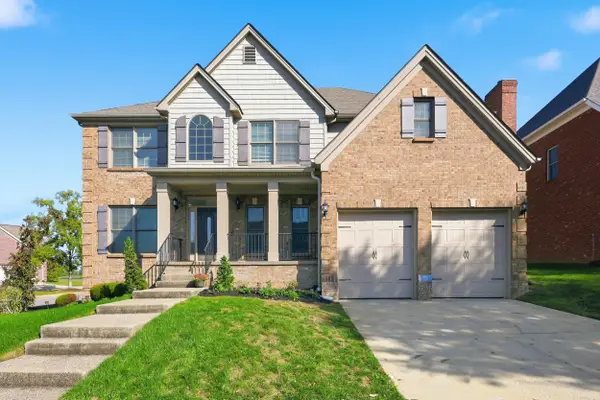 $759,900Active6 beds 4 baths3,958 sq. ft.
172 Somersly Place, Lexington, KY 40515
MLS# 26028273Listed by: BLUEGRASS PROPERTY EXCHANGE - New
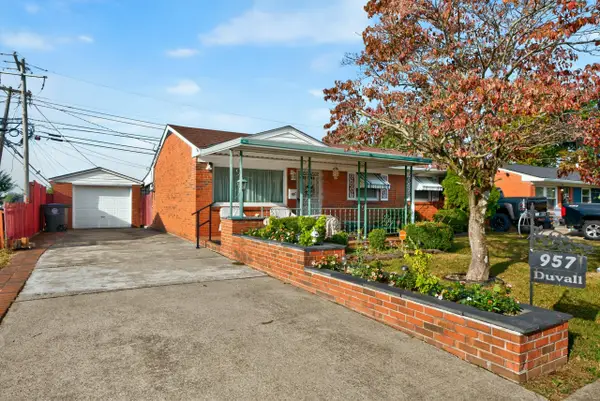 $189,900Active3 beds 1 baths1,232 sq. ft.
957 Waverly Drive, Lexington, KY 40511
MLS# 26028246Listed by: BILLER HOMES - New
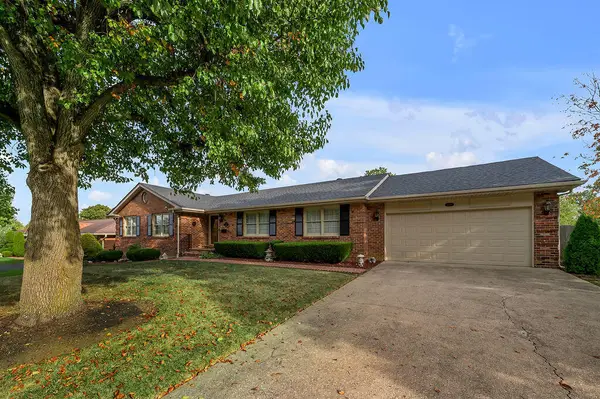 $409,500Active4 beds 3 baths3,294 sq. ft.
1508 Green Hills Road, Lexington, KY 40505
MLS# 26028240Listed by: RECTOR HAYDEN REALTORS - New
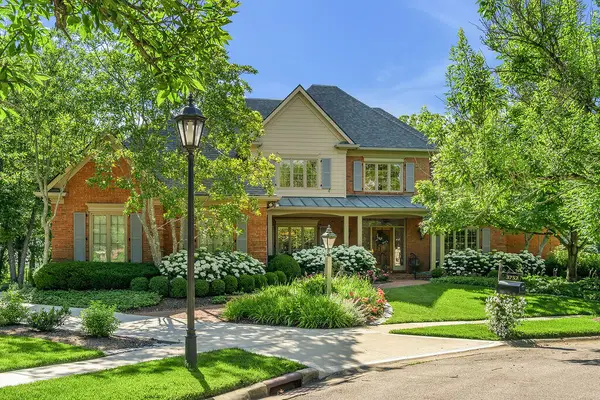 $1,375,000Active4 beds 7 baths5,921 sq. ft.
3757 Wembley Lane, Lexington, KY 40515
MLS# 26028202Listed by: HAYMAKER RESIDENTIAL REAL ESTATE - New
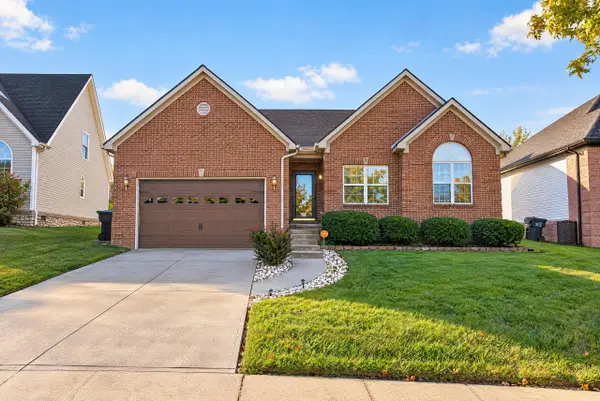 $459,900Active5 beds 3 baths2,500 sq. ft.
2209 Dunhill Lane, Lexington, KY 40509
MLS# 26028214Listed by: ERA SELECT REAL ESTATE - New
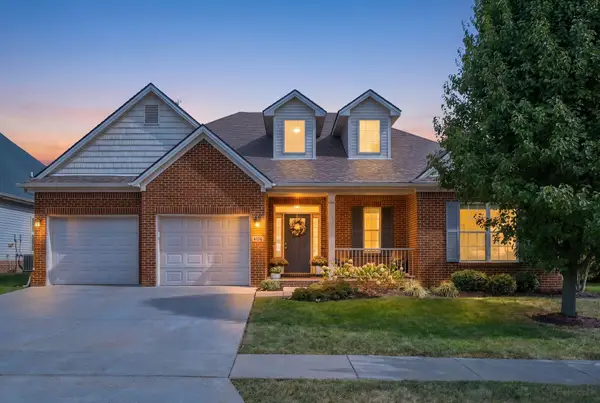 $549,900Active4 beds 4 baths2,964 sq. ft.
4176 Needlerush Drive, Lexington, KY 40509
MLS# 26028217Listed by: CHRISTIES INTERNATIONAL REAL ESTATE BLUEGRASS


Protect your home and budget from life's surprises with an Assurant Home Warranty, backed by a partner that supports you through every step of homeownership. Explore Plans.
© 2026 Better Homes and Gardens Real Estate LLC. An Anywhere Real Estate company. All rights reserved. Better Homes and Gardens® Real Estate is a registered trademark owned by Meredith Operations Corporation, licensed to Better Homes and Gardens Real Estate LLC and used with permission. Better Homes and Gardens Real Estate LLC fully supports the principles of the Fair Housing Act and the Equal Opportunity Act. Listing information is deemed reliable but is not guaranteed accurate.
Each office is independently owned and operated.
Any services or products provided by third parties are not provided by, affiliated with or related to Better Homes and Gardens Real Estate LLC, or its affiliated companies.