
3089 Polo Club Boulevard, Lexington, KY 40509
Local realty services provided by:Better Homes and Gardens Real Estate Fern Leaf Group
3089 Polo Club Boulevard,Lexington, KY 40509
$425,000
- 4 Beds
- 2 Baths
- 2,010 sq. ft.
- Single family
- Active
Listed by: richard e rogers
Office: rogers realty, llc.
MLS#:26026020
Source:KY_LBAR
Price summary
- Price:$425,000
- Price per sq. ft.:$211.44
- Monthly HOA dues:$18
About this home
Welcome to 3089 Polo Club Boulevard, a charming and versatile ranch-style home in Lexington's desirable Gleneagles community. This inviting residence offers a comfortable layout with four bedrooms and two full baths, including a convenient first-floor primary suite. The spacious living areas provide plenty of room to gather including fireplace, while the eat-in kitchen offers a practical and welcoming space for everyday living and entertaining. A standout feature is the oversized fourth bedroom/bonus room, offering exceptional flexibility for a home office, guest suite, media room, hobby space, or additional living area. Hardwood, carpet and tile flooring add warmth and durability throughout the home. Step outside to enjoy the covered front porch and private rear setting, complete with a deck and patio—ideal for morning coffee, outdoor dining, or relaxing at the end of the day. Mature landscaping and a fenced backyard create a comfortable sense of privacy. With an attached two-car garage, convenient location, flexible living spaces, and a floor plan designed for both everyday comfort and entertaining, 3089 Polo Club Boulevard is ready to welcome its next owner home....
Contact an agent
Home facts
- Year built:2001
- Subdivision & Development:Gleneagles
- Listing ID #:26026020
- Added:1 day(s) ago
- Updated:September 21, 2026 at 06:50 PM
Rooms and interior
- Bedrooms:4
- Total bathrooms:2
- Full bathrooms:2
- Rooms Total:11
- Flooring:Carpet, Concrete, Hardwood, Tile
- Basement:Yes
- Basement Description:Crawl Space
- Living area:2,010 sq. ft.
Heating and cooling
- Cooling:Electric, Heat Pump
- Heating:Electric, Heat Pump
Structure and exterior
- Year built:2001
- Building area:2,010 sq. ft.
- Lot area:0.17 Acres
- Lot Features:Secluded
- Construction Materials:Brick Veneer, Vinyl Siding
Schools
- High school:Frederick Douglass
- Middle school:Mary E Britton
- Elementary school:Garrett Morgan
Utilities
- Water:Public
- Sewer:Public Sewer
Finances and disclosures
- Price:$425,000
- Price per sq. ft.:$211.44
Features and amenities
- Laundry features:Electric Dryer Hookup, Main Level, Washer Hookup
- Amenities:Blinds, Ceiling Fan(s), Insulated Windows, Screens, Window Treatments
Parking
- Parking description:Driveway, Garage Door Opener, Garage Faces Front
- Garage:Yes
- Garage spaces:2

New listings near 3089 Polo Club Boulevard
- New
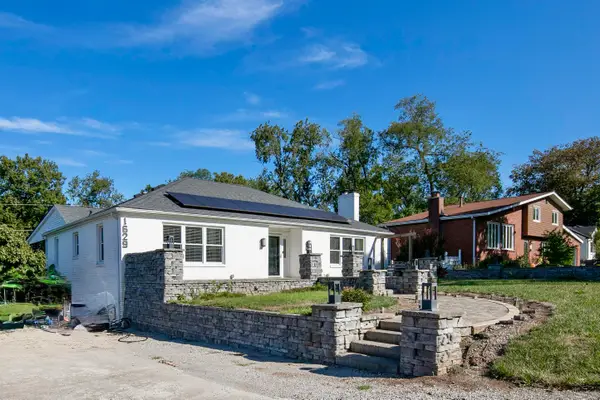 $800,000Active3 beds 2 baths2,330 sq. ft.
1629 Parkers Mill Road, Lexington, KY 40504
MLS# 26026042Listed by: THE AGENCY - Open Sat, 12 to 2pmNew
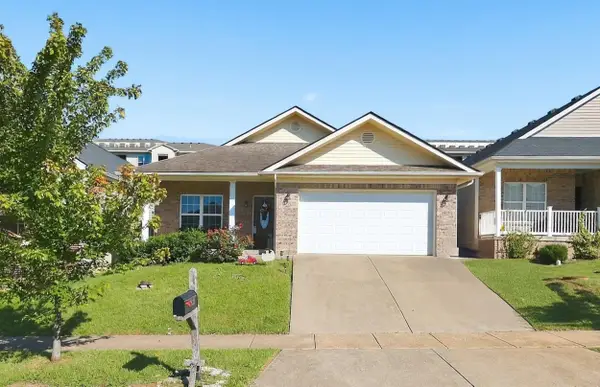 $317,000Active3 beds 2 baths1,479 sq. ft.
2832 Sullivans Trace, Lexington, KY 40511
MLS# 26026058Listed by: RECTOR HAYDEN REALTORS - New
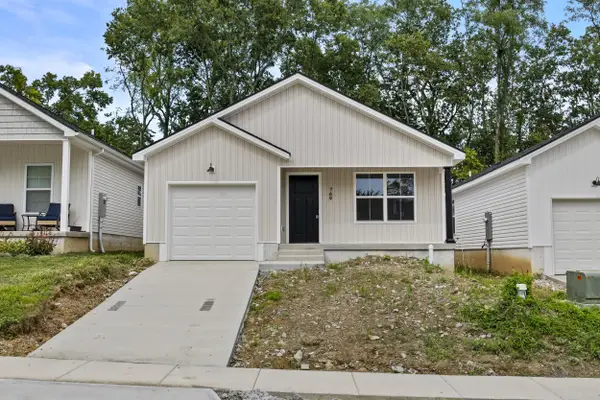 $300,000Active3 beds 2 baths1,271 sq. ft.
769 Harrison Trace, Lexington, KY 40505
MLS# 26026068Listed by: KELLER WILLIAMS BLUEGRASS REALTY - New
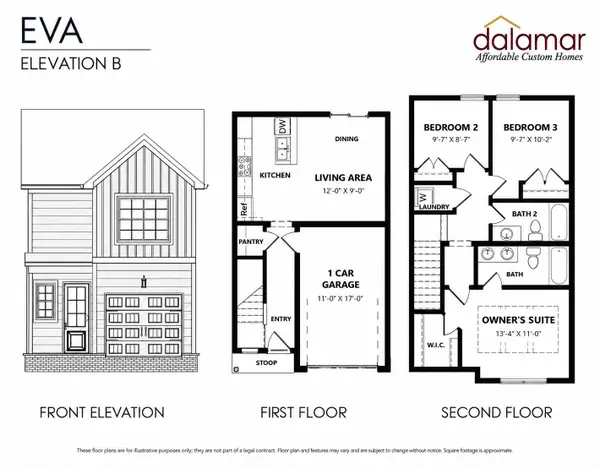 $251,500Active3 beds 2 baths1,117 sq. ft.
1145 Appian Crossing Way #702, Lexington, KY 40517
MLS# 26026070Listed by: INDIGO & CO - New
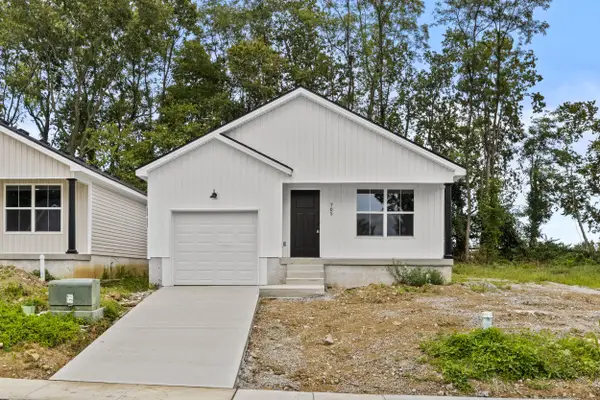 $300,000Active3 beds 2 baths1,271 sq. ft.
765 Harrison Trace, Lexington, KY 40505
MLS# 26026073Listed by: KELLER WILLIAMS BLUEGRASS REALTY - New
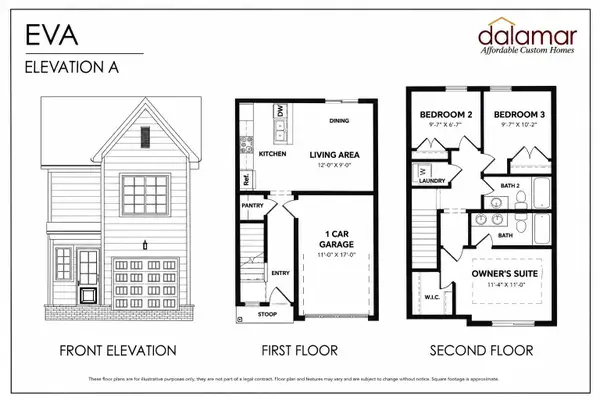 $248,500Active3 beds 2 baths1,102 sq. ft.
1145 Appian Crossing Way #701, Lexington, KY 40517
MLS# 26026039Listed by: INDIGO & CO - New
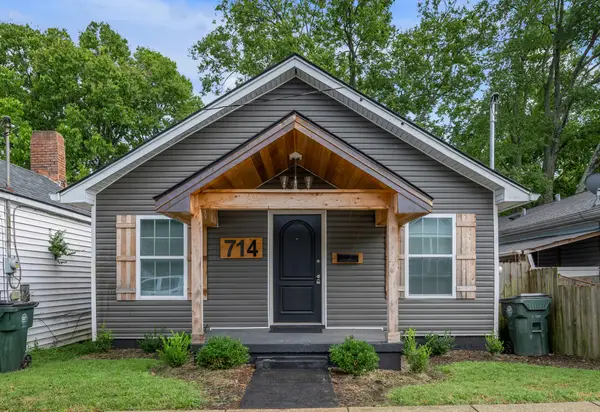 $222,000Active3 beds 2 baths1,128 sq. ft.
714 Florida Street, Lexington, KY 40508
MLS# 26026025Listed by: KELLER WILLIAMS BLUEGRASS REALTY - New
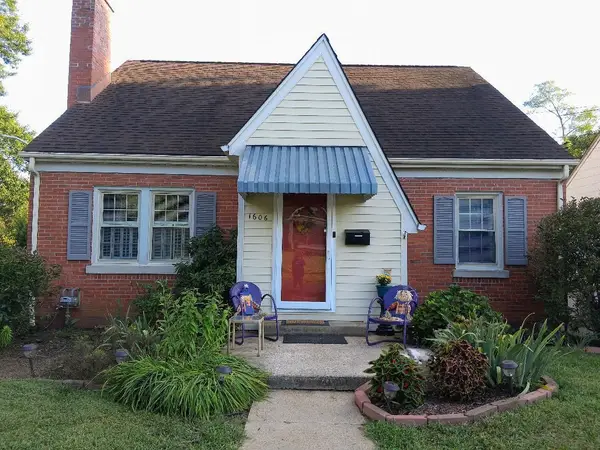 $339,000Active3 beds 2 baths2,482 sq. ft.
1606 Glover Avenue, Lexington, KY 40504
MLS# 26026022Listed by: HUNTER REAL ESTATE - New
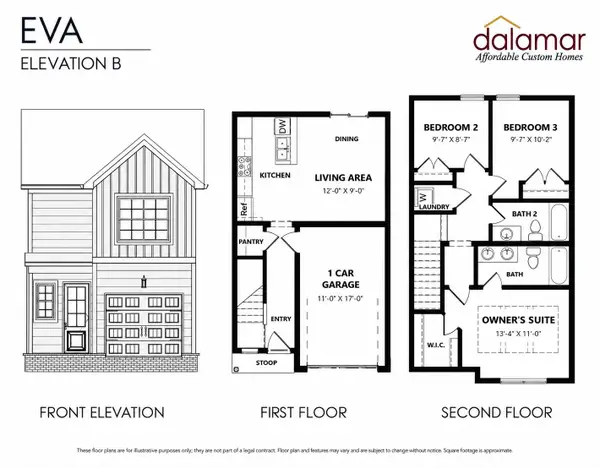 $248,500Active3 beds 2 baths1,094 sq. ft.
1145 Appian Crossing Way #506, Lexington, KY 40517
MLS# 26026017Listed by: INDIGO & CO


Protect your home and budget from life's surprises with an Assurant Home Warranty, backed by a partner that supports you through every step of homeownership. Explore Plans.
© 2026 Better Homes and Gardens Real Estate LLC. An Anywhere Real Estate company. All rights reserved. Better Homes and Gardens® Real Estate is a registered trademark owned by Meredith Operations Corporation, licensed to Better Homes and Gardens Real Estate LLC and used with permission. Better Homes and Gardens Real Estate LLC fully supports the principles of the Fair Housing Act and the Equal Opportunity Act. Listing information is deemed reliable but is not guaranteed accurate.
Each office is independently owned and operated.
Any services or products provided by third parties are not provided by, affiliated with or related to Better Homes and Gardens Real Estate LLC, or its affiliated companies.