
3421 Nantucket Drive, Lexington, KY 40502
Local realty services provided by:Better Homes and Gardens Real Estate Fern Leaf Group
3421 Nantucket Drive,Lexington, KY 40502
$928,267
- 4 Beds
- 4 Baths
- - sq. ft.
- Single family
- Sold
Listed by: the prather team - michael prather
Office: keller williams bluegrass realty
MLS#:26018893
Source:KY_LBAR
Sorry, we are unable to map this address
Price summary
- Price:$928,267
About this home
Welcome to 3421 Nantucket Drive, a masterfully renovated ranch on a fully finished walkout basement, perfectly positioned in the heart of Lansdowne, one of Lexington's most distinguished and enduring neighborhoods. Renowned for its mature tree lined streets, timeless architecture, and exceptional central location, Lansdowne offers a lifestyle that few communities can replicate. Just minutes from the University of Kentucky, UK Albert B. Chandler Hospital, Baptist Health Lexington, Saint Joseph Hospital, Lexington Clinic, The Summit at Fritz Farm, downtown Lexington, and premier dining, shopping, and parks, this address is ideal for anyone seeking effortless access to the very best of the Bluegrass. From the moment you enter, an extraordinary sense of openness welcomes you home. The thoughtfully reimagined floor plan creates seamless transitions between every living space, allowing natural light to flow throughout while delivering an atmosphere that is equally suited for elegant entertaining and comfortable everyday living. Every detail has been curated with intention, resulting in a home that feels sophisticated without sacrificing warmth. At the heart of the residence lies a stunning chef inspired kitchen that was designed to bring people together. Whether preparing an intimate dinner, hosting holiday celebrations, or enjoying a quiet morning coffee, this remarkable space keeps everyone connected. Beautiful hardwood flooring extends throughout the main level, providing timeless elegance and reflecting the exceptional craftsmanship found throughout the home. The primary suite offers a private sanctuary that rivals those found in luxury boutique hotels. The spacious bedroom accommodates virtually any design vision while creating a peaceful retreat at the end of each day. The spa inspired ensuite bathroom has been finished with impeccable attention to detail, offering a level of refinement that transforms everyday routines into moments of relaxation. Every bathroom throughout the home has been renovated to the same uncompromising standard, creating a cohesive sense of luxury from room to room. The fully finished basement expands the home's versatility with an inviting secondary living area designed for entertaining on any scale. Whether hosting family gatherings, accommodating extended guests, or creating the ultimate recreation space, the possibilities are endless. A beautifully appointed kitchenette further elevates the lower level, making it as functional as it is impressive. Luxury is not simply defined by beautiful finishes. It is defined by how a home enhances your everyday life. At 3421 Nantucket Drive, exceptional design, effortless functionality, and one of Lexington's most coveted locations come together to create a truly remarkable offering. With immediate access to the city's premier healthcare institutions, the University of Kentucky, world class equine culture, and Lexington's finest amenities, this home presents an extraordinary opportunity to enjoy the very best the city has to offer. Homes of this caliber in Lansdowne seldom become available. Experience the elegance, craftsmanship, and unmatched convenience of 3421 Nantucket Drive before someone else calls it home....
Contact an agent
Home facts
- Year built:1963
- Subdivision & Development:Lansdowne
- Listing ID #:26018893
- Added:53 day(s) ago
- Updated:September 08, 2026 at 09:48 PM
Rooms and interior
- Bedrooms:4
- Total bathrooms:4
- Full bathrooms:3
- Half bathrooms:1
- Rooms Total:14
- Flooring:Hardwood, Tile, Vinyl
- Basement:Yes
- Basement Description:Finished, Full
Heating and cooling
- Cooling:Heat Pump
- Heating:Natural Gas
Structure and exterior
- Year built:1963
- Construction Materials:Brick Veneer
Schools
- High school:Henry Clay
- Middle school:Morton
- Elementary school:Glendover
Utilities
- Water:Public
- Sewer:Public Sewer
Finances and disclosures
- Price:$928,267
Features and amenities
- Laundry features:Electric Dryer Hookup, Washer Hookup
- Amenities:Blinds, Storm Window(s)
Parking
- Parking description:Driveway, Garage Faces Rear, Off Street
- Garage:Yes
- Garage spaces:2

New listings near 3421 Nantucket Drive
- New
 $600,000Active4 beds 2 baths2,796 sq. ft.
356 Madison Place, Lexington, KY 40508
MLS# 26024686Listed by: THE BROKERAGE - New
 $399,900Active3 beds 3 baths2,176 sq. ft.
4904 Denmoor Court, Lexington, KY 40513
MLS# 26024689Listed by: KELLER WILLIAMS COMMONWEALTH - Open Sun, 2 to 4pmNew
 $678,000Active5 beds 4 baths4,551 sq. ft.
913 Belmere Drive, Lexington, KY 40509
MLS# 26024673Listed by: THE BROKERAGE - New
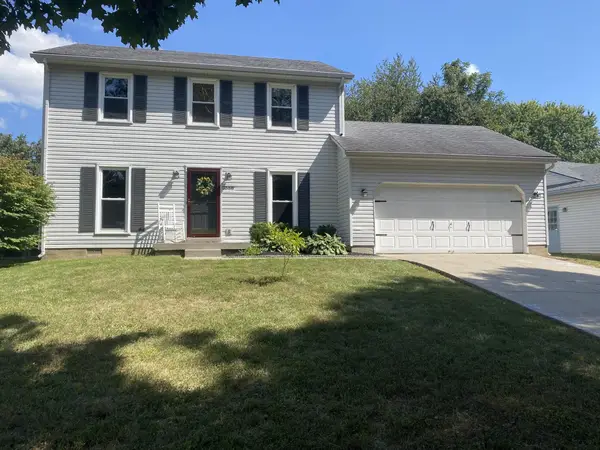 $367,000Active3 beds 3 baths1,654 sq. ft.
3558 Winthrop Drive, Lexington, KY 40514
MLS# 26024680Listed by: LISTWITHFREEDOM.COM - New
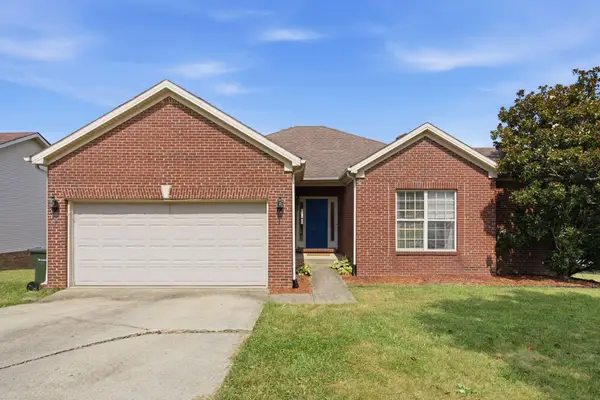 $375,000Active3 beds 3 baths1,735 sq. ft.
4737 Pompano Lane, Lexington, KY 40515
MLS# 26024663Listed by: THE BROKERAGE - Open Sun, 2 to 4pmNew
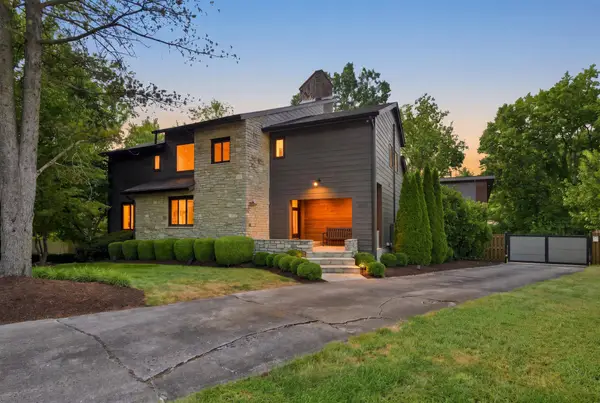 $1,650,000Active4 beds 6 baths6,054 sq. ft.
2051 Von List Court, Lexington, KY 40502
MLS# 26024666Listed by: CHRISTIES INTERNATIONAL REAL ESTATE BLUEGRASS - New
 $480,000Active4 beds 4 baths3,207 sq. ft.
717 Maple Ridge Lane, Lexington, KY 40509
MLS# 26024657Listed by: KELLER WILLIAMS LEGACY GROUP - New
 $1,200,000Active4 beds 4 baths5,079 sq. ft.
886 Mcmeekin Place, Lexington, KY 40502
MLS# 26024645Listed by: KIRKPATRICK & COMPANY - New
 $429,999Active4 beds 3 baths2,470 sq. ft.
3581 Indian Summer Trail, Lexington, KY 40509
MLS# 26024646Listed by: TRU LIFE REAL ESTATE - New
 $399,700Active4 beds 4 baths2,274 sq. ft.
2453 Eastway Drive, Lexington, KY 40503
MLS# 26024001Listed by: FC TUCKER BLUEGRASS


Protect your home and budget from life's surprises with an Assurant Home Warranty, backed by a partner that supports you through every step of homeownership. Explore Plans.
© 2026 Better Homes and Gardens Real Estate LLC. An Anywhere Real Estate company. All rights reserved. Better Homes and Gardens® Real Estate is a registered trademark owned by Meredith Operations Corporation, licensed to Better Homes and Gardens Real Estate LLC and used with permission. Better Homes and Gardens Real Estate LLC fully supports the principles of the Fair Housing Act and the Equal Opportunity Act. Listing information is deemed reliable but is not guaranteed accurate.
Each office is independently owned and operated.
Any services or products provided by third parties are not provided by, affiliated with or related to Better Homes and Gardens Real Estate LLC, or its affiliated companies.