
3436 Keithshire Way, Lexington, KY 40503
Local realty services provided by:Better Homes and Gardens Real Estate Fern Leaf Group
Upcoming open houses
- Sat, Sep 1902:00 pm - 04:00 pm
Listed by: john black
Office: the brokerage
MLS#:26025909
Source:KY_LBAR
Price summary
- Price:$529,900
- Price per sq. ft.:$156.4
About this home
Welcome home to Stonewall, one of Lexington's most desirable neighborhoods! Situated on a beautiful half acre lot, this coveted ranch on a basement has been lovingly (and meticulously!) maintained by the same owner for nearly 40 years and is ready for its next owners to make new memories for years to come. The main level welcomes you with formal living and dining rooms, the latter of which could easily be converted back into an additional bedroom. The eat-in kitchen is fantastic and functional in its current setup but features all kinds of space for reimagining or a complete renovation. This room leads into a large family room. The other side of the house features three bedrooms, including a primary with ensuite bath. A second full bathroom completes the main level. The walk-out basement is designed for easy entertaining, highlighted by a great bonus/flex space with a brick, wood-burning fireplace, a home office, a wonderful bar area surrounding a useful kitchenette, and two more bedrooms with egress windows. You'll find a laundry room and third full bathroom down the hall, along with a storage room. The rear-entry garage has plenty of room for two large vehicles as well as a workshop. Out back, enjoy morning coffee and evening cookouts on the covered deck as you overlook the gently sloping, landscaped yard. This is a truly special, well-loved home in South Lexington, convenient to everything and currently districted for Stonewall Elementary, Jessie Clark Middle, and Lafayette High School. Schedule your private tour today!...
Contact an agent
Home facts
- Year built:1965
- Listing ID #:26025909
- Added:1 day(s) ago
- Updated:September 19, 2026 at 03:07 PM
Rooms and interior
- Bedrooms:5
- Total bathrooms:3
- Full bathrooms:3
- Rooms Total:13
- Flooring:Carpet, Hardwood, Tile
- Basement:Yes
- Basement Description:Finished, Full
- Living area:3,388 sq. ft.
Heating and cooling
- Cooling:Heat Pump
- Heating:Forced Air
Structure and exterior
- Year built:1965
- Building area:3,388 sq. ft.
- Lot area:0.52 Acres
- Construction Materials:Brick Veneer
Schools
- High school:Lafayette
- Middle school:Jessie Clark
- Elementary school:Stonewall
Utilities
- Water:Public
- Sewer:Public Sewer
Finances and disclosures
- Price:$529,900
- Price per sq. ft.:$156.4
Features and amenities
- Amenities:Blinds, Insulated Windows, Screens, Window Treatments
Parking
- Parking description:Garage Faces Rear
- Garage:Yes
- Garage spaces:2

New listings near 3436 Keithshire Way
- New
 $315,000Active3 beds 1 baths1,136 sq. ft.
653 Cardinal Lane, Lexington, KY 40503
MLS# 26024498Listed by: BLUEGRASS HOME GROUP - Open Sat, 12 to 2:30pmNew
 $299,000Active4 beds 3 baths2,362 sq. ft.
3540 Sundart Drive, Lexington, KY 40517
MLS# 26025466Listed by: EPIQUE REALTY - GEORGETOWN - New
 $274,900Active3 beds 1 baths1,087 sq. ft.
317 Tulane Drive, Lexington, KY 40517
MLS# 26025930Listed by: KASSIE & ASSOCIATES - New
 $350,000Active3 beds 3 baths1,549 sq. ft.
120 Rand Avenue, Lexington, KY 40508
MLS# 26025916Listed by: ERA SELECT REAL ESTATE - New
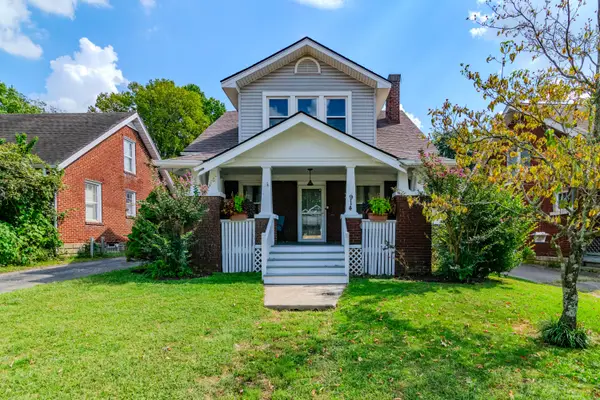 $255,000Active3 beds 1 baths1,244 sq. ft.
914 Idlewild Court, Lexington, KY 40505
MLS# 26024111Listed by: KELLER WILLIAMS BLUEGRASS REALTY - New
 $300,000Active3 beds 2 baths1,263 sq. ft.
4705 Miami Circle, Lexington, KY 40515
MLS# 26025886Listed by: NOEL AUCTIONEERS AND REAL ESTATE ADVISORS - New
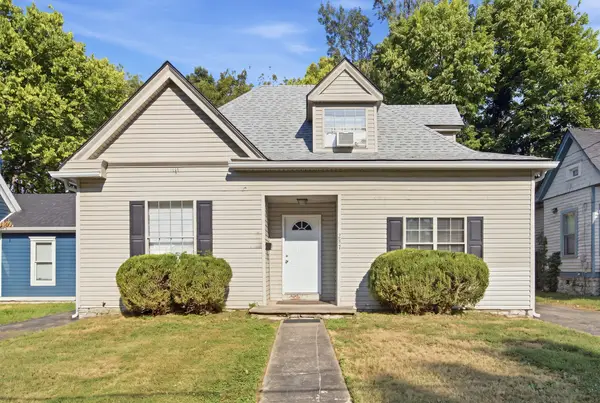 $395,000Active4 beds 2 baths1,896 sq. ft.
247 Kentucky Avenue, Lexington, KY 40502
MLS# 26025887Listed by: RE/MAX ELITE LEXINGTON - New
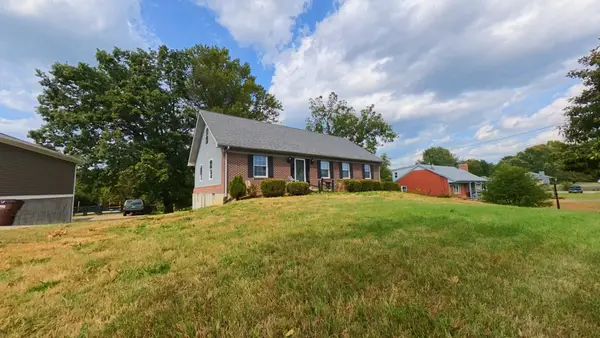 $275,000Active4 beds 2 baths2,170 sq. ft.
4203 Winchester Road, Lexington, KY 40509
MLS# 26025888Listed by: NOEL AUCTIONEERS AND REAL ESTATE ADVISORS - New
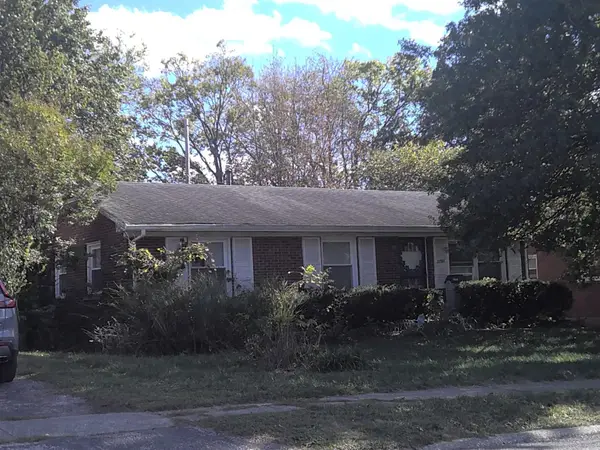 $225,000Active2 beds 1 baths1,107 sq. ft.
3793 Temple Drive, Lexington, KY 40517
MLS# 26025891Listed by: NOEL AUCTIONEERS AND REAL ESTATE ADVISORS


Protect your home and budget from life's surprises with an Assurant Home Warranty, backed by a partner that supports you through every step of homeownership. Explore Plans.
© 2026 Better Homes and Gardens Real Estate LLC. An Anywhere Real Estate company. All rights reserved. Better Homes and Gardens® Real Estate is a registered trademark owned by Meredith Operations Corporation, licensed to Better Homes and Gardens Real Estate LLC and used with permission. Better Homes and Gardens Real Estate LLC fully supports the principles of the Fair Housing Act and the Equal Opportunity Act. Listing information is deemed reliable but is not guaranteed accurate.
Each office is independently owned and operated.
Any services or products provided by third parties are not provided by, affiliated with or related to Better Homes and Gardens Real Estate LLC, or its affiliated companies.