
3486 Ormond Circle, Lexington, KY 40517
Local realty services provided by:Better Homes and Gardens Real Estate Fern Leaf Group
3486 Ormond Circle,Lexington, KY 40517
$350,000
- 4 Beds
- 3 Baths
- 2,100 sq. ft.
- Single family
- Active
Listed by: holly a nutter
Office: bluegrass properties group
MLS#:26026185
Source:KY_LBAR
Price summary
- Price:$350,000
- Price per sq. ft.:$166.67
About this home
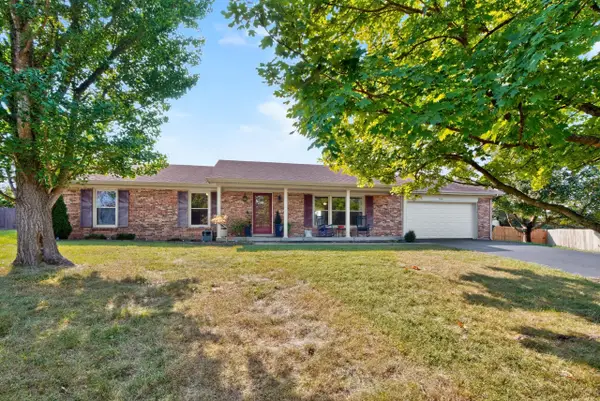
Welcome home to this spacious, 4-bedroom, 2.5 bath split foyer ideally located on a quiet cul de sac. Fresh, neutral decor throughout creates a bright, move in ready feel and makes it easy to add your own personal style. $5000 decorating allowance or apply it to your closing costs. This home offers 4 generously sized bedrooms, plenty of living space and a functional floor plan with room to spread out .The kitchen offers white cabinetry, a full compliment of stainless steel appliances and a pantry. The lower level includes a good sized family room and is highlighted by a brick fireplace and access to the two car garage with plenty of space for a workshop .Outside, enjoy a large fenced yard with plenty of room for outdoor entertaining, recreation or gardening. With it's spacious interior, neutral finishes, and convenient location, this home has much to offer. Ready for immediate occupancy - schedule your showing today!
Contact an agent
Home facts
- Year built:1973
- Subdivision & Development:Lansdowne
- Listing ID #:26026185
- Added:1 day(s) ago
- Updated:September 22, 2026 at 07:46 PM
Rooms and interior
- Bedrooms:4
- Total bathrooms:3
- Full bathrooms:2
- Half bathrooms:1
- Rooms Total:10
- Flooring:Carpet, Laminate, Wood
- Basement:Yes
- Basement Description:Finished, Partial
- Living area:2,100 sq. ft.
Heating and cooling
- Heating:Forced Air, Natural Gas
- Central air:Yes
Structure and exterior
- Year built:1973
- Building area:2,100 sq. ft.
- Lot area:0.22 Acres
- Construction Materials:Brick Veneer, Vinyl Siding
Schools
- High school:Tates Creek
- Middle school:Southern
- Elementary school:Lansdowne
Utilities
- Water:Public
- Sewer:Public Sewer
Finances and disclosures
- Price:$350,000
- Price per sq. ft.:$166.67
Features and amenities
- Laundry features:Electric Dryer Hookup, Washer Hookup
- Amenities:Blinds, Ceiling Fan(s), Insulated Windows
Parking
- Parking description:Driveway, Garage Door Opener
- Garage:Yes
- Garage spaces:2

New listings near 3486 Ormond Circle
- New
 $525,000Active3 beds 2 baths1,924 sq. ft.
2120 Paige Court, Lexington, KY 40502
MLS# 26025676Listed by: LPT REALTY - New
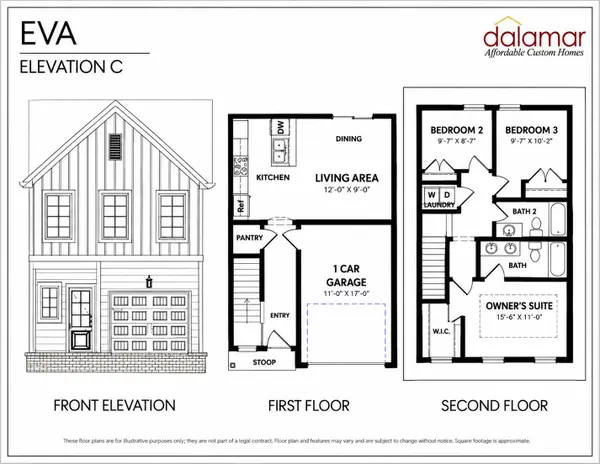 $257,000Active3 beds 2 baths1,121 sq. ft.
1145 Appian Crossing Way #705, Lexington, KY 40517
MLS# 26026191Listed by: INDIGO & CO - New
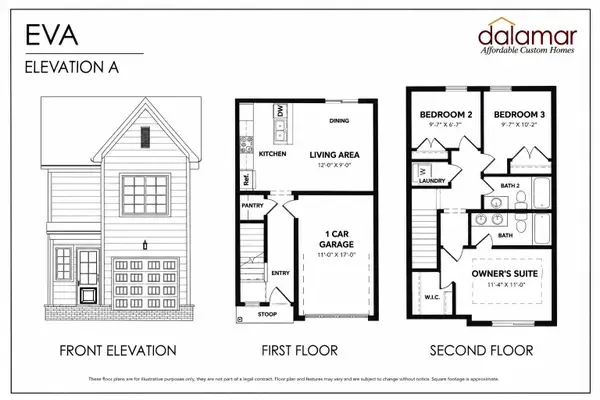 $248,500Active3 beds 2 baths1,117 sq. ft.
1145 Appian Crossing Way #706, Lexington, KY 40517
MLS# 26026196Listed by: INDIGO & CO - New
 $257,000Active3 beds 2 baths1,120 sq. ft.
1145 Appian Crossing Way #707, Lexington, KY 40517
MLS# 26026206Listed by: INDIGO & CO - New
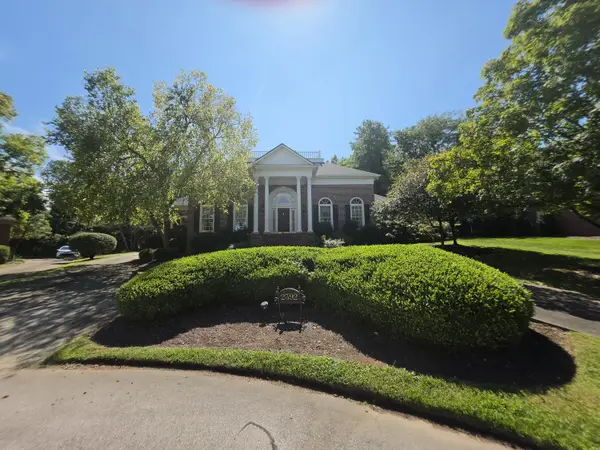 $749,900Active4 beds 5 baths3,735 sq. ft.
2392 The Woods Lane, Lexington, KY 40502
MLS# 26026208Listed by: BLUEGRASS AUCTION, APPRAISAL & REALTY, LLC - New
 $399,000Active4 beds 3 baths2,568 sq. ft.
312 Mission Hills Court, Lexington, KY 40511
MLS# 26026222Listed by: NATIONAL REAL ESTATE - New
 $995,000Active2 beds 2 baths1,092 sq. ft.
106 W Vine Street #809, Lexington, KY 40507
MLS# 26026170Listed by: CHRISTIES INTERNATIONAL REAL ESTATE BLUEGRASS - Open Fri, 5 to 7pmNew
 $324,900Active3 beds 2 baths1,374 sq. ft.
3528 Winding Drive, Lexington, KY 40517
MLS# 26026174Listed by: BLUEGRASS PROPERTIES GROUP - New
 $2,195,000Active5 beds 5 baths6,117 sq. ft.
5487 Athens Walnut Hill Road, Lexington, KY 40515
MLS# 26026179Listed by: EXP REALTY, LLC


Protect your home and budget from life's surprises with an Assurant Home Warranty, backed by a partner that supports you through every step of homeownership. Explore Plans.
© 2026 Better Homes and Gardens Real Estate LLC. An Anywhere Real Estate company. All rights reserved. Better Homes and Gardens® Real Estate is a registered trademark owned by Meredith Operations Corporation, licensed to Better Homes and Gardens Real Estate LLC and used with permission. Better Homes and Gardens Real Estate LLC fully supports the principles of the Fair Housing Act and the Equal Opportunity Act. Listing information is deemed reliable but is not guaranteed accurate.
Each office is independently owned and operated.
Any services or products provided by third parties are not provided by, affiliated with or related to Better Homes and Gardens Real Estate LLC, or its affiliated companies.