
412 Darby Creek Road #B, Lexington, KY 40509
Local realty services provided by:Better Homes and Gardens Real Estate Fern Leaf Group
412 Darby Creek Road #B,Lexington, KY 40509
$176,900
- 2 Beds
- 2 Baths
- 1,214 sq. ft.
- Townhouse
- Pending
Listed by: emily e montgomery
Office: re/max elite realty
MLS#:26019740
Source:KY_LBAR
Price summary
- Price:$176,900
- Price per sq. ft.:$145.72
- Monthly HOA dues:$100
About this home
Welcome to this charming two-story townhome featuring two spacious bedrooms and one and a half baths. Fresh neutral tones throughout make it ready for its new owners to move right in! The open layout makes for comfortable living downstairs. Enjoy cozy nights by the fireplace and entertain on your large fenced patio just steps out your door. Two generously sized bedrooms and full bath await upstairs, as well as your laundry room for convenience. Shopping, restaurants, schools and major roadways allow for easy access in and around town! Don't miss your opportunity to own this wonderful charmer in a great location---schedule your showing today!
Contact an agent
Home facts
- Year built:1984
- Listing ID #:26019740
- Added:81 day(s) ago
- Updated:October 13, 2026 at 05:04 PM
Rooms and interior
- Bedrooms:2
- Total bathrooms:2
- Full bathrooms:1
- Half bathrooms:1
- Rooms Total:7
- Flooring:Carpet, Laminate, Tile
- Living area:1,214 sq. ft.
Heating and cooling
- Cooling:Electric, Heat Pump
- Heating:Electric, Heat Pump
- Central air:Yes
Structure and exterior
- Year built:1984
- Building area:1,214 sq. ft.
- Lot area:0.08 Acres
- Construction Materials:Brick Veneer
Schools
- High school:Henry Clay
- Middle school:Edythe J. Hayes
- Elementary school:Brenda Cowan
Utilities
- Water:Public
- Sewer:Public Sewer
Finances and disclosures
- Price:$176,900
- Price per sq. ft.:$145.72
Features and amenities
- Laundry features:Electric Dryer Hookup, Washer Hookup
- Amenities:Blinds, Ceiling Fan(s)
Parking
- Parking description:Off Street

New listings near 412 Darby Creek Road #B
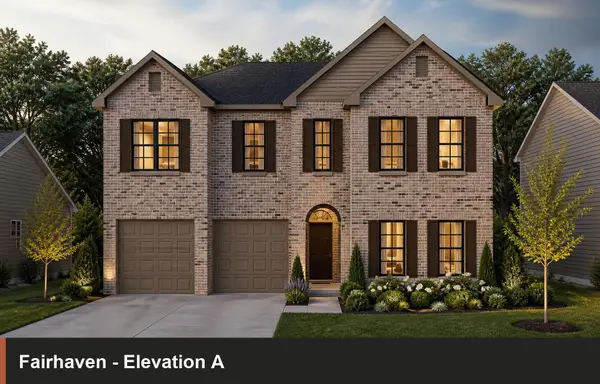 $900,660Pending5 beds 4 baths3,747 sq. ft.
712 Sunny Landing Trail, Lexington, KY 40515
MLS# 26028271Listed by: CHRISTIES INTERNATIONAL REAL ESTATE BLUEGRASS- New
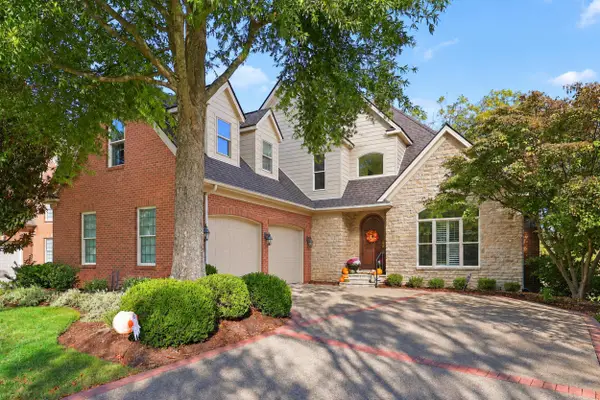 $799,000Active4 beds 4 baths5,344 sq. ft.
889 Golden Bell Place, Lexington, KY 40515
MLS# 26027015Listed by: BLUEGRASS SOTHEBY'S INTERNATIONAL REALTY - New
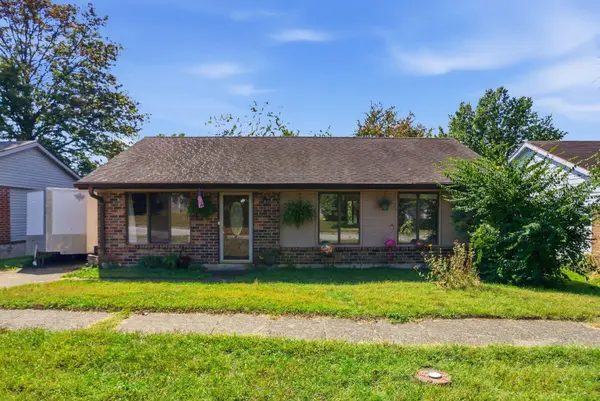 $224,000Active3 beds 1 baths1,102 sq. ft.
3481 Featheridge Drive, Lexington, KY 40515
MLS# 26028298Listed by: GSP HOMES - New
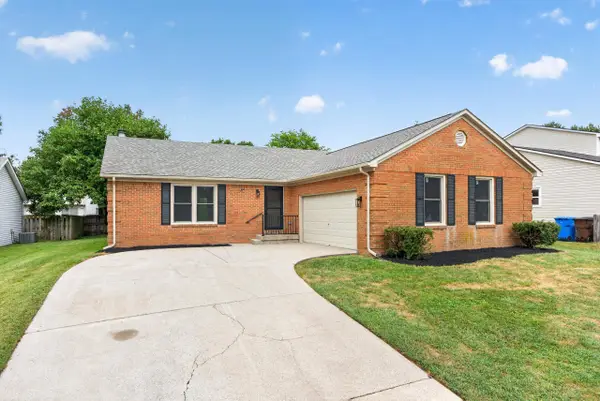 $394,500Active3 beds 2 baths1,508 sq. ft.
421 Merribrook Court, Lexington, KY 40503
MLS# 26028272Listed by: LEXREALTY - New
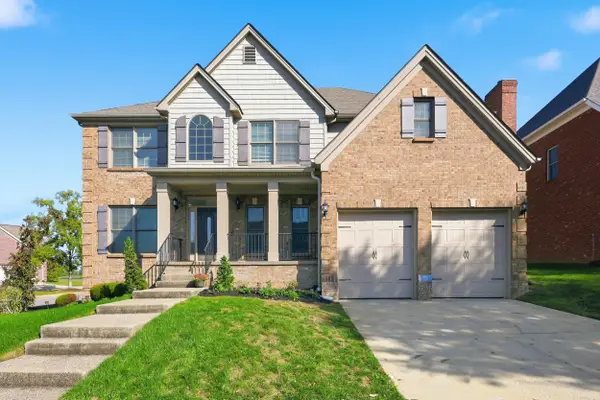 $759,900Active6 beds 4 baths3,958 sq. ft.
172 Somersly Place, Lexington, KY 40515
MLS# 26028273Listed by: BLUEGRASS PROPERTY EXCHANGE - New
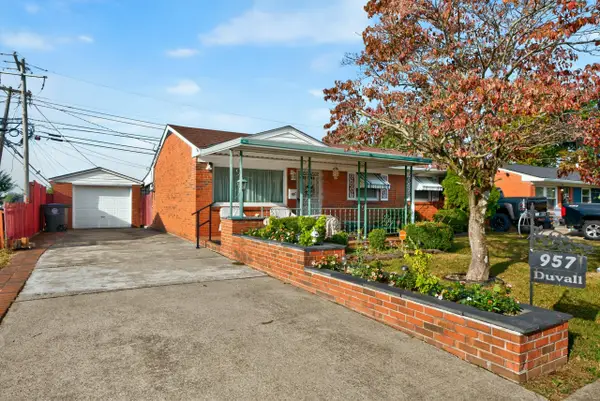 $189,900Active3 beds 1 baths1,232 sq. ft.
957 Waverly Drive, Lexington, KY 40511
MLS# 26028246Listed by: BILLER HOMES - New
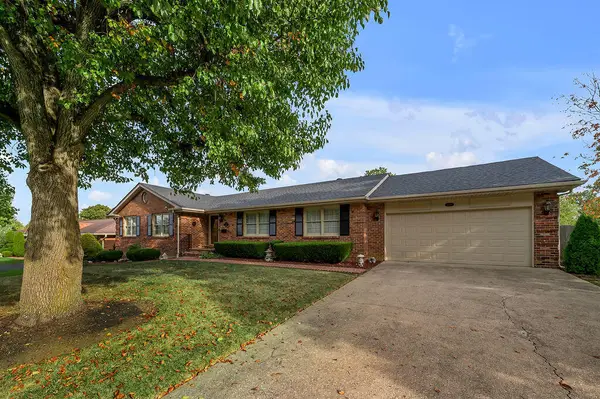 $409,500Active4 beds 3 baths3,294 sq. ft.
1508 Green Hills Road, Lexington, KY 40505
MLS# 26028240Listed by: RECTOR HAYDEN REALTORS - New
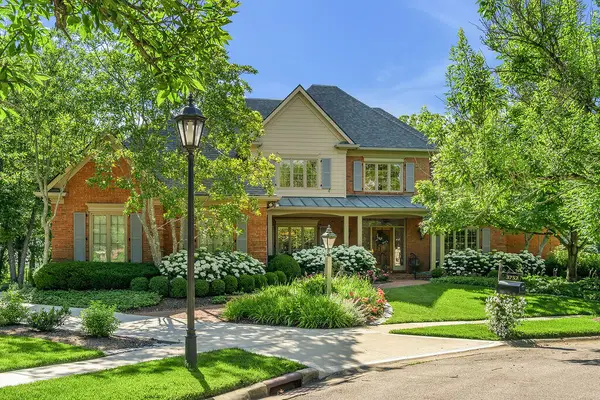 $1,375,000Active4 beds 7 baths5,921 sq. ft.
3757 Wembley Lane, Lexington, KY 40515
MLS# 26028202Listed by: HAYMAKER RESIDENTIAL REAL ESTATE - New
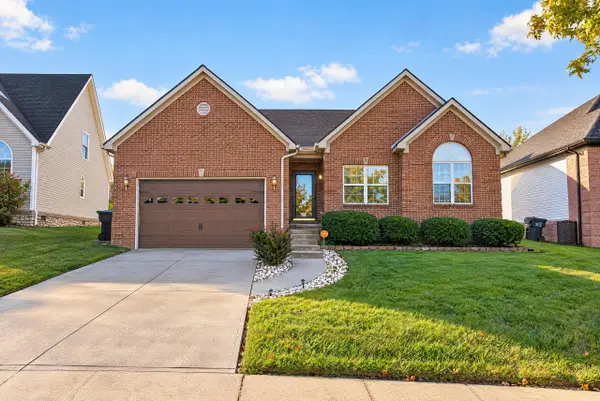 $459,900Active5 beds 3 baths2,500 sq. ft.
2209 Dunhill Lane, Lexington, KY 40509
MLS# 26028214Listed by: ERA SELECT REAL ESTATE - New
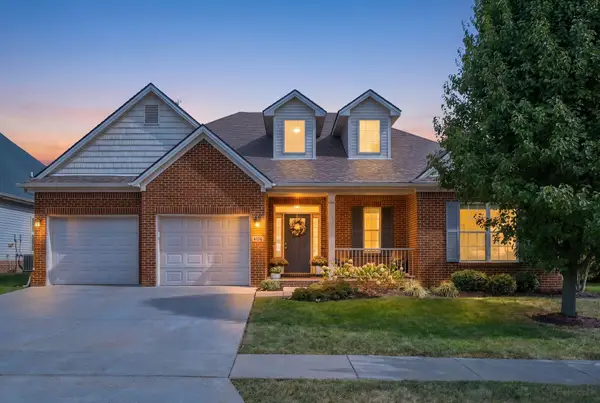 $549,900Active4 beds 4 baths2,964 sq. ft.
4176 Needlerush Drive, Lexington, KY 40509
MLS# 26028217Listed by: CHRISTIES INTERNATIONAL REAL ESTATE BLUEGRASS


Protect your home and budget from life's surprises with an Assurant Home Warranty, backed by a partner that supports you through every step of homeownership. Explore Plans.
© 2026 Better Homes and Gardens Real Estate LLC. An Anywhere Real Estate company. All rights reserved. Better Homes and Gardens® Real Estate is a registered trademark owned by Meredith Operations Corporation, licensed to Better Homes and Gardens Real Estate LLC and used with permission. Better Homes and Gardens Real Estate LLC fully supports the principles of the Fair Housing Act and the Equal Opportunity Act. Listing information is deemed reliable but is not guaranteed accurate.
Each office is independently owned and operated.
Any services or products provided by third parties are not provided by, affiliated with or related to Better Homes and Gardens Real Estate LLC, or its affiliated companies.