
185 Willow Lake Drive, Paducah, KY 42003
Local realty services provided by:Better Homes and Gardens Real Estate Fern Leaf Group
185 Willow Lake Drive,Paducah, KY 42003
$475,000
- 4 Beds
- 4 Baths
- 2,947 sq. ft.
- Single family
- Active
Listed by: jessica housman
Office: housman partners real estate
MLS#:137198
Source:KY_WKRMLS
Price summary
- Price:$475,000
- Price per sq. ft.:$161.18
About this home
Located in the Willow Lake subdivision on a quiet dead-end street, this spacious 1-story home offers 4 bedrooms, 3.5 bathrooms, and nearly 3,000 square feet with a layout that gives everyone room to spread out. Built in 2005 and sitting on a 0.41 acre lot, the home features two primary suites, making it a great option for multigenerational living or guests. The large primary suite offers a walk-in closet, soaking tub, separate shower, and plenty of space to unwind. The living room feels warm and inviting with a fireplace and beautiful built-in shelving, while the kitchen and breakfast area flow easily into the main living spaces making the home ideal for both everyday living and entertaining. There’s also a dedicated office perfect for working from home or additional flex space. Outside, enjoy the covered back porch and peaceful setting, while the heated 3-car garage offers excellent storage, workspace, and convenience. This Willow Lake home combines space, functionality, and comfort!
Contact an agent
Home facts
- Year built:2003
- Listing ID #:137198
- Added:1 day(s) ago
- Updated:May 28, 2026 at 02:51 PM
Rooms and interior
- Bedrooms:4
- Total bathrooms:4
- Full bathrooms:3
- Half bathrooms:1
- Flooring:Carpet, Ceramic Tile, Wood
- Dining Description:Breakfast Area, Formal Dining
- Bathrooms Description:Separate Shower, Walk-In Closet
- Kitchen Description:Dishwasher, Oven Built In, Range - Countertop, Refrigerator
- Basement Description:None
- Living area:2,947 sq. ft.
Heating and cooling
- Cooling:Central Air
- Heating:Forced Air, Natural Gas
Structure and exterior
- Roof:Dimensional Shingle
- Year built:2003
- Building area:2,947 sq. ft.
- Lot area:0.41 Acres
- Lot Features:County, Dead End Street, Interior Lot
- Architectural Style:1 Story
- Construction Materials:Stucco
- Exterior Features:Concrete Drive, Covered Porch, Exterior Lights, Level, Sidewalks, Trees
- Foundation Description:Concrete Block, Crawl Space
- Levels:1 Story
Schools
- High school:McCracken Co. HS
- Middle school:Reidland Middle
- Elementary school:Reidland
Utilities
- Water:Public
- Sewer:Public/Municipality
Finances and disclosures
- Price:$475,000
- Price per sq. ft.:$161.18
Features and amenities
- Appliances:Oven Built In
- Laundry features:Washer/Dryer Hookup
- Amenities:Attic Storage, Ceiling Fan(s), Ceilings 9+ feet, Circuit Breakers, Closet Light(s), Concrete Drive, Covered Porch, Exterior Lights, Garage Door Opener, Sidewalks, Thermal Pane Windows, Tray/Vaulted Ceiling, Trees, Walk-In Closet, Washer/Dryer Hookup
Parking
- Parking description:3 or More Garage Spaces, Attached
- Garage spaces:3
New listings near 185 Willow Lake Drive
- New
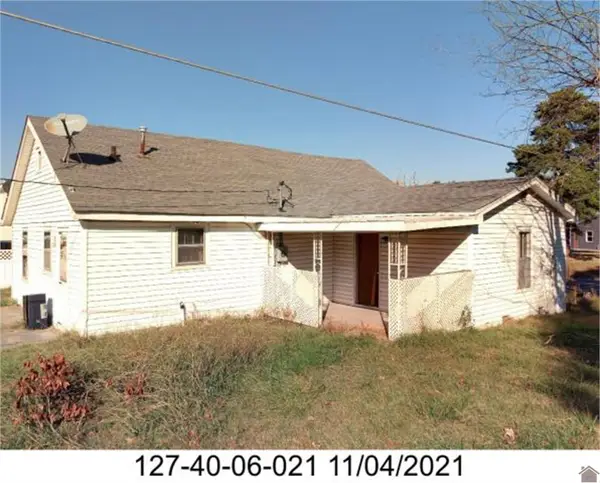 Listed by BHGRE$35,000Active2 beds 1 baths1,174 sq. ft.
4939 Reidland Rd, Paducah, KY 42003
MLS# 137215Listed by: BETTER HOMES & GARDENS FERN LEAF GROUP - New
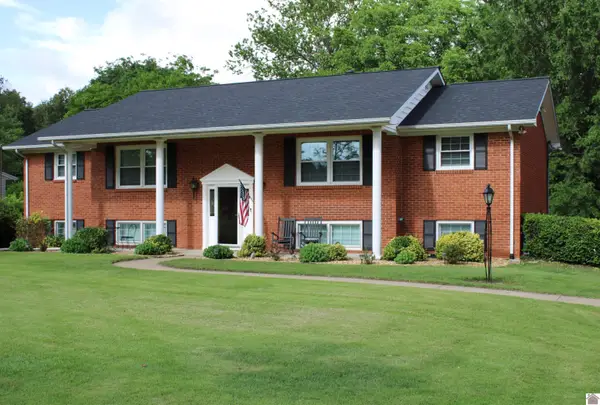 $385,000Active5 beds 3 baths2,887 sq. ft.
204 Pepper Lane, Paducah, KY 42001
MLS# 137213Listed by: RE/MAX REAL ESTATE SERVICES - New
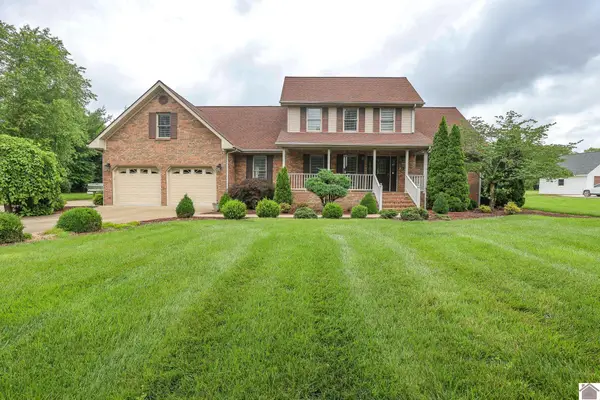 $549,000Active4 beds 5 baths2,657 sq. ft.
220 Rosebower Church Rd, Paducah, KY 42003
MLS# 137210Listed by: HOUSMAN PARTNERS BENTON BRANCH - New
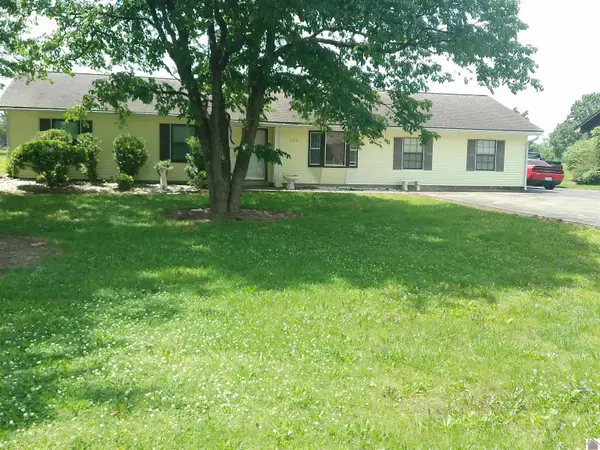 $215,000Active3 beds 2 baths1,932 sq. ft.
225 Wilton Cr, Paducah, KY 42003
MLS# 137211Listed by: RE/MAX REALTY GROUP - New
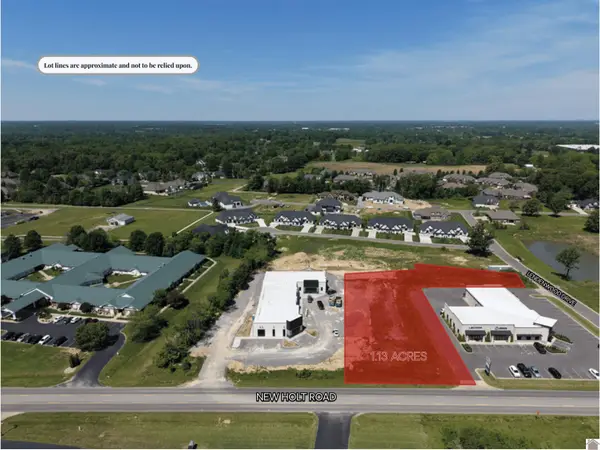 $425,000Active1.13 Acres
2181 New Holt Rd., Paducah, KY 42001
MLS# 137196Listed by: ARNOLD REALTY GROUP - New
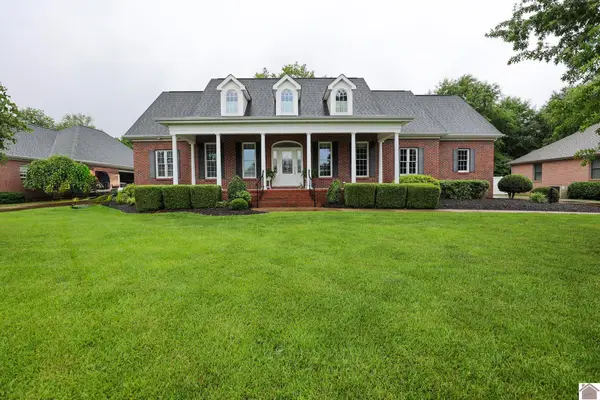 $525,000Active4 beds 4 baths3,264 sq. ft.
205 Willow Lake Drive, Paducah, KY 42003
MLS# 137193Listed by: HOUSMAN PARTNERS REAL ESTATE - New
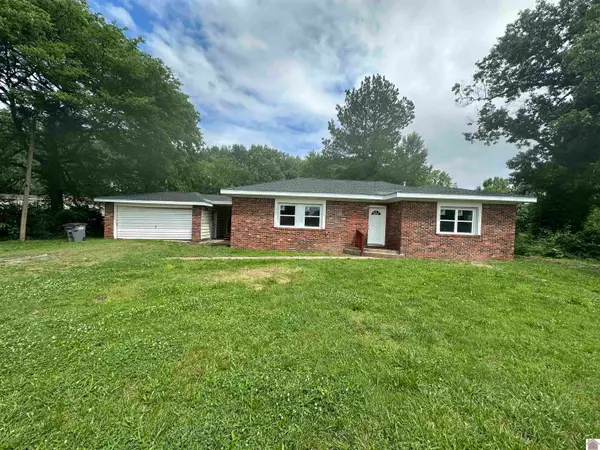 $215,000Active4 beds 2 baths1,317 sq. ft.
2010 Husband Road, Paducah, KY 42003
MLS# 137194Listed by: KELLER WILLIAMS EXPERIENCE REALTY PADUCAH BRANCH - New
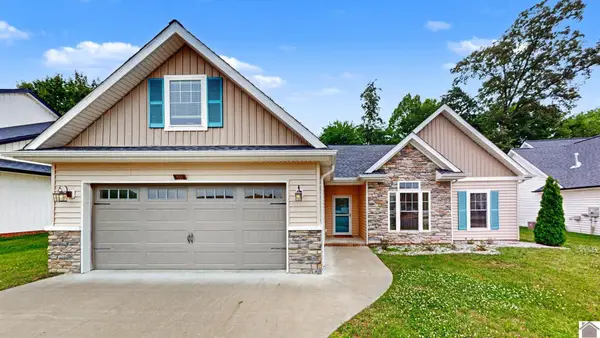 $331,900Active3 beds 2 baths1,527 sq. ft.
251 Hunters Ridge Dr., Paducah, KY 42001
MLS# 137187Listed by: WYSH REALTY, LLC - New
 $369,900Active4 beds 2 baths1,867 sq. ft.
340 Jolee Way, Paducah, KY 42001
MLS# 137134Listed by: EXP REALTY, LLC, SARA GIPSON GROUP


Protect your home and budget from life's surprises with an Assurant Home Warranty, backed by a partner that supports you through every step of homeownership. Explore Plans.
© 2026 Better Homes and Gardens Real Estate LLC. An Anywhere Real Estate company. All rights reserved. Better Homes and Gardens® Real Estate is a registered trademark owned by Meredith Operations Corporation, licensed to Better Homes and Gardens Real Estate LLC and used with permission. Better Homes and Gardens Real Estate LLC fully supports the principles of the Fair Housing Act and the Equal Opportunity Act. Listing information is deemed reliable but is not guaranteed accurate.
Each office is independently owned and operated.
Any services or products provided by third parties are not provided by, affiliated with or related to Better Homes and Gardens Real Estate LLC, or its affiliated companies.