
5200 Jewell Ln, Paducah, KY 42001
Local realty services provided by:Better Homes and Gardens Real Estate Fern Leaf Group
5200 Jewell Ln,Paducah, KY 42001
$289,500
- 3 Beds
- 3 Baths
- 2,047 sq. ft.
- Single family
- Active
Listed by: jessica housman
Office: housman partners real estate
MLS#:137103
Source:KY_WKRMLS
Price summary
- Price:$289,500
- Price per sq. ft.:$141.43
About this home
This spacious 3 bedroom, 2.5 bathroom home offers over 2,000 square feet on a large 0.89 acre corner lot just minutes from I-24, shopping, dining, schools, and local conveniences. Inside, you’ll find a functional two story layout with multiple living and dining spaces, vaulted ceilings, skylights, and a gas log fireplace creating a bright and inviting atmosphere. The kitchen features ample cabinetry, granite countertops, pantry storage, breakfast area, and stainless appliances with an easy flow for everyday living and entertaining. The oversized primary suite includes a separate shower and spacious layout, while additional bedrooms provide flexibility for guests or office space. Outside, enjoy the fenced backyard, inground pool, storage shed, attached 2 car garage, and concrete driveway. Conveniently located near Lone Oak amenities while still offering extra outdoor space and privacy in McCracken County. Roof 6 years old and lots of updates see attached feature sheet.
Contact an agent
Home facts
- Listing ID #:137103
- Added:1 day(s) ago
- Updated:May 21, 2026 at 02:49 PM
Rooms and interior
- Bedrooms:3
- Total bathrooms:3
- Full bathrooms:2
- Half bathrooms:1
- Flooring:Carpet, Laminate, Tile, Vinyl/Linoleum
- Dining Description:Breakfast Area, Eat-In Kitchen, Formal Dining, Pantry
- Bathrooms Description:Separate Shower
- Kitchen Description:Dishwasher, Disposal, Microwave, Refrigerator, Stove
- Basement Description:None
- Living area:2,047 sq. ft.
Heating and cooling
- Cooling:Central Air
- Heating:Forced Air, Gas Pack, Natural Gas
Structure and exterior
- Roof:Dimensional Shingle
- Building area:2,047 sq. ft.
- Lot area:0.89 Acres
- Lot Features:Corner Lot, County
- Architectural Style:2 Story
- Construction Materials:Vinyl Siding
- Exterior Features:Concrete Drive, Exterior Lights, Level, Outbuildings
- Foundation Description:Concrete Block, Crawl Space
- Levels:2 Story
Schools
- High school:McCracken Co. HS
- Middle school:Lone Oak Middle
- Elementary school:Hendron
Utilities
- Water:Public
- Sewer:Septic
Finances and disclosures
- Price:$289,500
- Price per sq. ft.:$141.43
Features and amenities
- Appliances:Microwave, Stove
- Laundry features:Washer/Dryer Hookup
- Amenities:Ceiling Fan(s), Ceilings 9+ feet, Circuit Breakers, Closet Light(s), Concrete Drive, Exterior Lights, Garage Door Opener, Outbuildings, Skylight, Smoke Alarm, Tilt Windows, Tray/Vaulted Ceiling, Vinyl Frame, Washer/Dryer Hookup
Parking
- Parking description:2 Car Garage, Attached
- Garage spaces:2
New listings near 5200 Jewell Ln
- New
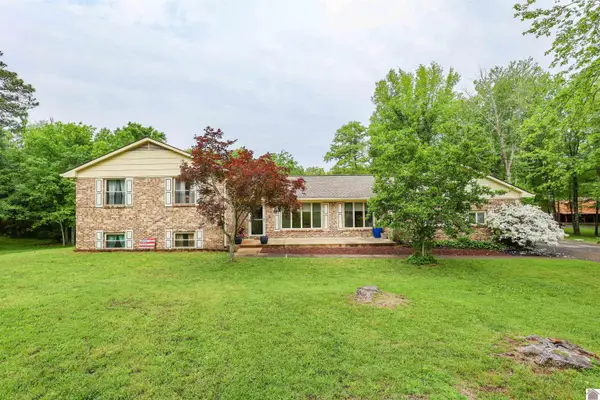 $379,900Active5 beds 2 baths3,274 sq. ft.
151 Mark Drive, Paducah, KY 42001
MLS# 137102Listed by: HOUSMAN PARTNERS REAL ESTATE - New
 $204,900Active3 beds 1 baths1,425 sq. ft.
331 Atlanta Ave, Paducah, KY 42003
MLS# 137091Listed by: HOUSMAN PARTNERS REAL ESTATE - New
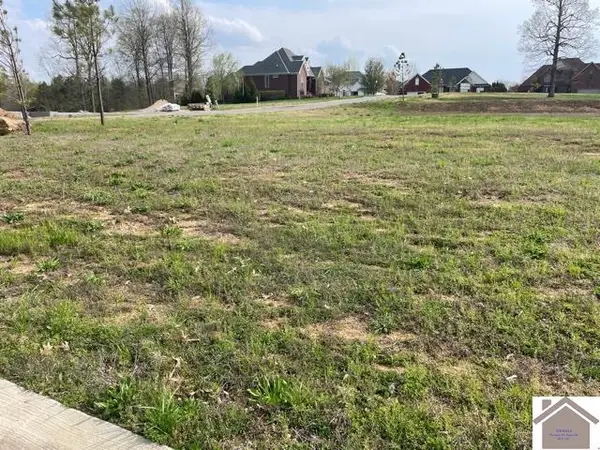 $45,900Active0.22 Acres
245 Falliing Brook Dr, Paducah, KY 42003
MLS# 137088Listed by: C21 SERVICE REALTY - New
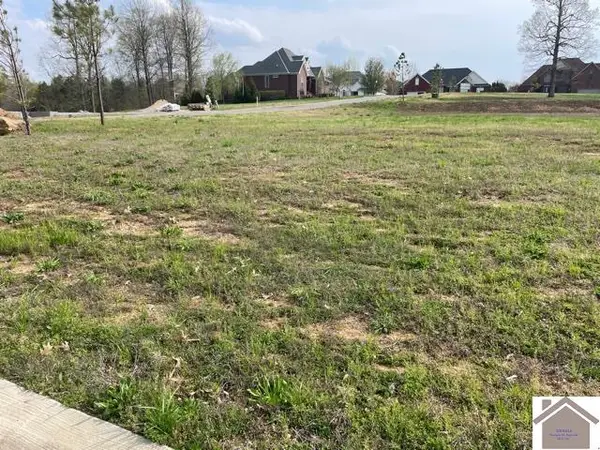 $45,900Active0.16 Acres
215 Falling Brook Dr, Paducah, KY 42003
MLS# 137084Listed by: C21 SERVICE REALTY - New
 $45,900Active0.17 Acres
225 Falling Brook Dr, Paducah, KY 42003
MLS# 137085Listed by: C21 SERVICE REALTY  $0Pending2.06 Acres
3150 Old Husbands Rd, Paducah, KY 42003
MLS# 3158478Listed by: BOLINGER REAL ESTATE & AUCTION, LLC- New
 $269,900Active2 beds 1 baths1,162 sq. ft.
5739 Blandville Rd, Paducah, KY 42001
MLS# 137071Listed by: C21 SERVICE REALTY - New
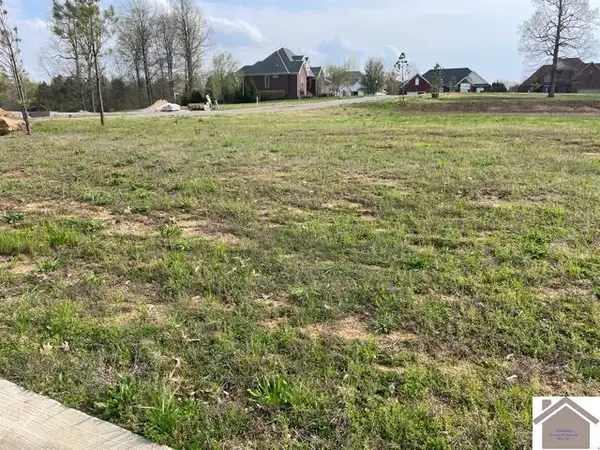 $45,900Active0.16 Acres
190 Falling Brook Dr, Paducah, KY 42003
MLS# 137064Listed by: C21 SERVICE REALTY - New
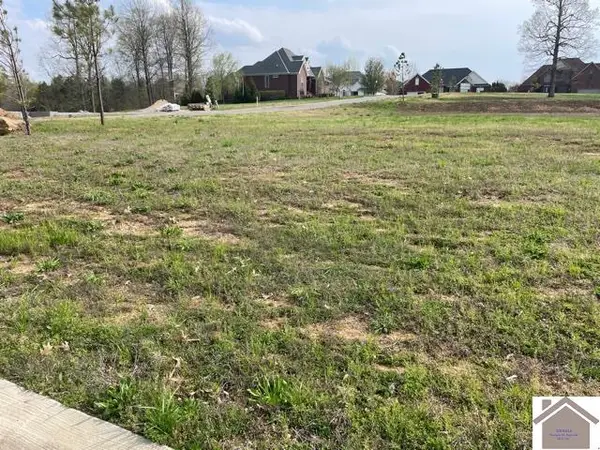 $45,900Active0.16 Acres
200 Falling Brook Dr, Paducah, KY 42003
MLS# 137066Listed by: C21 SERVICE REALTY


Protect your home and budget from life's surprises with an Assurant Home Warranty, backed by a partner that supports you through every step of homeownership. Explore Plans.
© 2026 Better Homes and Gardens Real Estate LLC. An Anywhere Real Estate company. All rights reserved. Better Homes and Gardens® Real Estate is a registered trademark owned by Meredith Operations Corporation, licensed to Better Homes and Gardens Real Estate LLC and used with permission. Better Homes and Gardens Real Estate LLC fully supports the principles of the Fair Housing Act and the Equal Opportunity Act. Listing information is deemed reliable but is not guaranteed accurate.
Each office is independently owned and operated.
Any services or products provided by third parties are not provided by, affiliated with or related to Better Homes and Gardens Real Estate LLC, or its affiliated companies.