
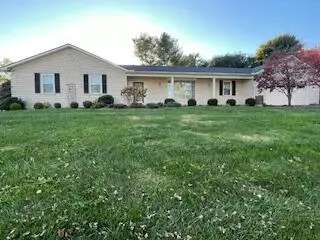
702 Princeton Drive, Winchester, KY 40391
Local realty services provided by:Better Homes and Gardens Real Estate Fern Leaf Group
702 Princeton Drive,Winchester, KY 40391
$125,000
- 3 Beds
- 3 Baths
- 2,051 sq. ft.
- Single family
- Pending
Listed by: dennis woodrum
Office: bluegrass realty & investments
MLS#:26030604
Source:KY_LBAR
Price summary
- Price:$125,000
- Price per sq. ft.:$60.95
About this home
Property will not go FHA or VA. Investor opportunity in Winchester! This 3-bedroom, 2.5-bath raised ranch needs substantial repairs and updating, offering a chance to bring your renovation plans and vision. The home features an attached garage at the basement level. Located with access to Winchester shopping and dining, local parks, and historic downtown. Buyers should independently verify the property's condition and any information important to them.
Contact an agent
Home facts
- Year built:1972
- Subdivision & Development:Verna Hills
- Listing ID #:26030604
- Added:3 day(s) ago
- Updated:November 09, 2026 at 08:45 PM
Rooms and interior
- Bedrooms:3
- Total bathrooms:3
- Full bathrooms:2
- Half bathrooms:1
- Rooms Total:6
- Flooring:Carpet, Concrete, Vinyl
- Basement:Yes
- Basement Description:Partially Finished
- Living area:2,051 sq. ft.
Heating and cooling
- Cooling:Electric
- Heating:Electric, Forced Air
- Central air:Yes
Structure and exterior
- Year built:1972
- Building area:2,051 sq. ft.
- Lot area:0.24 Acres
- Construction Materials:Brick
Schools
- High school:GRC
- Middle school:Robert Campbell
- Elementary school:Strode Station
Utilities
- Water:Public
- Sewer:Public Sewer
Finances and disclosures
- Price:$125,000
- Price per sq. ft.:$60.95
Features and amenities
- Laundry features:Electric Dryer Hookup
- Amenities:Insulated Windows
Parking
- Parking description:Basement, Driveway, Garage Door Opener, Garage Faces Front
- Garage:Yes
- Garage spaces:1

New listings near 702 Princeton Drive
- New
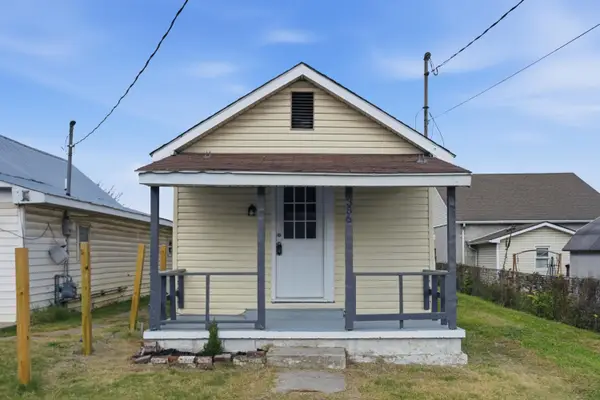 $124,000Active2 beds 1 baths784 sq. ft.
356 Hill Street, Winchester, KY 40391
MLS# 26030800Listed by: GSP HOMES - New
 $310,000Active3 beds 3 baths1,673 sq. ft.
14 Lisle Lane, Winchester, KY 40391
MLS# 26030783Listed by: UNITED REAL ESTATE BLUEGRASS - New
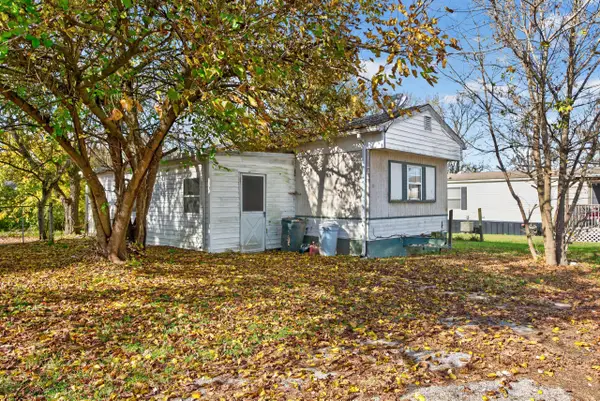 $50,000Active2 beds 1 baths980 sq. ft.
224 Wexford Drive, Winchester, KY 40391
MLS# 26030753Listed by: IN HOUSE REAL ESTATE - New
 $365,000Active3 beds 3 baths2,784 sq. ft.
735 Schollsville Road, Winchester, KY 40391
MLS# 26030631Listed by: LIFSTYL REAL ESTATE 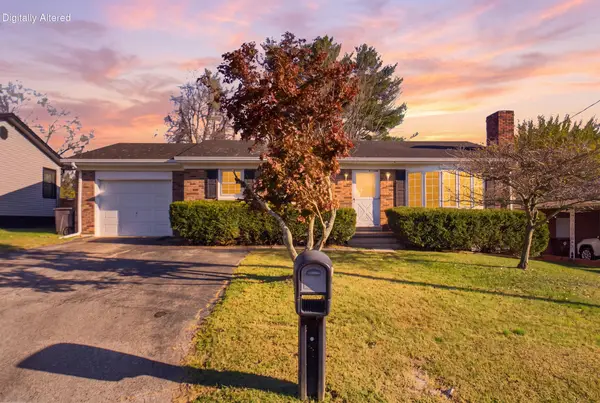 $179,000Pending3 beds 2 baths1,725 sq. ft.
107 Kittison Drive, Winchester, KY 40391
MLS# 26030304Listed by: BERKSHIRE HATHAWAY HOMESERVICES FOSTER REALTORS- New
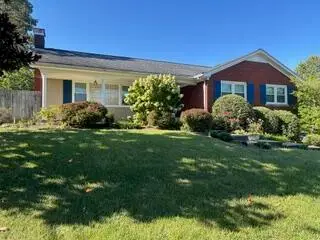 $439,500Active3 beds 3 baths2,961 sq. ft.
42 Mockingbird Valley Road, Winchester, KY 40391
MLS# 26030585Listed by: FC TUCKER BLUEGRASS - New
 $540,000Active5 beds 3 baths3,488 sq. ft.
843 Ford Hampton Road, Winchester, KY 40391
MLS# 26030232Listed by: RE/MAX CREATIVE, WINCHESTER  $384,900Pending3 beds 3 baths1,976 sq. ft.
203 Steve Circle, Winchester, KY 40391
MLS# 26030140Listed by: DREAM MAKER REALTY, LLC- New
 $380,000Active3 beds 2 baths1,922 sq. ft.
31 Casa Landa Way, Winchester, KY 40391
MLS# 26030008Listed by: FC TUCKER BLUEGRASS


Protect your home and budget from life's surprises with an Assurant Home Warranty, backed by a partner that supports you through every step of homeownership. Explore Plans.
© 2026 Better Homes and Gardens Real Estate LLC. An Anywhere Real Estate company. All rights reserved. Better Homes and Gardens® Real Estate is a registered trademark owned by Meredith Operations Corporation, licensed to Better Homes and Gardens Real Estate LLC and used with permission. Better Homes and Gardens Real Estate LLC fully supports the principles of the Fair Housing Act and the Equal Opportunity Act. Listing information is deemed reliable but is not guaranteed accurate.
Each office is independently owned and operated.
Any services or products provided by third parties are not provided by, affiliated with or related to Better Homes and Gardens Real Estate LLC, or its affiliated companies.