
107 Kittison Drive, Winchester, KY 40391
Local realty services provided by:Better Homes and Gardens Real Estate Fern Leaf Group
107 Kittison Drive,Winchester, KY 40391
$179,000
- 3 Beds
- 2 Baths
- 1,725 sq. ft.
- Single family
- Pending
Listed by: kelli hunt
Office: berkshire hathaway homeservices foster realtors
MLS#:26030304
Source:KY_LBAR
Price summary
- Price:$179,000
- Price per sq. ft.:$103.77
About this home
There's more to this 1960s brick ranch than meets the eye! Beyond the three bedrooms and 1.5 baths, you'll find original hardwood floors already uncovered in a large portion of the home, a one-car garage with access to the fenced backyard, and a basement full of potential. Here is your chance to reimagine and renovate to your specifications. The home also features natural gas service. The kitchen offers wood cabinetry that could be refinished to highlight its natural character, along with an extra-large pantry cabinet for added storage. The primary bedroom's half bath is a welcome bonus, while the basement offers plenty of opportunity to make the space your own. Existing features include a recreation room with fireplace, an additional room, a spacious storage room with exterior walk-up access, and an exceptionally large utility/laundry room. With the right upgrades and modifications, there may be an opportunity to create additional finished living space. And the backyard may just steal the show! The fenced yard and large patio offer room for outdoor gatherings, gardening, or simply unwinding at the end of the day. Conveniently located on Kittison Drive, you're close to shopping, dining, and everyday essentials. If you're looking for opportunity, functional extras, and a great outdoor space, this one deserves a closer look!...
Contact an agent
Home facts
- Year built:1960
- Subdivision & Development:Rolling Acres
- Listing ID #:26030304
- Added:2 day(s) ago
- Updated:November 09, 2026 at 11:08 AM
Rooms and interior
- Bedrooms:3
- Total bathrooms:2
- Full bathrooms:1
- Half bathrooms:1
- Rooms Total:12
- Flooring:Ceramic Tile, Hardwood
- Basement:Yes
- Basement Description:Full, Partially Finished
- Living area:1,725 sq. ft.
Heating and cooling
- Cooling:Electric, Heat Pump
- Heating:Forced Air, Natural Gas
- Central air:Yes
Structure and exterior
- Year built:1960
- Building area:1,725 sq. ft.
- Lot area:0.21 Acres
- Construction Materials:Brick Veneer
Schools
- High school:GRC
- Middle school:Robert Campbell
- Elementary school:Justice
Utilities
- Water:Public
- Sewer:Public Sewer
Finances and disclosures
- Price:$179,000
- Price per sq. ft.:$103.77
Parking
- Parking description:Driveway, Garage Faces Front
- Garage:Yes
- Garage spaces:1

New listings near 107 Kittison Drive
- New
 $310,000Active3 beds 3 baths1,673 sq. ft.
14 Lisle Lane, Winchester, KY 40391
MLS# 26030783Listed by: UNITED REAL ESTATE BLUEGRASS - New
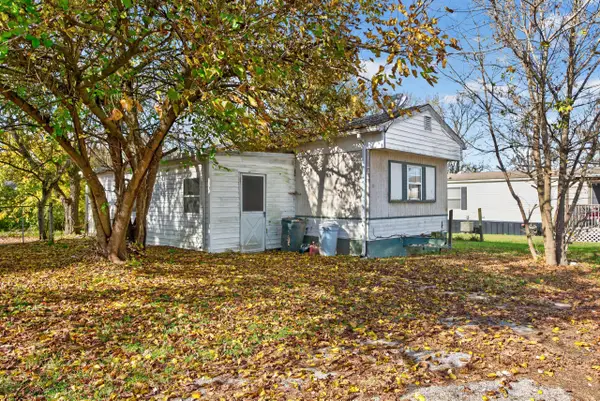 $50,000Active2 beds 1 baths980 sq. ft.
224 Wexford Drive, Winchester, KY 40391
MLS# 26030753Listed by: IN HOUSE REAL ESTATE - New
 $365,000Active3 beds 3 baths2,784 sq. ft.
735 Schollsville Road, Winchester, KY 40391
MLS# 26030631Listed by: LIFSTYL REAL ESTATE - New
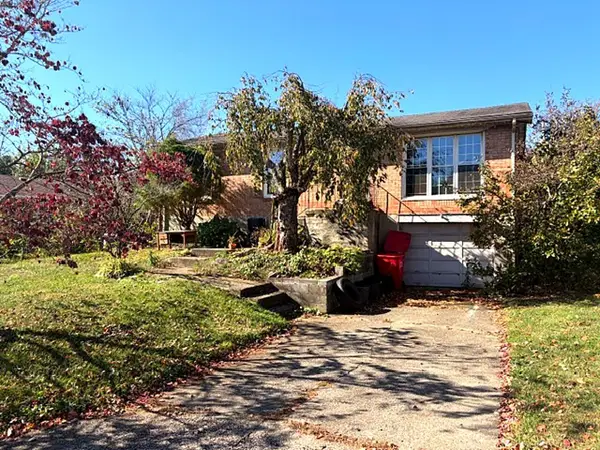 $125,000Active3 beds 3 baths2,051 sq. ft.
702 Princeton Drive, Winchester, KY 40391
MLS# 26030604Listed by: BLUEGRASS REALTY & INVESTMENTS - New
 $439,500Active3 beds 3 baths2,961 sq. ft.
42 Mockingbird Valley Road, Winchester, KY 40391
MLS# 26030585Listed by: FC TUCKER BLUEGRASS - New
 $540,000Active5 beds 3 baths3,488 sq. ft.
843 Ford Hampton Road, Winchester, KY 40391
MLS# 26030232Listed by: RE/MAX CREATIVE, WINCHESTER  $384,900Pending3 beds 3 baths1,976 sq. ft.
203 Steve Circle, Winchester, KY 40391
MLS# 26030140Listed by: DREAM MAKER REALTY, LLC- New
 $380,000Active3 beds 2 baths1,922 sq. ft.
31 Casa Landa Way, Winchester, KY 40391
MLS# 26030008Listed by: FC TUCKER BLUEGRASS - New
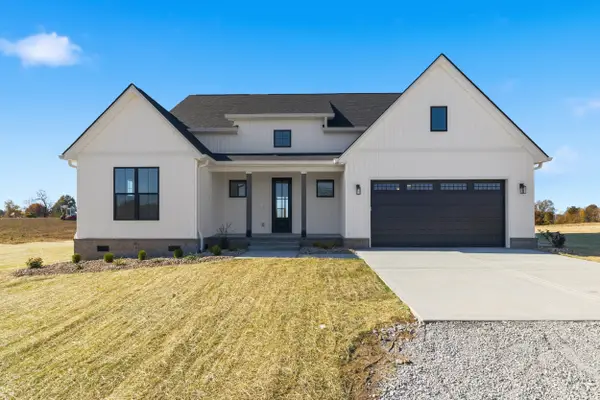 $560,000Active3 beds 2 baths1,878 sq. ft.
1515 Sewell Shop Road, Winchester, KY 40391
MLS# 26029913Listed by: KENTUCKY RESIDENTIAL REAL ESTATE, LLC


Protect your home and budget from life's surprises with an Assurant Home Warranty, backed by a partner that supports you through every step of homeownership. Explore Plans.
© 2026 Better Homes and Gardens Real Estate LLC. An Anywhere Real Estate company. All rights reserved. Better Homes and Gardens® Real Estate is a registered trademark owned by Meredith Operations Corporation, licensed to Better Homes and Gardens Real Estate LLC and used with permission. Better Homes and Gardens Real Estate LLC fully supports the principles of the Fair Housing Act and the Equal Opportunity Act. Listing information is deemed reliable but is not guaranteed accurate.
Each office is independently owned and operated.
Any services or products provided by third parties are not provided by, affiliated with or related to Better Homes and Gardens Real Estate LLC, or its affiliated companies.