
940 Brownlee Road, Calhoun, LA 71225
Local realty services provided by:Better Homes and Gardens Real Estate Veranda Realty
940 Brownlee Road,Calhoun, LA 71225
$425,000
- 3 Beds
- 2 Baths
- 1,997 sq. ft.
- Single family
- Pending
Listed by: mark ouchley
Office: coldwell banker group one realty
MLS#:219418
Source:LA_NEBOR
Price summary
- Price:$425,000
- Price per sq. ft.:$119.48
About this home
Check out this new listing in the Calhoun area not far from I-20 Interstate. This home has a lot to offer. Open floor plan with a formal dining room area. Super nice living area with a fireplace. Nice screen in back porch area, fenced in back yard for kids and pets. Now if you need a shop area for all of your stuff, check out the custom built shop out back that is just under 1000 square feet. The shop is heated and cooled for you with plenty of parking beside it for boats and utility trailers.
Contact an agent
Home facts
- Year built:2014
- Subdivision & Development:OTHER
- Listing ID #:219418
- Added:73 day(s) ago
- Updated:July 21, 2026 at 03:01 PM
Rooms and interior
- Bedrooms:3
- Total bathrooms:2
- Full bathrooms:2
- Kitchen Description:Dishwasher, Electric Range/Oven, Kitchen On Level 1, Microwave, Range Hood
- Bedroom Description:Master Bedroom On Level 1
- Living area:1,997 sq. ft.
Heating and cooling
- Cooling:Central Air
- Heating:Electric
Structure and exterior
- Roof:Asphalt Shingle
- Year built:2014
- Building area:1,997 sq. ft.
- Lot area:1.25 Acres
- Lot Features:Cleared Lot
- Architectural Style:Acadian, Traditional
- Construction Materials:Brick Veneer, Stucco, Vinyl Siding
- Exterior Features:Covered Patio, Porch Covered, Professional Landscaping
- Foundation Description:Slab
- Levels:1 Story
Schools
- High school:WEST OUACHITA
- Middle school:CALHOUN O
- Elementary school:CENTRAL O
Utilities
- Water:Tap Fee Paid
- Sewer:Mechanical
Finances and disclosures
- Price:$425,000
- Price per sq. ft.:$119.48
Features and amenities
- Appliances:Electric Range/Oven, Microwave
- Amenities:Ceiling Fan(S), Double Pane Windows, Electric Water Heater, Garage Door Opener, Gravel Drive, Jet Tub, Satellite Dish, Security System, Smoke Detector, Walk In Closet, Window Treatments: Blinds, Window Treatments: Some Stay, Workshop
Parking
- Parking description:Detached Garage
- Garage spaces:2
New listings near 940 Brownlee Road
- Open Thu, 11am to 6pmNew
 $280,000Active4 beds 2 baths1,797 sq. ft.
100 Curry Creek Court, Calhoun, LA 71225
MLS# 220305Listed by: HARRISON LILLY - New
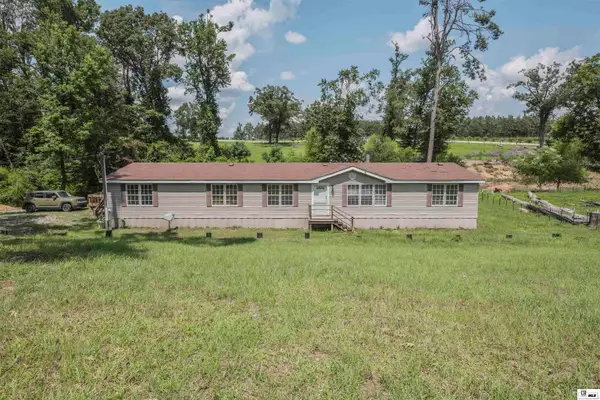 $179,000Active4 beds 2 baths2,240 sq. ft.
2054 Guyton Swamp Road, Calhoun, LA 71225
MLS# 220236Listed by: JOHN REA REALTY - New
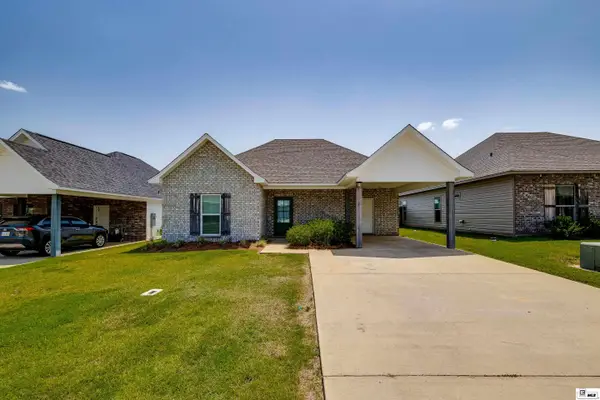 $225,000Active3 beds 2 baths1,373 sq. ft.
203 Yellow Pine Drive, Calhoun, LA 71225
MLS# 220216Listed by: KELLER WILLIAMS PARISHWIDE PARTNERS - New
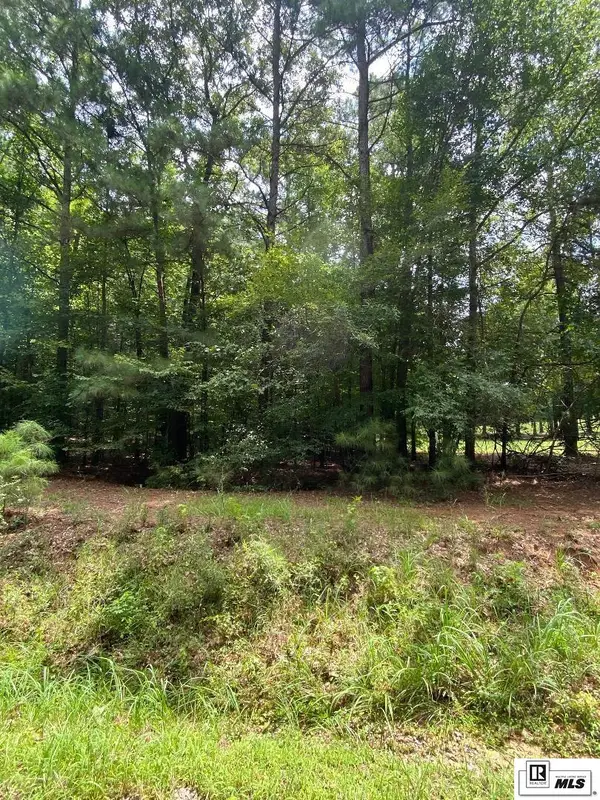 $175,000Active13.65 Acres
00 Griggs Road, Calhoun, LA 71225
MLS# 220218Listed by: VANGUARD REALTY - New
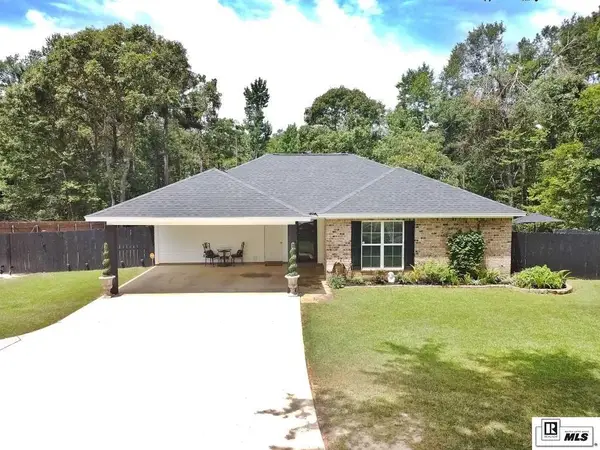 $285,000Active3 beds 2 baths1,424 sq. ft.
611 Slocum Road, Calhoun, LA 71225
MLS# 220176Listed by: COLDWELL BANKER GROUP ONE REALTY 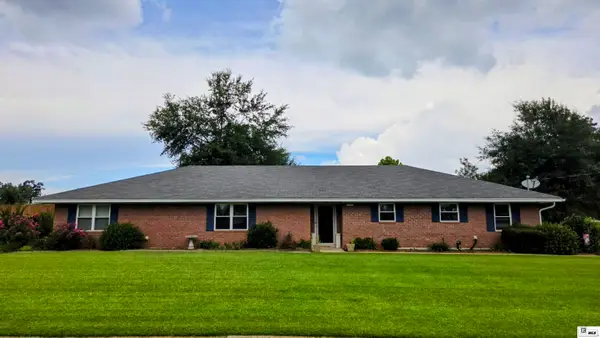 $318,000Active3 beds 2 baths1,795 sq. ft.
481 Pine Hills Drive, Calhoun, LA 71225
MLS# 220169Listed by: VANGUARD REALTY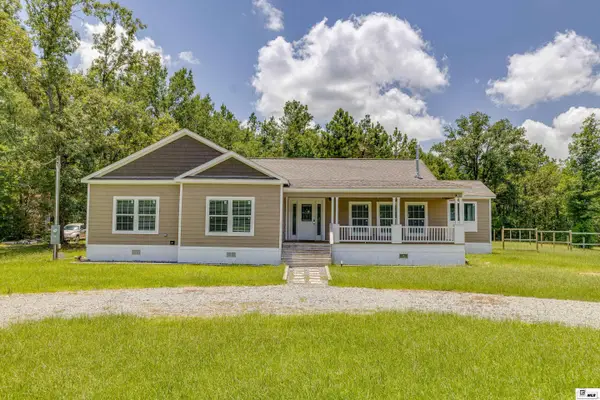 Listed by BHGRE$325,000Active3 beds 2 baths2,565 sq. ft.
153 Purdy Place, Calhoun, LA 71225
MLS# 220163Listed by: BETTERHOMES&GARDENSVERANDA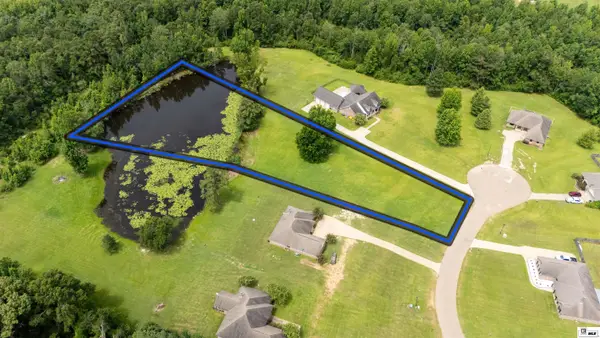 $38,000Active1.92 Acres
0 Laguna Villas Drive, Calhoun, LA 71225
MLS# 220161Listed by: HARRISON LILLY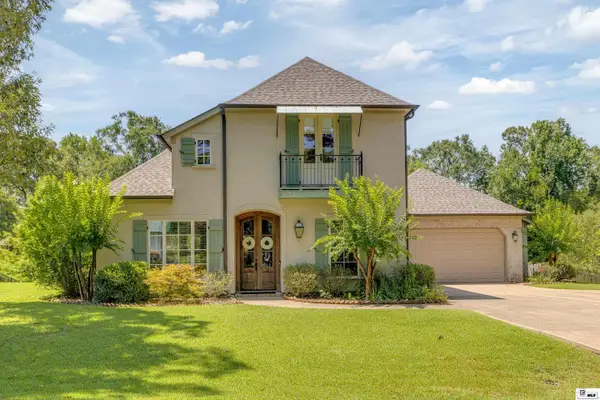 $349,900Active3 beds 3 baths1,951 sq. ft.
1050 Brownlee Road, Calhoun, LA 71225
MLS# 220107Listed by: RE/MAX PREMIER REALTY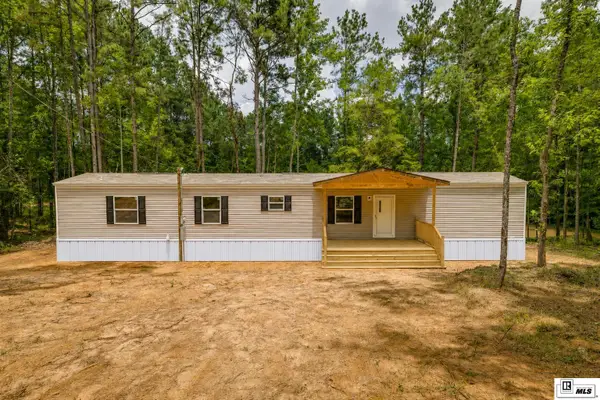 $150,000Active4 beds 2 baths1,248 sq. ft.
1246 Griggs Road, Calhoun, LA 71225
MLS# 220057Listed by: COLDWELL BANKER GROUP ONE REALTY


Protect your home and budget from life's surprises with an Assurant Home Warranty, backed by a partner that supports you through every step of homeownership. Explore Plans.
© 2026 Better Homes and Gardens Real Estate LLC. An Anywhere Real Estate company. All rights reserved. Better Homes and Gardens® Real Estate is a registered trademark owned by Meredith Operations Corporation, licensed to Better Homes and Gardens Real Estate LLC and used with permission. Better Homes and Gardens Real Estate LLC fully supports the principles of the Fair Housing Act and the Equal Opportunity Act. Listing information is deemed reliable but is not guaranteed accurate.
Each office is independently owned and operated.
Any services or products provided by third parties are not provided by, affiliated with or related to Better Homes and Gardens Real Estate LLC, or its affiliated companies.