
104 Gourmet Road, Carencro, LA 70520
Local realty services provided by:Better Homes and Gardens Real Estate Rhodes Realty
104 Gourmet Road,Carencro, LA 70520
$83,000
- 3 Beds
- 2 Baths
- 1,100 sq. ft.
- Mobile / Manufactured
- Active
Listed by: heather pondant-goninan, alexia robicheaux
Office: keller williams realty acadiana
MLS#:2600004599
Source:ROAM
Price summary
- Price:$83,000
- Price per sq. ft.:$75.45
About this home
THIS PRICE IS AN APPROVED LENDER PRICE; THERE IS NO NEGOTIATION TO THIS. Attention investors and reno enthusiasts! This manufactured home is being offered as a short sale and presents a great opportunity for those looking to add value. property will require repairs and updates, including known septic, well and electrical issues. Property sold as is with no repairs to be made by seller. Cash or renovation financing recommended. Short sale subject to lender approval.
Contact an agent
Home facts
- Year built:1985
- Subdivision & Development:Not a Subdivision
- Listing ID #:2600004599
- Added:27 day(s) ago
- Updated:November 21, 2026 at 03:41 PM
Rooms and interior
- Bedrooms:3
- Total bathrooms:2
- Full bathrooms:2
- Bathrooms Description:Separate Shower
- Kitchen Description:Dishwasher, Electric Cooktop, Refrigerator, appl_Electric Stove Connection, appl_Freezer
- Living area:1,100 sq. ft.
Heating and cooling
- Cooling:Ceiling Fan(s), Central Air
- Heating:Central
Structure and exterior
- Year built:1985
- Building area:1,100 sq. ft.
- Lot area:0.47 Acres
- Construction Materials:Vinyl Siding
- Foundation Description:Pillar/Post/Pier, Slab
Utilities
- Water:Well
- Sewer:Septic Tank
Finances and disclosures
- Price:$83,000
- Price per sq. ft.:$75.45
Features and amenities
- Appliances:Dishwasher, Electric Cooktop, Electric Stove Connection, Freezer, Refrigerator
- Laundry features:Electric Dryer Hookup, Washer Hookup
- Amenities:Laminate Counters, Separate Shower, Standalone Tub
Parking
- Parking description:Open
New listings near 104 Gourmet Road
- New
 $489,000Active3 beds 3 baths2,332 sq. ft.
511 W Gloria Switch Road, Carencro, LA 70520
MLS# 2600009972Listed by: COMPASS - New
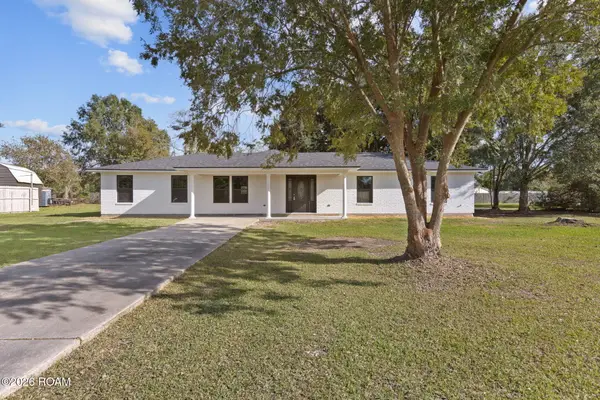 $360,000Active4 beds 2 baths2,073 sq. ft.
408 Patin Road, Carencro, LA 70520
MLS# 000ALQListed by: EXP REALTY, LLC - New
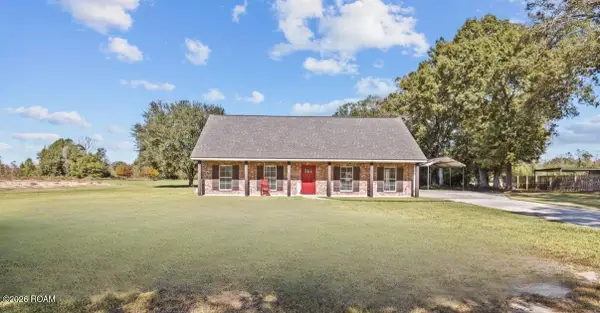 $495,000Active3 beds 3 baths1,854 sq. ft.
1328 W Gloria Switch Road, Carencro, LA 70520
MLS# 200VZJListed by: NEXTHOME CUTTING EDGE REALTY - New
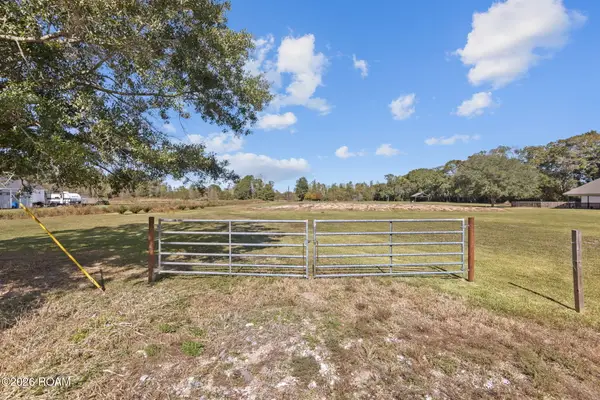 $235,000Active4.51 Acres
1330 W Gloria Switch Road, Carencro, LA 70520
MLS# 200VYTListed by: NEXTHOME CUTTING EDGE REALTY - New
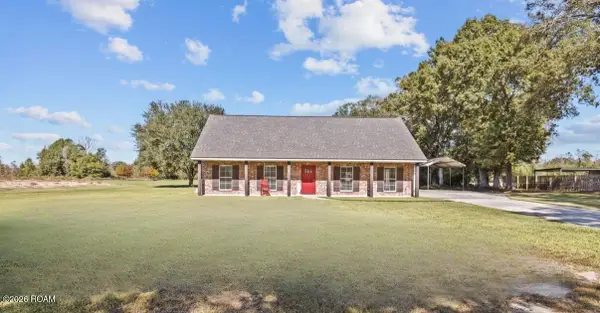 $725,000Active3 beds 3 baths1,854 sq. ft.
1328 W Gloria Switch Road, Carencro, LA 70520
MLS# 200VYUListed by: NEXTHOME CUTTING EDGE REALTY - New
 $700,000Active9.84 Acres
628 Kilchrist Road, Carencro, LA 70520
MLS# 200VNAListed by: EXP REALTY, LLC - New
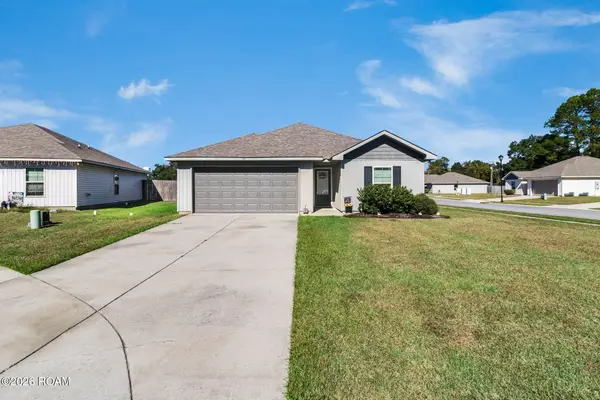 $185,000Active3 beds 2 baths1,087 sq. ft.
105 Armstrong Drive, Carencro, LA 70520
MLS# 200VBMListed by: EXP REALTY, LLC - New
 $298,500Active4 beds 3 baths3,613 sq. ft.
168 Greenfield Drive, Carencro, LA 70520
MLS# 200SSNListed by: COMPASS - New
 $125,000Active3 beds 1 baths1,172 sq. ft.
102 Jack Street, Carencro, LA 70520
MLS# 200SKDListed by: EXP REALTY, LLC  $174,900Active4 beds 2 baths1,867 sq. ft.
1400 Rue Des Etoiles, Carencro, LA 70520
MLS# 200QZAListed by: RE/MAX ACADIANA


Protect your home and budget from life's surprises with an Assurant Home Warranty, backed by a partner that supports you through every step of homeownership. Explore Plans.
© 2026 Better Homes and Gardens Real Estate LLC. An Anywhere Real Estate company. All rights reserved. Better Homes and Gardens® Real Estate is a registered trademark owned by Meredith Operations Corporation, licensed to Better Homes and Gardens Real Estate LLC and used with permission. Better Homes and Gardens Real Estate LLC fully supports the principles of the Fair Housing Act and the Equal Opportunity Act. Listing information is deemed reliable but is not guaranteed accurate.
Each office is independently owned and operated.
Any services or products provided by third parties are not provided by, affiliated with or related to Better Homes and Gardens Real Estate LLC, or its affiliated companies.