
141 Nanoke Lane, Carencro, LA 70520
Local realty services provided by:Better Homes and Gardens Real Estate Rhodes Realty
141 Nanoke Lane,Carencro, LA 70520
$110,000
- 2 Beds
- 1 Baths
- 850 sq. ft.
- Single family
- Active
Listed by: dustan quebodeaux
Office: exp realty, llc.
MLS#:2600009451
Source:LA_RAAMLS
Price summary
- Price:$110,000
- Price per sq. ft.:$129.41
About this home
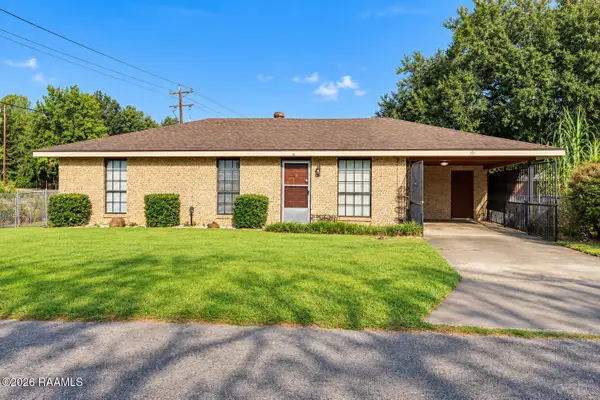
Looking for your first home or your next investment property? This charming two-story cottage at 141 Nanoke Lane deserves a look! Offering 2 bedrooms, 1 bath, and approximately 850 square feet, this home features new flooring installed in 2026 and fresh interior paint throughout, including cabinets, trim, and stairs. Downstairs includes an open living and kitchen area, bathroom, laundry area beneath the stairs, and pantry, with both bedrooms upstairs. Updates include new ceiling fans in the living room and both bedrooms, a brand-new refrigerator, and central AC replaced in 2025. Stove included. Enjoy the covered back patio with railings and a detached carport equipped with lights and electricity. Whether you're ready to become a homeowner or expand your investment portfolio, schedule your showing today!
Contact an agent
Home facts
- Year built:2008
- Subdivision & Development:Deer Park
- Listing ID #:2600009451
- Added:1 day(s) ago
- Updated:October 09, 2026 at 03:52 PM
Rooms and interior
- Bedrooms:2
- Total bathrooms:1
- Full bathrooms:1
- Flooring:Vinyl Plank
- Kitchen Description:Electric Stove Con, Microwave, Refrigerator, Tile Counters, Walk-in Pantry
- Living area:850 sq. ft.
Heating and cooling
- Cooling:Central Air
- Heating:Central Heat
- Central air:Yes
Structure and exterior
- Roof:Composition
- Year built:2008
- Building area:850 sq. ft.
- Lot area:0.16 Acres
- Architectural Style:Traditional
- Construction Materials:Frame, HardiPlank Type
- Exterior Features:Covered Patio, Outside Light, Porch
- Foundation Description:Pillar/Post/Pier
- Levels:2 Story
Schools
- High school:Carencro
- Middle school:Carencro
- Elementary school:Carencro Heights
Utilities
- Sewer:Public Sewer
Finances and disclosures
- Price:$110,000
- Price per sq. ft.:$129.41
Features and amenities
- Appliances:Electric Stove Con, Microwave, Refrigerator
- Laundry features:Electric Dryer Hookup, Washer Hookup
- Amenities:Crown Molding, Lighting, Walk-in Pantry
Parking
- Total parking spaces:2
- Parking description:Carport, Detached
- Carport spaces:2
New listings near 141 Nanoke Lane
- New
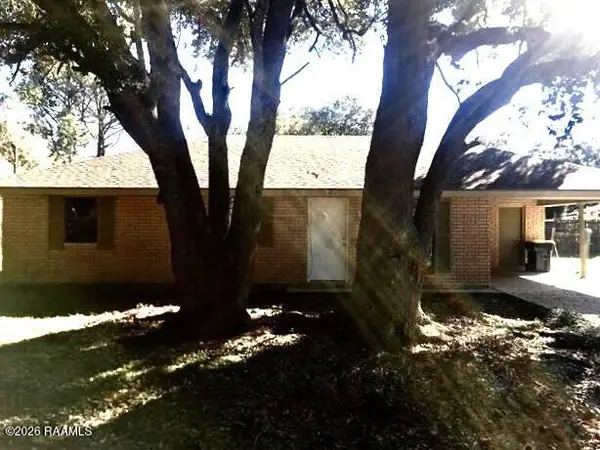 $90,000Active3 beds 1 baths1,267 sq. ft.
102 Damon Circle, Carencro, LA 70520
MLS# 2600009491Listed by: OLD SOUTH REALTY - New
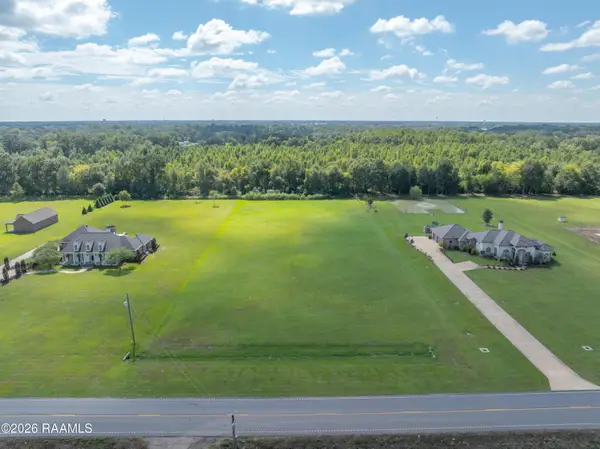 $225,000Active2.48 Acres
330 Louisiana 1252, Carencro, LA 70520
MLS# 2600009501Listed by: RE/MAX ACADIANA - New
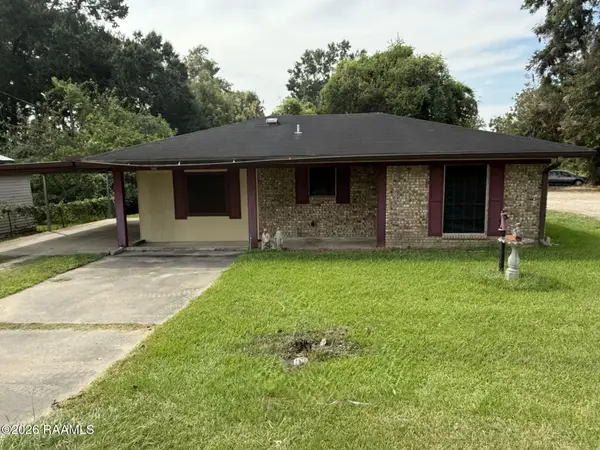 $70,000Active3 beds 3 baths1,309 sq. ft.
606 Veterans Drive, Carencro, LA 70520
MLS# 2600009495Listed by: CENTURY 21 ACTION REALTY - New
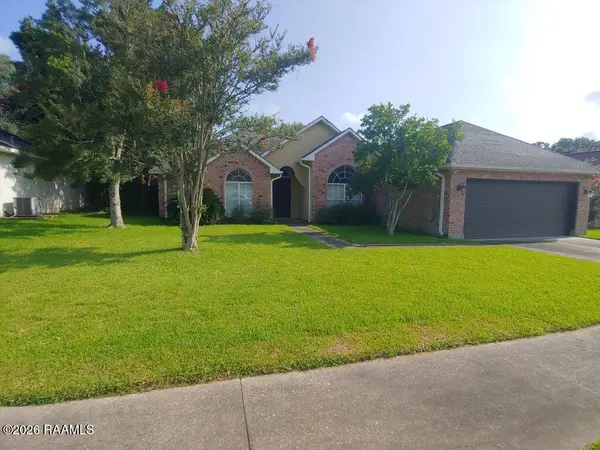 $210,000Active3 beds 2 baths1,862 sq. ft.
106 Rue Colombe, Carencro, LA 70520
MLS# 2600009478Listed by: CENTURY 21 ACTION REALTY - New
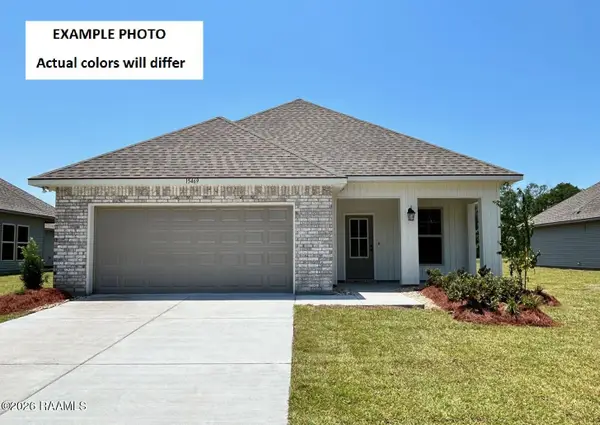 $232,855Active3 beds 2 baths1,578 sq. ft.
307 Dunwoody Court, Carencro, LA 70520
MLS# 2600009474Listed by: CICERO REALTY LLC - New
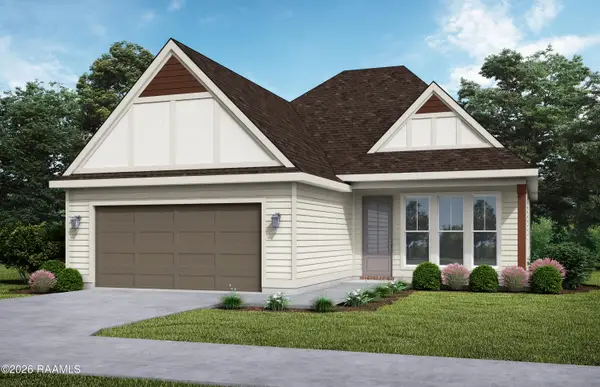 $258,500Active3 beds 2 baths1,521 sq. ft.
115 Gun Runner Drive, Carencro, LA 70520
MLS# 2600009389Listed by: LAMPLIGHTER REALTY, LLC - New
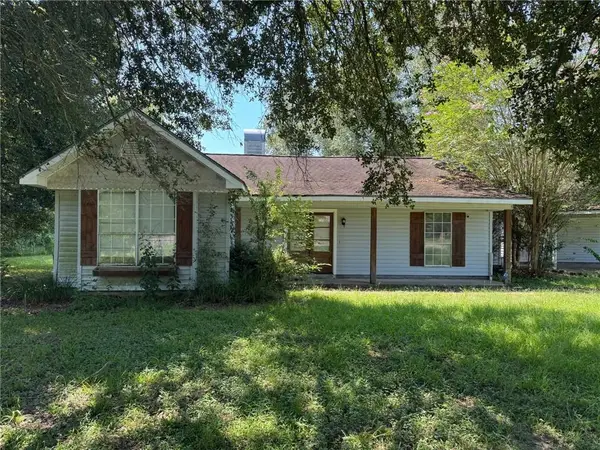 $120,000Active3 beds 2 baths1,855 sq. ft.
310 Winterfield Drive, Carencro, LA 70520
MLS# 2578076Listed by: RAYFORD REALTY NOLA LLC - New
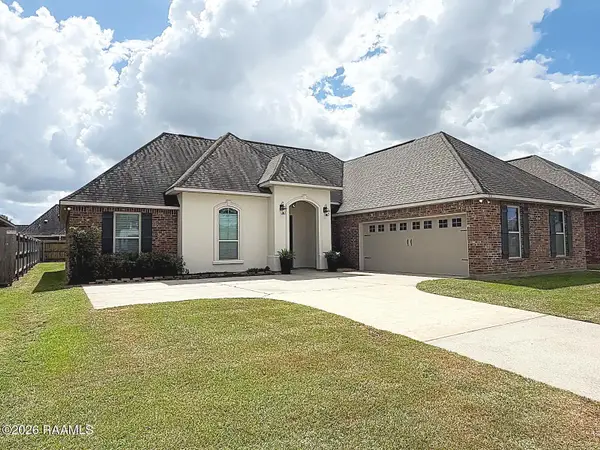 $274,000Active4 beds 2 baths1,885 sq. ft.
211 Meadowland Drive, Lafayette, LA 70507
MLS# 2600009336Listed by: BAJAT REALTY, LLC - New
 $130,000Active3 beds 1 baths1,161 sq. ft.
101 Bloomfield Drive, Carencro, LA 70520
MLS# 2600009313Listed by: KELLER WILLIAMS REALTY ACADIANA


Protect your home and budget from life's surprises with an Assurant Home Warranty, backed by a partner that supports you through every step of homeownership. Explore Plans.
© 2026 Better Homes and Gardens Real Estate LLC. An Anywhere Real Estate company. All rights reserved. Better Homes and Gardens® Real Estate is a registered trademark owned by Meredith Operations Corporation, licensed to Better Homes and Gardens Real Estate LLC and used with permission. Better Homes and Gardens Real Estate LLC fully supports the principles of the Fair Housing Act and the Equal Opportunity Act. Listing information is deemed reliable but is not guaranteed accurate.
Each office is independently owned and operated.
Any services or products provided by third parties are not provided by, affiliated with or related to Better Homes and Gardens Real Estate LLC, or its affiliated companies.