
215 Stanley Road, Carencro, LA 70520
Local realty services provided by:Better Homes and Gardens Real Estate Rhodes Realty
215 Stanley Road,Carencro, LA 70520
$179,000
- 3 Beds
- 2 Baths
- 1,200 sq. ft.
- Single family
- Active
Listed by: debbie d greene, gracie greene
Office: compass
MLS#:2600009297
Source:LA_RAAMLS
Price summary
- Price:$179,000
- Price per sq. ft.:$149.17
About this home
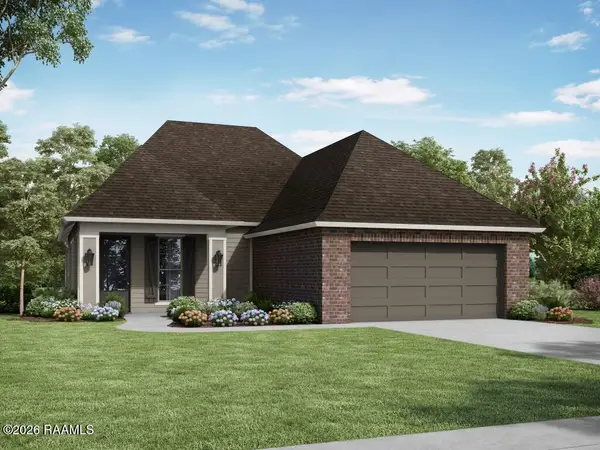
Welcome to 215 Stanley Road! Tucked away on over half an acre, this charming home offers plenty of space inside and out. Step inside to a comfortable, welcoming layout that's easy to settle into and make your own. Enjoy your morning coffee on the shaded front porch or take advantage of the large backyard with plenty of room to relax, entertain, or make it your own. Located in Flood Zone X near the end of a quiet street, you can enjoy a peaceful setting while still being just minutes from shopping, restaurants, and everyday conveniences.
Contact an agent
Home facts
- Subdivision & Development:Beau Basin
- Listing ID #:2600009297
- Added:1 day(s) ago
- Updated:October 03, 2026 at 04:55 AM
Rooms and interior
- Bedrooms:3
- Total bathrooms:2
- Full bathrooms:1
- Half bathrooms:1
- Flooring:Tile, Vinyl Plank, Wood Laminate
- Kitchen Description:Dishwasher, Disposal, Electric Stove Con, Gas Cooktop, Gas Stove Con, Microwave, Tile Counters
- Living area:1,200 sq. ft.
Heating and cooling
- Cooling:Central Air
- Heating:Central Heat
- Central air:Yes
Structure and exterior
- Roof:Composition
- Building area:1,200 sq. ft.
- Lot area:0.7 Acres
- Lot Features:Level, Wooded
- Architectural Style:Traditional
- Construction Materials:Brick Veneer, Frame
- Exterior Features:Chain Link Fencing, Covered Patio, Outside Light, Porch
- Foundation Description:Slab
- Levels:1 Story
Schools
- High school:Carencro
- Middle school:Carencro
- Elementary school:Carencro Heights
Utilities
- Sewer:Septic Tank
Finances and disclosures
- Price:$179,000
- Price per sq. ft.:$149.17
Features and amenities
- Appliances:Dishwasher, Electric Stove Con, Gas Stove Con, Microwave
- Laundry features:Electric Dryer Hookup
- Amenities:Crown Molding, Double Pane Windows, Lighting, Window Treatments
Parking
- Total parking spaces:1
- Parking description:Garage
- Garage:Yes
- Garage spaces:1
New listings near 215 Stanley Road
- New
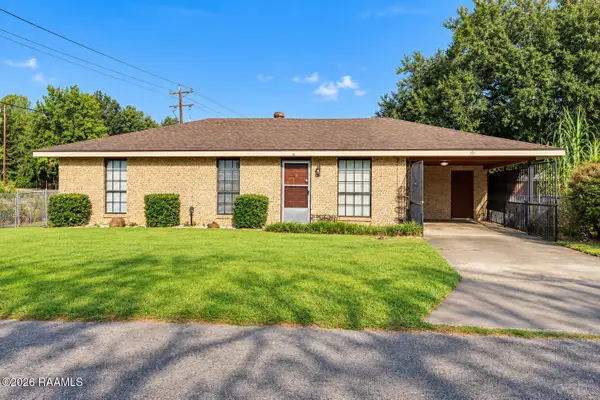 $130,000Active3 beds 1 baths1,161 sq. ft.
101 Bloomfield Drive, Carencro, LA 70520
MLS# 2600009313Listed by: KELLER WILLIAMS REALTY ACADIANA - New
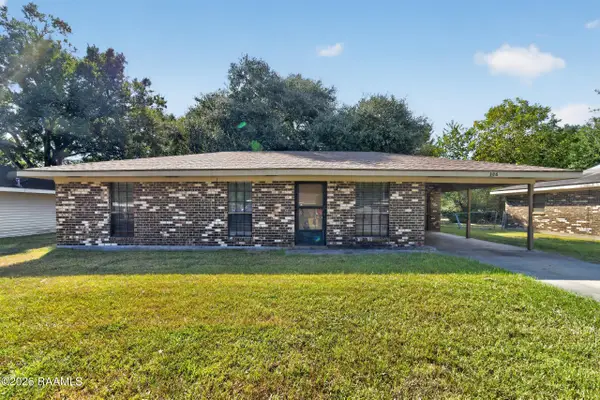 $115,000Active3 beds 1 baths1,300 sq. ft.
106 Rich Angel Drive, Carencro, LA 70520
MLS# 2600009271Listed by: DREAM HOME REALTY, LLC - New
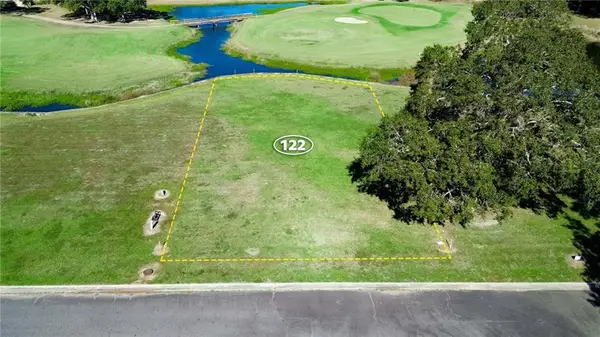 $40,000Active0.27 Acres
122 Wateredge Circle, Carencro, LA 70520
MLS# 2579597Listed by: HOMESMART REALTY SOUTH - New
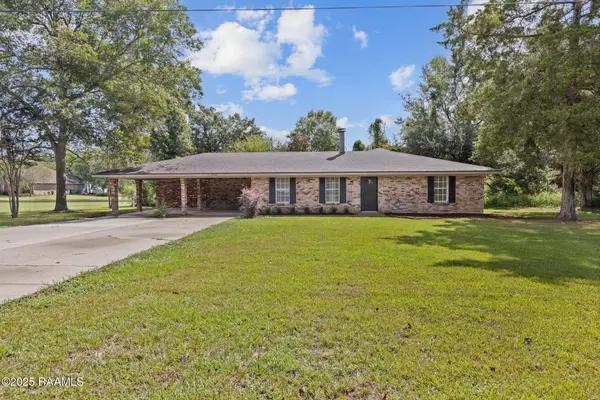 $315,000Active3 beds 3 baths2,448 sq. ft.
6720 N University Avenue, Carencro, LA 70520
MLS# 2600009237Listed by: NEXTHOME CUTTING EDGE REALTY - New
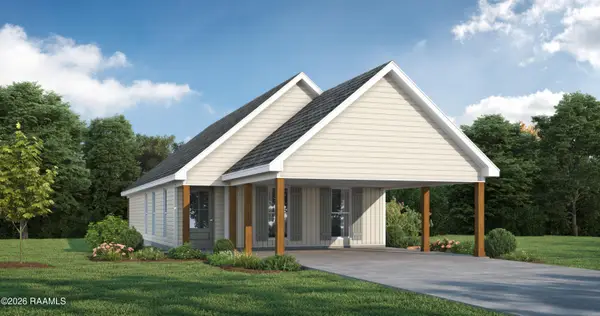 $202,000Active3 beds 2 baths1,275 sq. ft.
209 Camerons Cove Drive, Carencro, LA 70520
MLS# 2600009162Listed by: LAMPLIGHTER REALTY, LLC - New
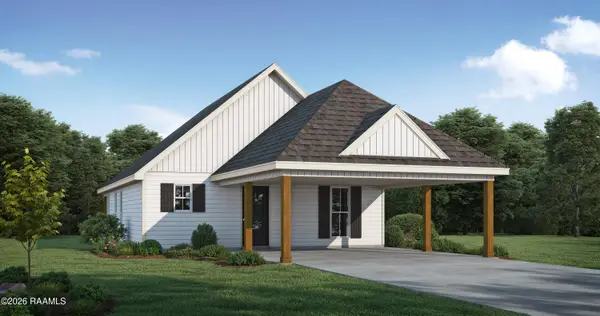 $210,600Active3 beds 2 baths1,385 sq. ft.
211 Camerons Cove Drive, Carencro, LA 70520
MLS# 2600009164Listed by: LAMPLIGHTER REALTY, LLC 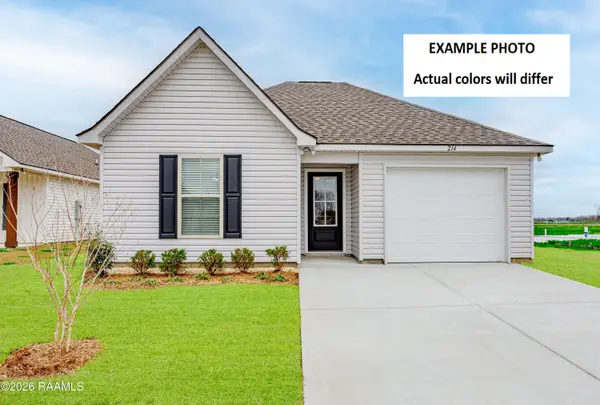 $216,936Pending3 beds 2 baths1,283 sq. ft.
101 Rustic Oak Way, Carencro, LA 70520
MLS# 2600009130Listed by: CICERO REALTY LLC- New
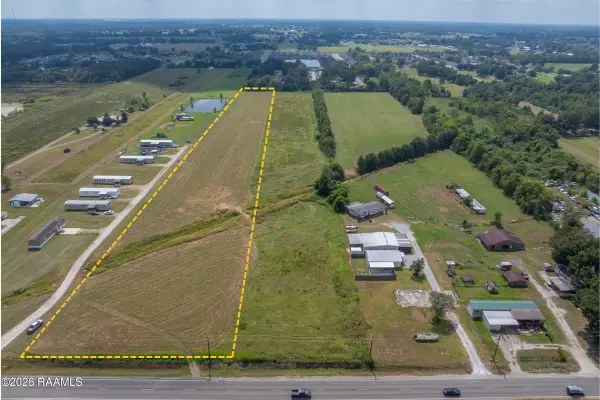 $180,000Active6.92 Acres
1800 Blk W Gloria Switch Road, Carencro, LA 70520
MLS# 2600009091Listed by: EXP REALTY, LLC - New
 $294,500Active4 beds 3 baths1,895 sq. ft.
113 Blushing Groom Drive, Carencro, LA 70520
MLS# 2600009073Listed by: LAMPLIGHTER REALTY, LLC


Protect your home and budget from life's surprises with an Assurant Home Warranty, backed by a partner that supports you through every step of homeownership. Explore Plans.
© 2026 Better Homes and Gardens Real Estate LLC. An Anywhere Real Estate company. All rights reserved. Better Homes and Gardens® Real Estate is a registered trademark owned by Meredith Operations Corporation, licensed to Better Homes and Gardens Real Estate LLC and used with permission. Better Homes and Gardens Real Estate LLC fully supports the principles of the Fair Housing Act and the Equal Opportunity Act. Listing information is deemed reliable but is not guaranteed accurate.
Each office is independently owned and operated.
Any services or products provided by third parties are not provided by, affiliated with or related to Better Homes and Gardens Real Estate LLC, or its affiliated companies.