
5121 NW Evangeline Thru, Carencro, LA 70520
Local realty services provided by:Better Homes and Gardens Real Estate Rhodes Realty
5121 NW Evangeline Thru,Carencro, LA 70520
$745,000
- 3 Beds
- 3 Baths
- 4,766 sq. ft.
- Single family
- Active
Listed by: charlotte quebedeaux
Office: exp realty, llc.
MLS#:2600003930
Source:ROAM
Price summary
- Price:$745,000
- Price per sq. ft.:$156.32
About this home
A Tranquil Nature Retreat Barndominium in the Heart of Acadiana! Escape to this gated property set on a rolling landscape with vibrant flora and lush greenery--rarely found on the outskirts of Lafayette. The approach to the home offers an immediate sense of calm, surrounded by colorful plants and mature trees. This residence showcases exceptional Louisiana craftsmanship, highlighted by a stunning 20' x 25' sunroom featuring a variety of cypress woods, antique Spanish cedar windows, and a wood-burning fireplace with year-round views of nature. The open-concept kitchen and living area flow seamlessly into an oversized 32' x 40' game room, ideal for entertaining. The space connects to an outdoor kitchen complete with a wood-burning fireplace, gas grill, and two-burner stove, as well as a four-car carport for expanded indoor-outdoor living. Upstairs, wood plank stair treads and longleaf pine accents complement the spacious layout. A large guest bedroom offers antique pine flooring and a generous walk-in closet, while the primary bedroom provides ample space for comfort and flexibility. A 680 sq. ft. walk-in attic is ready to be finished for additional living space. The property also includes a 2,400+ sq. ft. shop with a 12' x 40' loft and 10' x 12' climate-controlled storage--ideal for boats, campers, ATVs, and equipment. Ample parking accommodates large gatherings. Well insulated with SLEMCO electricity, the home offers efficient utility costs and includes a water softener and oxidizer system....
Contact an agent
Home facts
- Year built:2001
- Subdivision & Development:Not a Subdivision
- Listing ID #:2600003930
- Added:27 day(s) ago
- Updated:November 21, 2026 at 03:40 PM
Rooms and interior
- Bedrooms:3
- Total bathrooms:3
- Full bathrooms:2
- Half bathrooms:1
- Flooring:Carpet, Concrete, Painted/Stained, Tile, Wood
- Kitchen Description:Dishwasher, Granite Counters, Ice Maker, Indoor Grill, Microwave, Water Softener, appl_Electric Stove Connection, appl_Plumbed For Ice Maker
- Living area:4,766 sq. ft.
Heating and cooling
- Cooling:Ceiling Fan(s), Central Air, Multi Units, Wall Unit(s)
- Heating:Central, Electric, Multiple Units, Wall Furnace
Structure and exterior
- Year built:2001
- Building area:4,766 sq. ft.
- Lot area:2.75 Acres
- Construction Materials:Brick, Wood Siding
- Exterior Features:Covered, Gas Grill, Lighting, Porch
- Foundation Description:Slab
Utilities
- Water:Well
- Sewer:Mechanical Sewer
Finances and disclosures
- Price:$745,000
- Price per sq. ft.:$156.32
Features and amenities
- Appliances:Built-In Electric Oven, Dishwasher, Electric Range, Electric Stove Connection, Ice Maker, Indoor Grill, Microwave, Plumbed For Ice Maker, Water Softener
- Laundry features:Electric Dryer Hookup, Washer Hookup
- Amenities:Crown Molding, Double Vanity, Dual Closets, High Ceilings, Kitchen Island, Marble Counters, Outdoor Kitchen, Tile Counters, Walk-In Closet(s), Window Treatments
Parking
- Carport spaces:4
New listings near 5121 NW Evangeline Thru
- New
 $489,000Active3 beds 3 baths2,332 sq. ft.
511 W Gloria Switch Road, Carencro, LA 70520
MLS# 2600009972Listed by: COMPASS - New
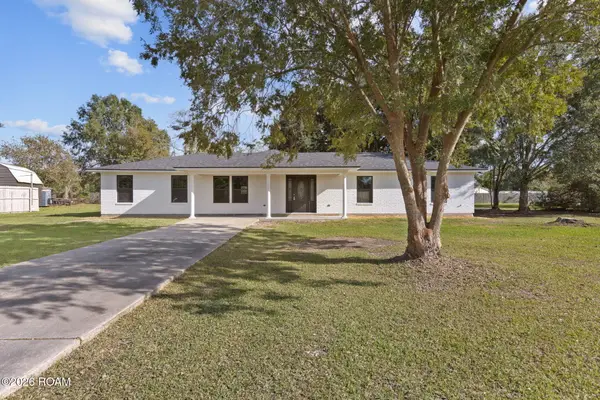 $360,000Active4 beds 2 baths2,073 sq. ft.
408 Patin Road, Carencro, LA 70520
MLS# 000ALQListed by: EXP REALTY, LLC - New
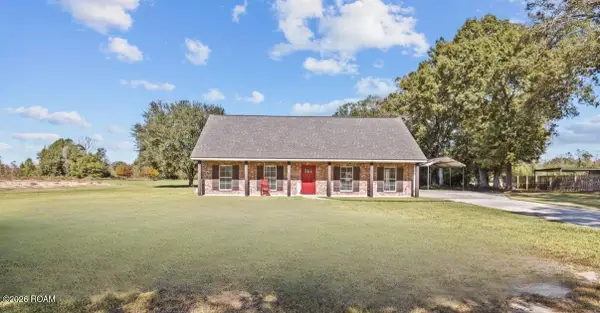 $495,000Active3 beds 3 baths1,854 sq. ft.
1328 W Gloria Switch Road, Carencro, LA 70520
MLS# 200VZJListed by: NEXTHOME CUTTING EDGE REALTY - New
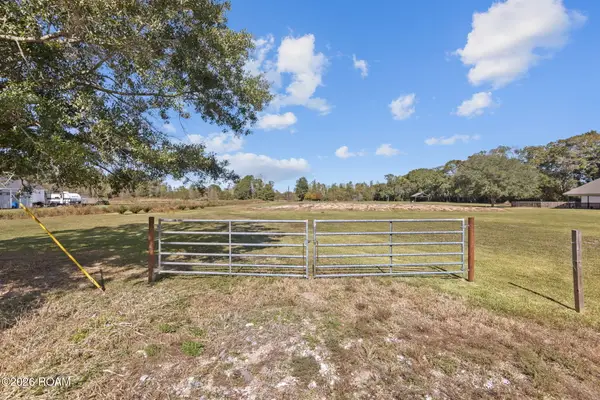 $235,000Active4.51 Acres
1330 W Gloria Switch Road, Carencro, LA 70520
MLS# 200VYTListed by: NEXTHOME CUTTING EDGE REALTY - New
 $725,000Active3 beds 3 baths1,854 sq. ft.
1328 W Gloria Switch Road, Carencro, LA 70520
MLS# 200VYUListed by: NEXTHOME CUTTING EDGE REALTY - New
 $700,000Active9.84 Acres
628 Kilchrist Road, Carencro, LA 70520
MLS# 200VNAListed by: EXP REALTY, LLC - New
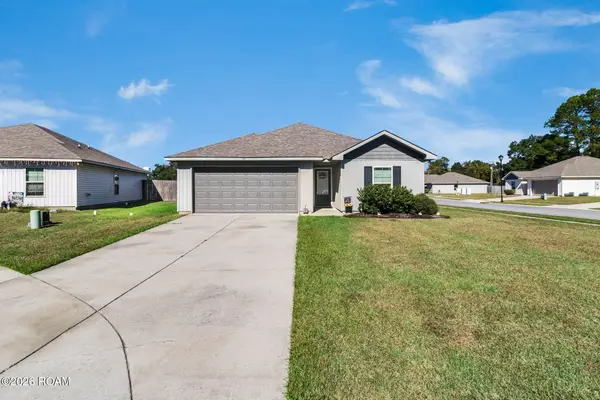 $185,000Active3 beds 2 baths1,087 sq. ft.
105 Armstrong Drive, Carencro, LA 70520
MLS# 200VBMListed by: EXP REALTY, LLC - New
 $298,500Active4 beds 3 baths3,613 sq. ft.
168 Greenfield Drive, Carencro, LA 70520
MLS# 200SSNListed by: COMPASS - New
 $125,000Active3 beds 1 baths1,172 sq. ft.
102 Jack Street, Carencro, LA 70520
MLS# 200SKDListed by: EXP REALTY, LLC  $174,900Active4 beds 2 baths1,867 sq. ft.
1400 Rue Des Etoiles, Carencro, LA 70520
MLS# 200QZAListed by: RE/MAX ACADIANA


Protect your home and budget from life's surprises with an Assurant Home Warranty, backed by a partner that supports you through every step of homeownership. Explore Plans.
© 2026 Better Homes and Gardens Real Estate LLC. An Anywhere Real Estate company. All rights reserved. Better Homes and Gardens® Real Estate is a registered trademark owned by Meredith Operations Corporation, licensed to Better Homes and Gardens Real Estate LLC and used with permission. Better Homes and Gardens Real Estate LLC fully supports the principles of the Fair Housing Act and the Equal Opportunity Act. Listing information is deemed reliable but is not guaranteed accurate.
Each office is independently owned and operated.
Any services or products provided by third parties are not provided by, affiliated with or related to Better Homes and Gardens Real Estate LLC, or its affiliated companies.