
6615 N University Avenue, Carencro, LA 70520
Local realty services provided by:Better Homes and Gardens Real Estate Rhodes Realty
6615 N University Avenue,Carencro, LA 70520
$523,500
- 3 Beds
- 2 Baths
- 3,196 sq. ft.
- Single family
- Active
Listed by: stacy folse, darrel folse
Office: exp realty, llc.
MLS#:2600001637
Source:ROAM
Price summary
- Price:$523,500
- Price per sq. ft.:$163.8
About this home
Live, work, and entertain like never before on 1.13 acres with this stunning traditional home, conveniently located right off the I-49 Frontage Road! From the moment you step inside, you'll be wowed by the formal dining room with chandelier and plantation shutters, the open keeping room with built-in cabinets, and a chef-ready kitchen with custom cabinets, granite counters, high-end stainless appliances, and a walk-in pantry. The living spaces shine with cathedral-beamed ceilings, a cozy fireplace, and a sitting area perfect for relaxing. The main bedroom boasts a private en suite with a hand-tiled walk-in shower and double closets, while the hall bath features a stylish vanity and standalone clawfoot tub. Engineered wood floors, plantation shutters throughout, and tons of storage add both beauty and functionality. Step outside to the entertainer's dream: a 660 sq. ft. outdoor kitchen with stove, microwave, dine-in island, pantry, storage, and half bath. The property also features a large storage building with roll-up doors and an attached workshop space, plus a light industrial/business building with approximately 1,500 sq. ft. of office space with six offices and a restroom, and 1,170 sq. ft. of warehouse space with two overhead doors. This unique property combines spacious living, functional workspaces, and exceptional entertainment areas. Mature trees provide charm, shade, and privacy. This property is more than a home--it's a lifestyle! Don't wait to see it. Property is unzoned. Reach out for more info....
Contact an agent
Home facts
- Year built:1964
- Subdivision & Development:Not a Subdivision
- Listing ID #:2600001637
- Added:27 day(s) ago
- Updated:November 21, 2026 at 03:40 PM
Rooms and interior
- Bedrooms:3
- Total bathrooms:2
- Full bathrooms:2
- Flooring:Laminate, Tile, Wood
- Bathrooms Description:Separate Shower
- Kitchen Description:Dishwasher, Granite Counters, Microwave, Pantry, Refrigerator, appl_Electric Stove Connection, appl_Gas Range, appl_Plumbed For Ice Maker
- Living area:3,196 sq. ft.
Heating and cooling
- Cooling:Ceiling Fan(s), Central Air, Multi Units
- Heating:Central, Multiple Units, Natural Gas
Structure and exterior
- Year built:1964
- Building area:3,196 sq. ft.
- Lot area:1.13 Acres
- Lot Features:Back Yard, Landscaped
- Construction Materials:Brick, Frame, Vinyl Siding
- Exterior Features:Covered, Lighting, Open, Porch
- Foundation Description:Slab
Utilities
- Water:Public
- Sewer:Mechanical Sewer
Finances and disclosures
- Price:$523,500
- Price per sq. ft.:$163.8
Features and amenities
- Appliances:Dishwasher, Electric Stove Connection, Gas Range, Gas Stove Connection, Microwave, Plumbed For Ice Maker, Refrigerator
- Laundry features:Electric Dryer Hookup, Washer Hookup
- Amenities:Bookcases, Built-in Features, Cathedral Ceiling(s), Crown Molding, Double Pane Windows, Dual Closets, High Ceilings, Outdoor Kitchen, Pantry, Separate Shower, Standalone Tub, Varied Ceiling Heights, Vaulted Ceiling(S), Walk-In Closet(s), Window Treatments
Parking
- Parking description:Attached Carport
- Carport spaces:2
New listings near 6615 N University Avenue
- New
 $489,000Active3 beds 3 baths2,332 sq. ft.
511 W Gloria Switch Road, Carencro, LA 70520
MLS# 2600009972Listed by: COMPASS - New
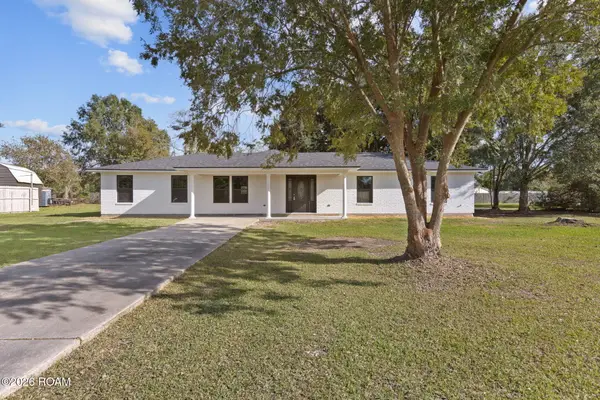 $360,000Active4 beds 2 baths2,073 sq. ft.
408 Patin Road, Carencro, LA 70520
MLS# 000ALQListed by: EXP REALTY, LLC - New
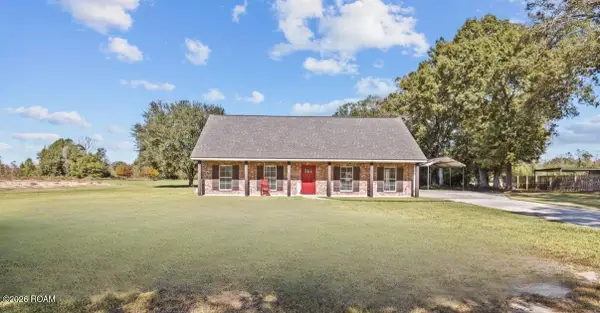 $495,000Active3 beds 3 baths1,854 sq. ft.
1328 W Gloria Switch Road, Carencro, LA 70520
MLS# 200VZJListed by: NEXTHOME CUTTING EDGE REALTY - New
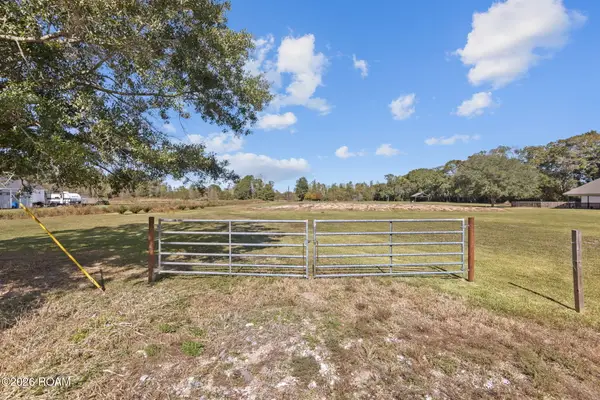 $235,000Active4.51 Acres
1330 W Gloria Switch Road, Carencro, LA 70520
MLS# 200VYTListed by: NEXTHOME CUTTING EDGE REALTY - New
 $725,000Active3 beds 3 baths1,854 sq. ft.
1328 W Gloria Switch Road, Carencro, LA 70520
MLS# 200VYUListed by: NEXTHOME CUTTING EDGE REALTY - New
 $700,000Active9.84 Acres
628 Kilchrist Road, Carencro, LA 70520
MLS# 200VNAListed by: EXP REALTY, LLC - New
 $185,000Active3 beds 2 baths1,087 sq. ft.
105 Armstrong Drive, Carencro, LA 70520
MLS# 200VBMListed by: EXP REALTY, LLC - New
 $298,500Active4 beds 3 baths3,613 sq. ft.
168 Greenfield Drive, Carencro, LA 70520
MLS# 200SSNListed by: COMPASS - New
 $125,000Active3 beds 1 baths1,172 sq. ft.
102 Jack Street, Carencro, LA 70520
MLS# 200SKDListed by: EXP REALTY, LLC  $174,900Active4 beds 2 baths1,867 sq. ft.
1400 Rue Des Etoiles, Carencro, LA 70520
MLS# 200QZAListed by: RE/MAX ACADIANA


Protect your home and budget from life's surprises with an Assurant Home Warranty, backed by a partner that supports you through every step of homeownership. Explore Plans.
© 2026 Better Homes and Gardens Real Estate LLC. An Anywhere Real Estate company. All rights reserved. Better Homes and Gardens® Real Estate is a registered trademark owned by Meredith Operations Corporation, licensed to Better Homes and Gardens Real Estate LLC and used with permission. Better Homes and Gardens Real Estate LLC fully supports the principles of the Fair Housing Act and the Equal Opportunity Act. Listing information is deemed reliable but is not guaranteed accurate.
Each office is independently owned and operated.
Any services or products provided by third parties are not provided by, affiliated with or related to Better Homes and Gardens Real Estate LLC, or its affiliated companies.