
16201 Missy Ct, Central, LA 70739
Local realty services provided by:Better Homes and Gardens Real Estate Tiger Town
16201 Missy Ct,Central, LA 70739
$849,000
- 6 Beds
- 4 Baths
- 4,794 sq. ft.
- Single family
- Active
Listed by: rebecca pero
Office: pero & associates realty, llc.
MLS#:2026017747
Source:LA_GBRMLS
Price summary
- Price:$849,000
- Price per sq. ft.:$119.58
About this home
Stunning custom-built home on a nearly one-acre corner lot in sought-after Oak Cluster. With six bedrooms 4.5 baths. An additional 384 sq ft was added in 2014 for a total of 4172 living area the original owner added the 2 bedrooms and bath at the end of the hall. The property has exceptional amenities throughout, this rare property offers space, comfort, and thoughtful design. The gourmet kitchen features a large center island with a prep sink and seating, a professional Jenn Air gas cooktop with pot filler, and slab granite countertops throughout the home. A brick archway opens to the keeping room and formal dining room, while a walk-in pantry and striking light fixtures add both function and style. Enjoy casual meals in the kitchen or host a more formal dinner in the dining room. The primary suite features hand-scraped wood floors and a spa-inspired ensuite with a custom shower, separate vanities, and a large, jetted tub. Upstairs, two bedrooms share access to a balcony, and a separate room is set up as a movie theater—an inviting spot to unwind. Outside, relax by the pool or prepare a meal in the outdoor kitchen. A three-car garage with an interior storage room and a separate boat port offer plenty of room for vehicles, storage, and recreational gear. From the welcoming foyer to the carefully considered details throughout, this home is designed for comfortable living and entertaining. The pool was also added and wasn't part of the original property in 2012 when it was built. Measurement is not guaranteed or warrantied by the seller or the listing agent or agency....
Contact an agent
Home facts
- Year built:2012
- Subdivision & Development:Oak Cluster
- Listing ID #:2026017747
- Added:3 day(s) ago
- Updated:October 02, 2026 at 05:03 PM
Rooms and interior
- Bedrooms:6
- Total bathrooms:4
- Full bathrooms:4
- Flooring:Ceramic Tile, Wood
- Kitchen Description:Eat-in Kitchen
- Bedroom Description:Ceiling 9ft Plus, Ceiling Fan(s), En Suite Bath
- Living area:4,794 sq. ft.
Heating and cooling
- Heating:Central
- Central air:Yes
Structure and exterior
- Year built:2012
- Building area:4,794 sq. ft.
- Lot area:0.73 Acres
- Architectural Style:Traditional
- Exterior Features:Covered, Patio: Concrete, Patio: Open, Porch
- Foundation Description:Slab
- Levels:2 Story
Utilities
- Water:Public
- Sewer:Public Sewer
Finances and disclosures
- Price:$849,000
- Price per sq. ft.:$119.58
Features and amenities
- Laundry features:Electric Dryer Hookup, Inside, Washer Hookup, Washer/Dryer Hookups
- Pool features:Gunite, Salt Water
Parking
- Parking description:4+ Cars Park, Carport, Covered, Garage, Off Street
- Garage:Yes
New listings near 16201 Missy Ct
- New
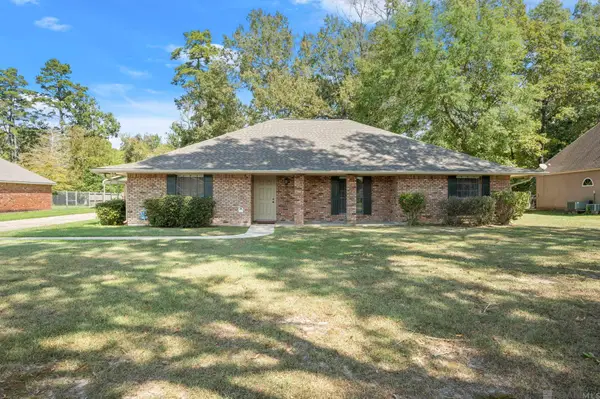 $309,000Active3 beds 2 baths2,267 sq. ft.
18519 Keystone Ave, Greenwell Springs, LA 70739
MLS# 2026017996Listed by: PINO & ASSOCIATES - New
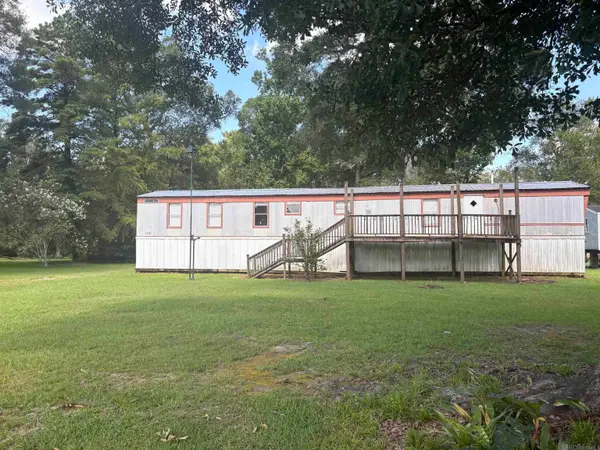 $65,000Active3 beds 2 baths1,064 sq. ft.
14335 Crystal Dr, Central, LA 70770
MLS# 2026017924Listed by: UNITED PROPERTIES OF LOUISIANA - New
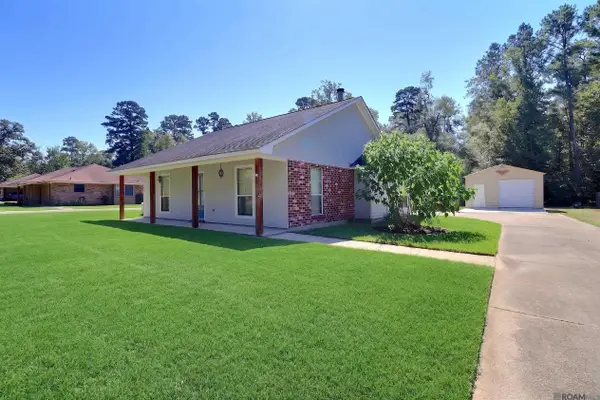 $255,000Active3 beds 2 baths1,476 sq. ft.
16336 Comanche Ave, Central, LA 70739
MLS# 2026017821Listed by: DAWSON GREY REAL ESTATE - New
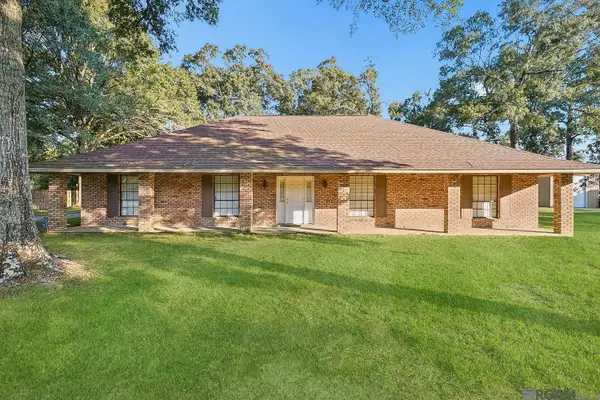 $320,000Active4 beds 3 baths2,724 sq. ft.
15743 Chivre Ave, Greenwell Springs, LA 70739
MLS# 2026017776Listed by: MAGNOLIA ROOTS REALTY LLC - New
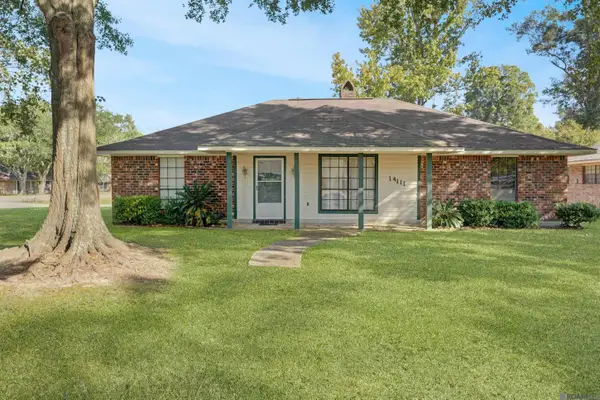 $240,000Active3 beds 2 baths1,825 sq. ft.
14111 Heatherton Ave, Pride, LA 70770
MLS# 2026017784Listed by: PROVEN PROPERTIES, LLC - New
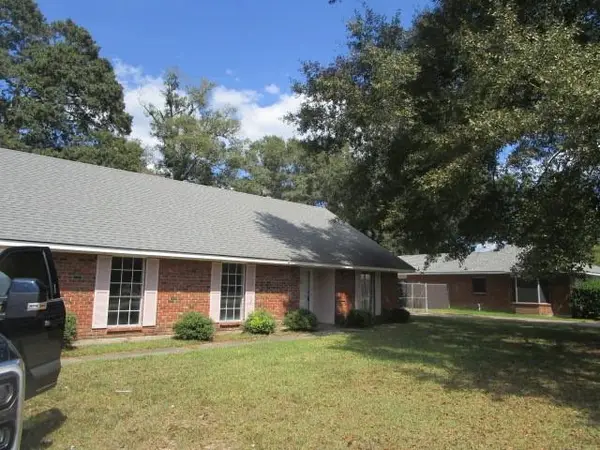 $166,000Active3 beds 2 baths1,923 sq. ft.
14121 Burlington Avenue, Pride, LA 70770
MLS# 2579018Listed by: ROB WHITE REALTY, LLC - New
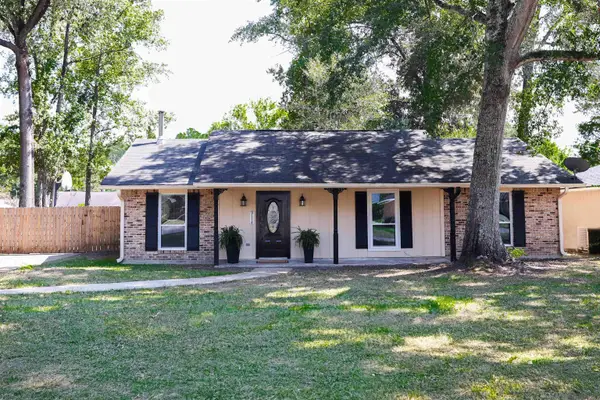 $219,000Active3 beds 2 baths1,395 sq. ft.
9114 Monhegan Ave, Central, LA 70714
MLS# 2026017652Listed by: FALAYA - New
 $259,000Active3 beds 2 baths1,603 sq. ft.
9944 Banway Dr, Central, LA 70739
MLS# 2026017640Listed by: LIV REALTY, LLC - New
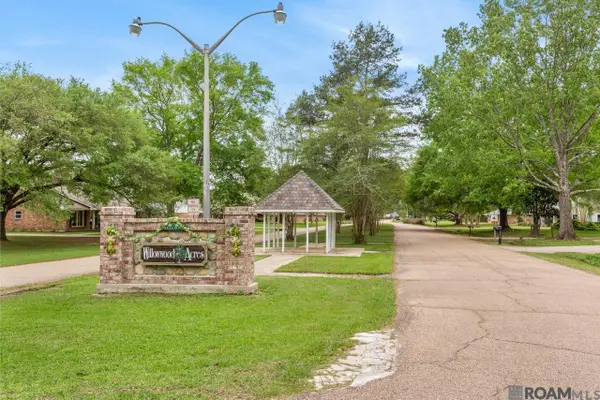 $75,000Active1.55 Acres
10841 Candletree Ave, Baker, LA 70714
MLS# 2026017638Listed by: COMPASS - PERKINS


Protect your home and budget from life's surprises with an Assurant Home Warranty, backed by a partner that supports you through every step of homeownership. Explore Plans.
© 2026 Better Homes and Gardens Real Estate LLC. An Anywhere Real Estate company. All rights reserved. Better Homes and Gardens® Real Estate is a registered trademark owned by Meredith Operations Corporation, licensed to Better Homes and Gardens Real Estate LLC and used with permission. Better Homes and Gardens Real Estate LLC fully supports the principles of the Fair Housing Act and the Equal Opportunity Act. Listing information is deemed reliable but is not guaranteed accurate.
Each office is independently owned and operated.
Any services or products provided by third parties are not provided by, affiliated with or related to Better Homes and Gardens Real Estate LLC, or its affiliated companies.