
16336 Comanche Ave, Greenwell Springs, LA 70739
Local realty services provided by:Better Homes and Gardens Real Estate Tiger Town
16336 Comanche Ave,Central, LA 70739
$255,000
- 3 Beds
- 2 Baths
- 1,476 sq. ft.
- Single family
- Active
Listed by: blaise roy
Office: dawson grey real estate
MLS#:2026017821
Source:LA_GBRMLS
Price summary
- Price:$255,000
- Price per sq. ft.:$123.91
About this home
Wonderful home in a well established subdivision in Central. Outside you will find a huge yard (.41 acres), gutters, a well manicured lawn, a 20x20 workshop with roll up door, a whole house back up generator system and a unique outdoor entertainment area with a sink, built-in seating area, a covered patio and built in heavy duty welded barbecue pit. Inside there is fresh paint throughout, beautiful flooring, a large kitchen island, stainless steel appliances, granite countertops in the kitchen and both bathrooms, double vanities and his/hers closets in the primary bathroom.
Contact an agent
Home facts
- Year built:2000
- Subdivision & Development:Indian Mound
- Listing ID #:2026017821
- Added:1 day(s) ago
- Updated:September 30, 2026 at 04:10 PM
Rooms and interior
- Bedrooms:3
- Total bathrooms:2
- Full bathrooms:2
- Bedroom Description:Ceiling Fan(s), En Suite Bath
- Living area:1,476 sq. ft.
Heating and cooling
- Heating:Central
- Central air:Yes
Structure and exterior
- Year built:2000
- Building area:1,476 sq. ft.
- Lot area:0.41 Acres
- Architectural Style:Acadian
- Foundation Description:Slab
- Levels:1 Story
Utilities
- Water:Public
- Sewer:Public Sewer
Finances and disclosures
- Price:$255,000
- Price per sq. ft.:$123.91
Parking
- Parking description:2 Cars Park, Carport, Carport Rear Park
New listings near 16336 Comanche Ave
- New
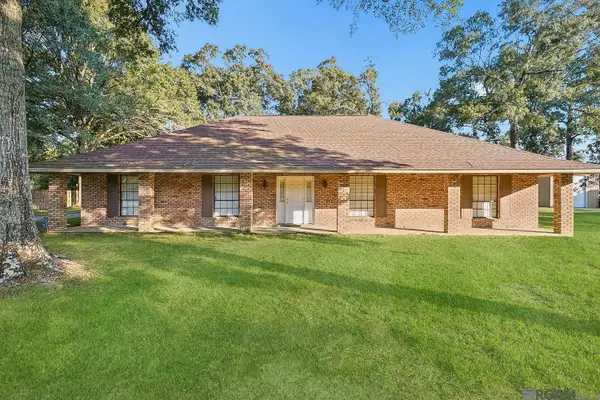 $320,000Active4 beds 3 baths2,724 sq. ft.
15743 Chivre Ave, Greenwell Springs, LA 70739
MLS# 2026017776Listed by: MAGNOLIA ROOTS REALTY LLC - New
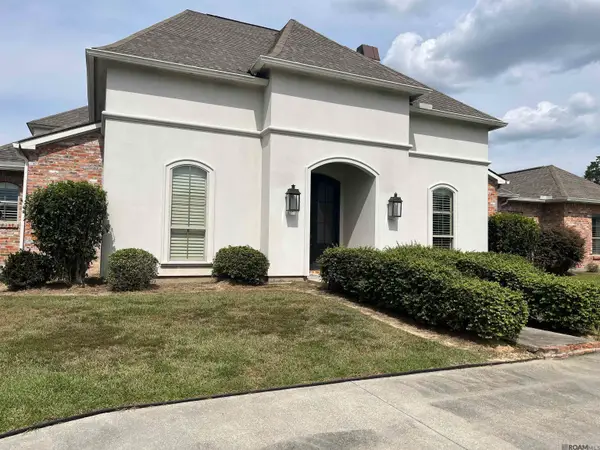 $849,000Active6 beds 4 baths4,794 sq. ft.
16201 Missy Ct, Central, LA 70739
MLS# 2026017747Listed by: PERO & ASSOCIATES REALTY, LLC - New
 $259,000Active3 beds 2 baths1,603 sq. ft.
9944 Banway Dr, Central, LA 70739
MLS# 2026017640Listed by: LIV REALTY, LLC - New
 $310,000Active4 beds 3 baths2,529 sq. ft.
18305 Keystone Ave, Greenwell Springs, LA 70739
MLS# 2026017639Listed by: PROMISED REALTY LLC - New
 $265,000Active3 beds 2 baths1,707 sq. ft.
15316 Libra Ave, Pride, LA 70770
MLS# 2026017583Listed by: SMART MOVE REAL ESTATE 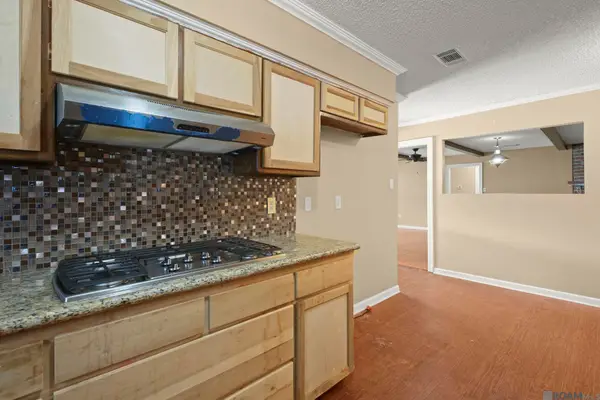 $180,000Pending3 beds 2 baths2,070 sq. ft.
15441 Red Maple Pl, Greenwell Springs, LA 70739
MLS# 2026017563Listed by: THE W GROUP REAL ESTATE LLC $695,000Active4 beds 3 baths3,718 sq. ft.
6615 Oak Cluster Dr, Greenwell Springs, LA 70739
MLS# 2026017138Listed by: UNITED PROPERTIES OF LOUISIANA $375,000Active4 beds 3 baths2,759 sq. ft.
15503 Chaumont Ave, Greenwell Springs, LA 70739
MLS# 2026017091Listed by: MAGNOLIA ROOTS REALTY LLC $389,000Active4 beds 2 baths2,297 sq. ft.
7634 Conestoga Dr, Greenwell Springs, LA 70739
MLS# 2026017019Listed by: UNITED PROPERTIES OF LOUISIANA


Protect your home and budget from life's surprises with an Assurant Home Warranty, backed by a partner that supports you through every step of homeownership. Explore Plans.
© 2026 Better Homes and Gardens Real Estate LLC. An Anywhere Real Estate company. All rights reserved. Better Homes and Gardens® Real Estate is a registered trademark owned by Meredith Operations Corporation, licensed to Better Homes and Gardens Real Estate LLC and used with permission. Better Homes and Gardens Real Estate LLC fully supports the principles of the Fair Housing Act and the Equal Opportunity Act. Listing information is deemed reliable but is not guaranteed accurate.
Each office is independently owned and operated.
Any services or products provided by third parties are not provided by, affiliated with or related to Better Homes and Gardens Real Estate LLC, or its affiliated companies.