
1141 Avenue Du Chateau, Covington, LA 70433
Local realty services provided by:Better Homes and Gardens Real Estate Rhodes Realty
1141 Avenue Du Chateau,Covington, LA 70433
$335,000
- 4 Beds
- 2 Baths
- 2,150 sq. ft.
- Single family
- Active
Listed by: jonathan pursell
Office: pursell realty
MLS#:2569181
Source:LA_CLBOR
Price summary
- Price:$335,000
- Price per sq. ft.:$124.17
- Monthly HOA dues:$41.25
About this home
Versailles waterfront opportunity! Centrally located just north of I-12 in one of Covington's most desirable neighborhoods, this 4 Bedroom 2 bath home offers incredible potential and is priced accordingly for cosmetic updates and future improvements. Enjoy added privacy with beautiful green space bordering the right side of the property while taking in peaceful water views from your backyard. Inside, soaring ceilings and an open floor plan creates an inviting atmosphere. The spacious living room opens seamlessly into the kitchen and formal dining room, making it ideal for entertaining. The kitchen features abundant cabinetry, a center island, breakfast area, and upgraded Andersen rear windows that showcase the backyard and waterfront setting.
The private primary suite offers tray ceilings, French doors leading to the backyard, and an oversized ensuite bath complete with a garden tub, separate walk-in shower, dual vanities, and generous walk-in closet. Additional features include a large driveway with ample parking, attached 2-car garage, updated HVAC system (Approx. 5 years old), and premium Andersen rear windows valued at $20,000. Residents of Versailles enjoy neighborhood amenities including a community pool and dedicated green spaces. This home presents an outstanding opportunity with a little TLC while enjoying one of the subdivision's premier waterfront locations....
Contact an agent
Home facts
- Year built:2003
- Subdivision & Development:Versailles
- Listing ID #:2569181
- Added:55 day(s) ago
- Updated:September 18, 2026 at 03:23 PM
Rooms and interior
- Bedrooms:4
- Total bathrooms:2
- Full bathrooms:2
- Rooms Total:10
- Kitchen Description:Dishwasher, Microwave, Oven, Range, Refrigerator, Stainless Steel Appliances
- Living area:2,150 sq. ft.
Heating and cooling
- Cooling:1 Unit, Central Air
- Heating:Central, Heating
Structure and exterior
- Roof:Shingle
- Year built:2003
- Building area:2,150 sq. ft.
- Lot area:0.31 Acres
- Architectural Style:Traditional
- Construction Materials:Brick, Stucco, Vinyl Siding
- Exterior Features:Concrete, Fence, Porch
- Foundation Description:Slab
- Levels:1 Story
Utilities
- Water:Public
- Sewer:Public Sewer
Finances and disclosures
- Price:$335,000
- Price per sq. ft.:$124.17
Features and amenities
- Appliances:Dishwasher, Microwave, Oven, Range, Refrigerator
- Amenities:Ceiling Fan(s), Stainless Steel Appliances
- Pool features:Community
Parking
- Parking description:Attached, Garage, Two Spaces
New listings near 1141 Avenue Du Chateau
- Coming Soon
 $375,000Coming Soon3 beds 2 baths2,293 sq. ft.
118 Fern Drive, Covington, LA 70433
MLS# 2574320Listed by: NOLA LIVING REALTY - Coming Soon
 $625,000Coming Soon5 beds 4 baths3,471 sq. ft.
725 Dove Park Road, Covington, LA 70433
MLS# 2574690Listed by: BAAS REALTY - Coming Soon
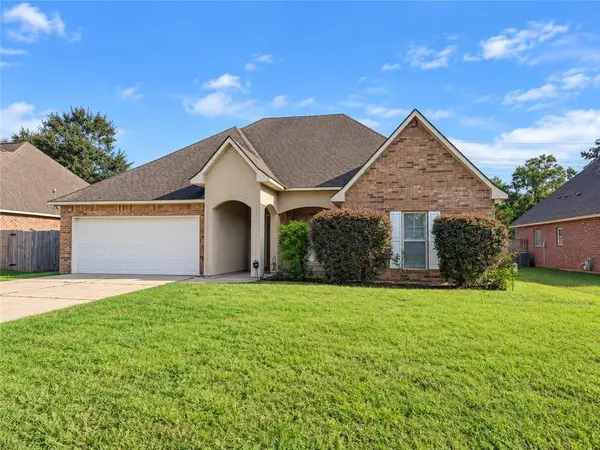 $369,900Coming Soon4 beds 2 baths2,239 sq. ft.
816 Woodsprings Court, Covington, LA 70433
MLS# 2577204Listed by: 1 PERCENT LISTS GULF SOUTH - New
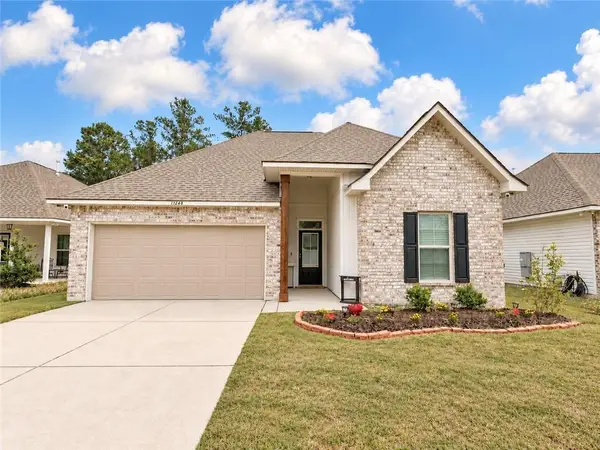 $280,000Active3 beds 2 baths1,782 sq. ft.
11268 Clover Knoll Drive Drive, Covington, LA 70433
MLS# 2577051Listed by: KELLER WILLIAMS REALTY SERVICES - New
 $535,000Active4 beds 3 baths2,880 sq. ft.
52 Walnut Place, Covington, LA 70433
MLS# 2577663Listed by: UNITED REAL ESTATE PARTNERS - New
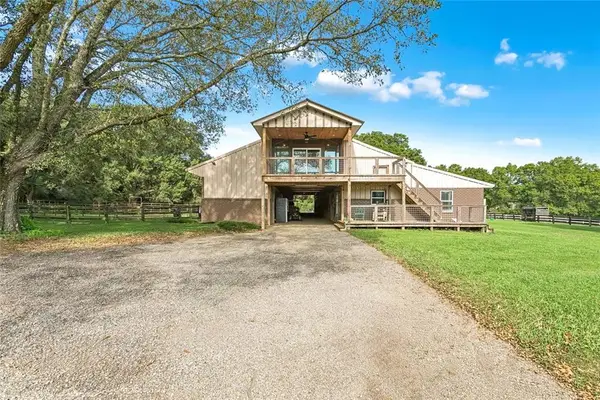 $609,000Active3 beds 3 baths1,561 sq. ft.
20 Green Hills Drive, Covington, LA 70435
MLS# 2577149Listed by: COMPASS MANDEVILLE - New
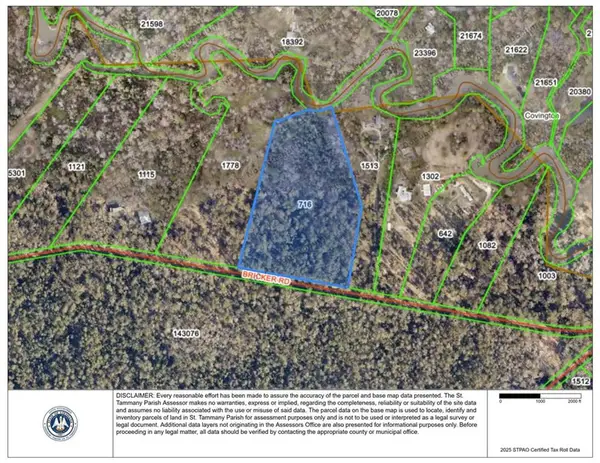 $1,181,250Active12.97 Acres
00 Bricker Road, Covington, LA 70433
MLS# 2577712Listed by: KPG REALTY, LLC - New
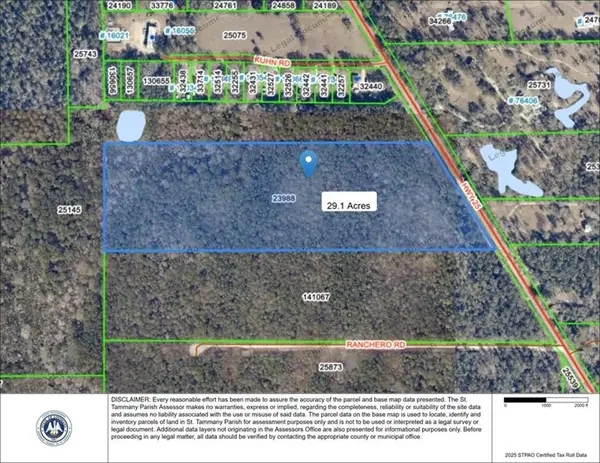 $475,000Active29.1 Acres
00 La-25 Highway, Covington, LA 70435
MLS# 2577693Listed by: KPG REALTY, LLC - Open Sun, 1 to 3pmNew
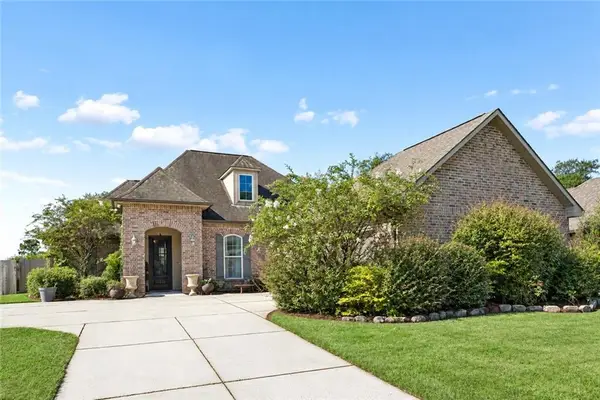 $399,000Active4 beds 3 baths2,385 sq. ft.
1621 Orchard Drive, Covington, LA 70435
MLS# 2577098Listed by: THRIVE REAL ESTATE LLC - New
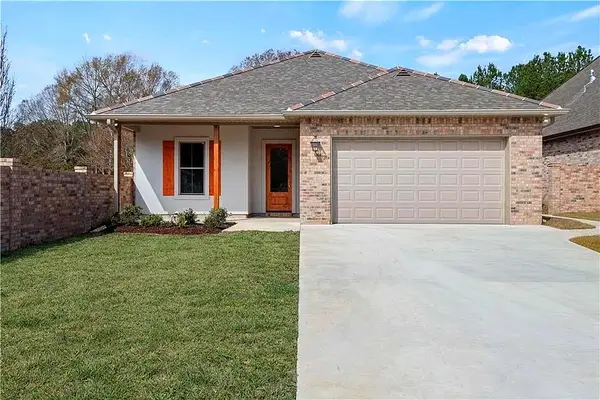 $360,000Active3 beds 2 baths1,977 sq. ft.
285 Lourdes Lane, Covington, LA 70435
MLS# 2577623Listed by: NOLA LIVING REALTY


Protect your home and budget from life's surprises with an Assurant Home Warranty, backed by a partner that supports you through every step of homeownership. Explore Plans.
© 2026 Better Homes and Gardens Real Estate LLC. An Anywhere Real Estate company. All rights reserved. Better Homes and Gardens® Real Estate is a registered trademark owned by Meredith Operations Corporation, licensed to Better Homes and Gardens Real Estate LLC and used with permission. Better Homes and Gardens Real Estate LLC fully supports the principles of the Fair Housing Act and the Equal Opportunity Act. Listing information is deemed reliable but is not guaranteed accurate.
Each office is independently owned and operated.
Any services or products provided by third parties are not provided by, affiliated with or related to Better Homes and Gardens Real Estate LLC, or its affiliated companies.