
1174 Barrington Drive, Covington, LA 70435
Local realty services provided by:Better Homes and Gardens Real Estate Rhodes Realty
1174 Barrington Drive,Covington, LA 70435
$369,900
- 4 Beds
- 2 Baths
- 2,204 sq. ft.
- Single family
- Active
Listed by: sandra douglas
Office: premier edge real estate
MLS#:NO2572675
Source:LA_RAAMLS
Price summary
- Price:$369,900
- Price per sq. ft.:$125.56
About this home
This Beautifully maintained 3 year old home offers 4 Bedrooms and 2 full Baths with an inviting open floor plan, highlighted by a spacious and airy living room. The Kitchen features upgraded quartz countertops, upgraded cabinetry, stainless steel appliances, a gas line, backsplash, under cabinet lighting. The luxury vinyl plank flooring flows througout the entire home, complemented by upgraded lighting, additional recessed lighting, ceiling fans and window blinds. Step outside and enjoy a screened in back porch, a 6 foot privacy fence, an underground sprinkler system in both the front and backyards. The yard also features 3 trees with premium Centipede sod and a 10' x 10' shed for extra storage. Gutters have been installed around the entire home. A Maytag washer and dryer, LG French-door Refrigerator, Drapes and upgraded Dining and Foyer fixtures remain with the home. This home is truly move in ready and in excellent and immaculate condition, offering the feel of new construction with valuable upgrades already completed. Conveniently located close toshopping, restaurants and all that downtown Covington has to offer. This Beautifully cared-for Home is ready for its new owners!...
Contact an agent
Home facts
- Year built:2023
- Subdivision & Development:Oak Alley Meadows
- Listing ID #:NO2572675
- Added:87 day(s) ago
- Updated:August 25, 2026 at 03:58 PM
Rooms and interior
- Bedrooms:4
- Total bathrooms:2
- Full bathrooms:2
- Bathrooms Description:Bedroom 1, Bedroom 3
- Kitchen Description:Dishwasher, Disposal, Kitchen, Microwave, Refrigerator
- Living area:2,204 sq. ft.
Heating and cooling
- Cooling:Central Air
- Heating:Natural Gas
- Central air:Yes
Structure and exterior
- Roof:Composition
- Year built:2023
- Building area:2,204 sq. ft.
- Lot area:0.23 Acres
- Architectural Style:Traditional
- Construction Materials:Brick, Stucco, Vinyl Siding
- Exterior Features:Covered Patio, Privacy Fence, Workshop
- Foundation Description:Slab
- Levels:1 Story
Finances and disclosures
- Price:$369,900
- Price per sq. ft.:$125.56
Features and amenities
- Appliances:Dishwasher, Microwave, Refrigerator, Washer
- Laundry features:Dryer, Washer
New listings near 1174 Barrington Drive
- New
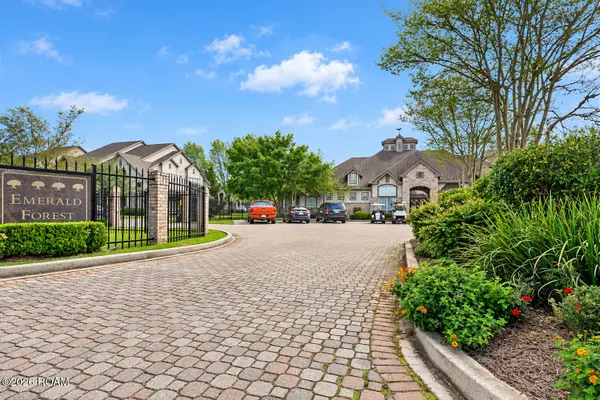 $134,500Active2 beds 2 baths1,201 sq. ft.
350 Emerald Forest Boulevard, Covington, LA 70433
MLS# 200SSQListed by: PRESTIGE PROPERTIES OF LOUISIA - New
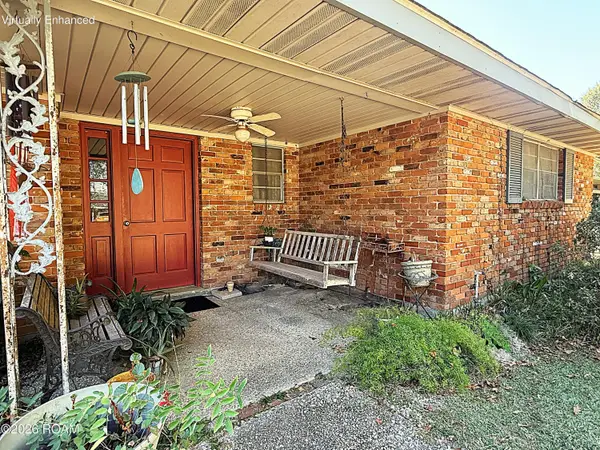 $500,000Active5 beds 3 baths2,969 sq. ft.
523 W 17th Avenue, Covington, LA 70433
MLS# 200SVCListed by: SMITH & CORE, INC. - New
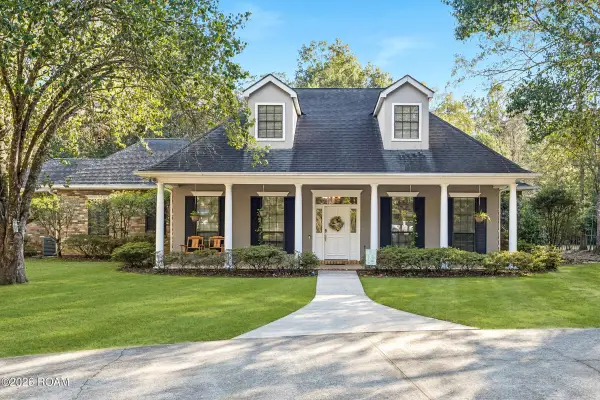 $550,000Active3 beds 2 baths2,665 sq. ft.
18375 Reeves Drive, Covington, LA 70435
MLS# 200SWFListed by: 1 PERCENT LISTS PREMIER - New
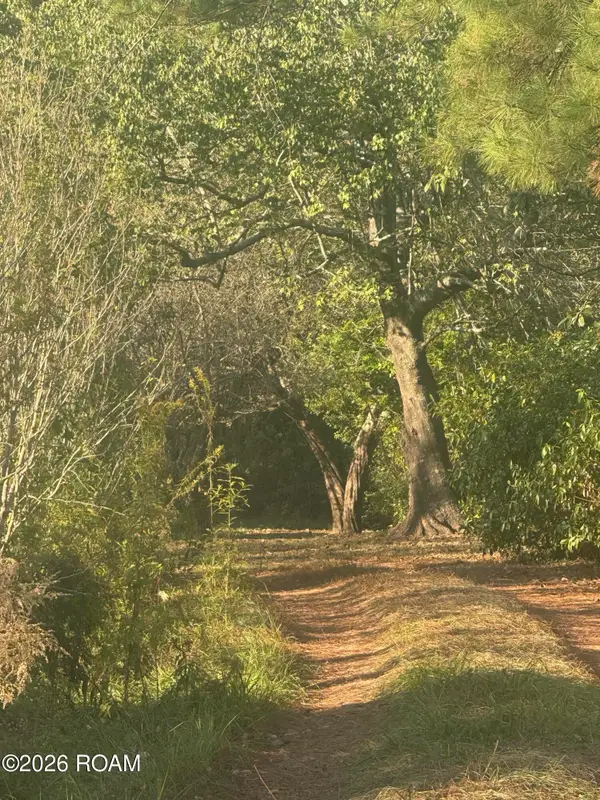 $120,000Active49299.44 Acres
79487 Jenkins Road, Covington, LA 70435
MLS# 200SPMListed by: REALTY ONE GROUP IMMOBILIA - New
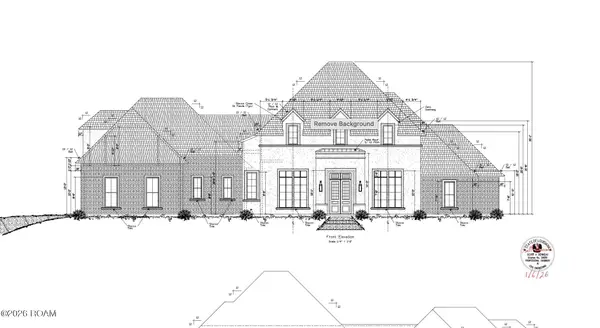 $1,532,000Active5 beds 5 baths4,197 sq. ft.
12583 Goldentop Drive, Covington, LA 70433
MLS# 200SPQListed by: REVE, REALTORS - New
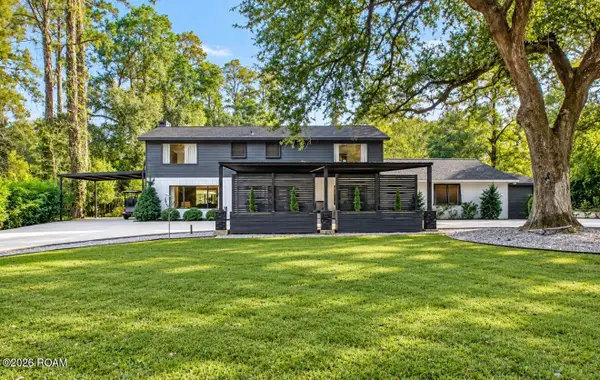 $759,000Active5 beds 4 baths3,501 sq. ft.
109 North Drive, Covington, LA 70433
MLS# 200SNMListed by: RUTTER REALTY, LLC - New
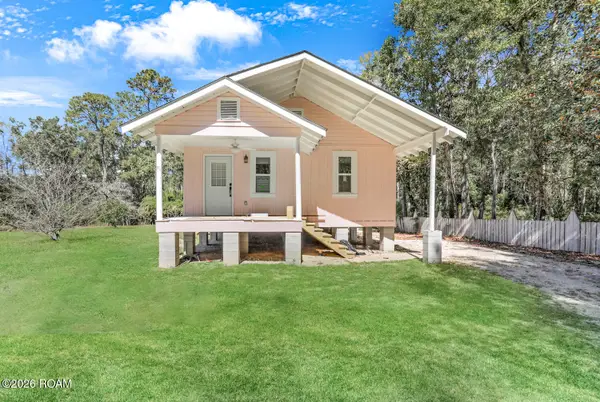 $195,000Active2 beds 1 baths1,150 sq. ft.
71558 Jefferson Avenue, Covington, LA 70433
MLS# 200SGNListed by: UNITED REAL ESTATE PARTNERS - New
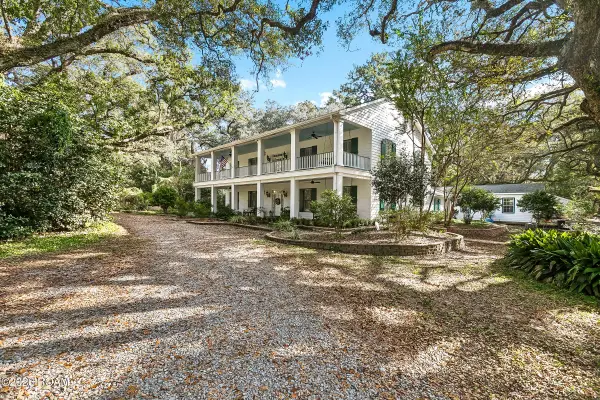 $1,000,000Active5 beds 4 baths5,378 sq. ft.
20320 Brunning Road, Covington, LA 70435
MLS# 200SGWListed by: KELLER WILLIAMS REALTY SERVICE - New
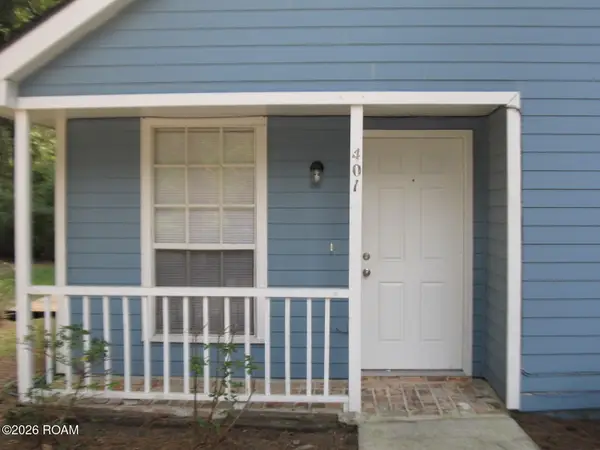 $275,000Active4 beds 2 baths1,552 sq. ft.
401-03 W 6th Avenue, Covington, LA 70433
MLS# 200SCUListed by: COMPASS MANDEVILLE 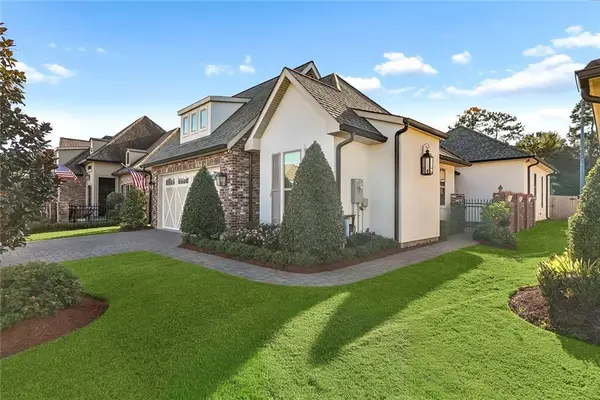 $620,000Active4 beds 3 baths2,305 sq. ft.
973 S Corniche Du Lac, Covington, LA 70433
MLS# 2579473Listed by: 1 PERCENT LISTS PREMIER


Protect your home and budget from life's surprises with an Assurant Home Warranty, backed by a partner that supports you through every step of homeownership. Explore Plans.
© 2026 Better Homes and Gardens Real Estate LLC. An Anywhere Real Estate company. All rights reserved. Better Homes and Gardens® Real Estate is a registered trademark owned by Meredith Operations Corporation, licensed to Better Homes and Gardens Real Estate LLC and used with permission. Better Homes and Gardens Real Estate LLC fully supports the principles of the Fair Housing Act and the Equal Opportunity Act. Listing information is deemed reliable but is not guaranteed accurate.
Each office is independently owned and operated.
Any services or products provided by third parties are not provided by, affiliated with or related to Better Homes and Gardens Real Estate LLC, or its affiliated companies.