
1314 S Jahncke Avenue, Covington, LA 70433
Local realty services provided by:Better Homes and Gardens Real Estate Rhodes Realty
1314 S Jahncke Avenue,Covington, LA 70433
$1,250,000
- 4 Beds
- 4 Baths
- 3,534 sq. ft.
- Single family
- Pending
Listed by: karen treuting
Office: crescent sotheby's international realty
MLS#:2569127
Source:LA_GSREIN
Price summary
- Price:$1,250,000
- Price per sq. ft.:$239.14
About this home
Nestled in highly sought-after neighborhood of Old Covington, this timeless Acadian cottage blends classic Southern charm with luxurious modern updates. A circular drive, welcoming covered front porch, and glowing gas lanterns create unforgettable curb appeal from the moment you arrive. Inside, rich antique wood floors, exposed natural beams, and gracious living spaces offer warmth and character throughout. The thoughtfully designed floor plan includes a formal dining room, private office, and an expansive living room overlooking the backyard retreat. The chef's kitchen is a showstopper, featuring a center island, updated backsplash, walk-in pantry, Thermador stainless steel appliances,—perfect for everyday living and entertaining alike. The spacious primary suite overlooks the pool and serves as a private sanctuary with a beautifully updated spa-inspired bath complete with marble countertops, dual vanities, an oversized shower, and an impressive walk-in closet. Upstairs you'll find three additional bedrooms and two full baths. Relax by the elegant in-ground pool and spa, and entertain beneath the covered outdoor living area. Adding exceptional flexibility is the guest house, complete with a kitchenette and luxurious full bath featuring a steam shower—ideal for guests, extended family, or a private home office or artist studio. Located just minutes from the charming boutiques, acclaimed restaurants, parks, farmers market, and year-round festivals that make Old Covington one of Louisiana's most beloved communities, this exceptional property offers the perfect blend of timeless elegance, modern comfort, and an unbeatable location....
Contact an agent
Home facts
- Year built:1999
- Subdivision & Development:Covington
- Listing ID #:2569127
- Added:54 day(s) ago
- Updated:September 15, 2026 at 09:19 AM
Rooms and interior
- Bedrooms:4
- Total bathrooms:4
- Full bathrooms:4
- Rooms Total:9
- Kitchen Description:Cooktop, Dishwasher, Double Oven, Refrigerator
- Living area:3,534 sq. ft.
Heating and cooling
- Cooling:3+ Units, Central Air
- Heating:Central, Heating, Multiple Heating Units
Structure and exterior
- Roof:Asphalt, Shingle
- Year built:1999
- Building area:3,534 sq. ft.
- Lot area:0.34 Acres
- Lot Features:City Lot, Rectangular Lot
- Architectural Style:Acadian
- Construction Materials:Brick, HardiPlank Type, Stucco
- Exterior Features:Patio, Porch, Sprinkler/Irrigation
- Foundation Description:Raised
- Levels:2 Story
Utilities
- Water:Public
- Sewer:Public Sewer
Finances and disclosures
- Price:$1,250,000
- Price per sq. ft.:$239.14
Features and amenities
- Appliances:Cooktop, Dishwasher, Refrigerator
- Amenities:Security System, Stainless Steel Appliances
- Pool features:In Ground
Parking
- Parking description:Detached
New listings near 1314 S Jahncke Avenue
- New
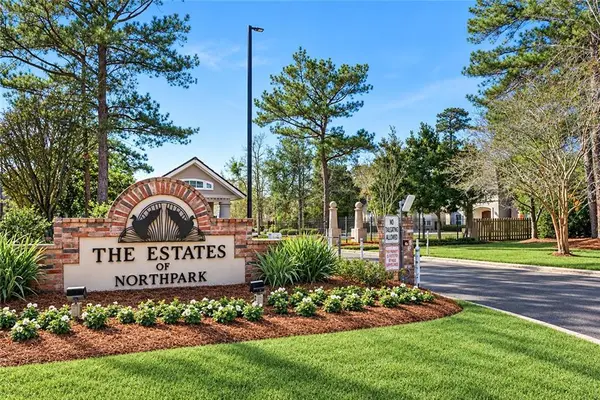 $535,000Active4 beds 3 baths2,880 sq. ft.
52 Walnut Place, Covington, LA 70433
MLS# 2577663Listed by: UNITED REAL ESTATE PARTNERS - New
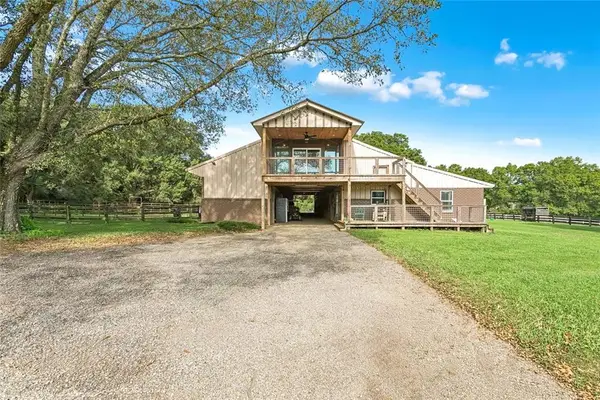 $609,000Active3 beds 3 baths1,561 sq. ft.
20 Green Hills Drive, Covington, LA 70435
MLS# 2577149Listed by: COMPASS MANDEVILLE - New
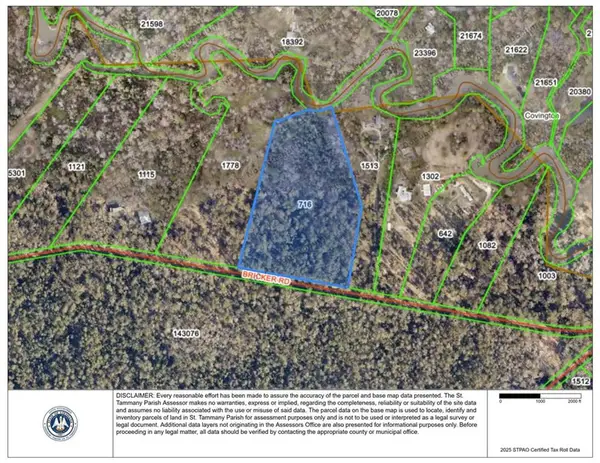 $1,181,250Active12.97 Acres
00 Bricker Road, Covington, LA 70433
MLS# 2577712Listed by: KPG REALTY, LLC - New
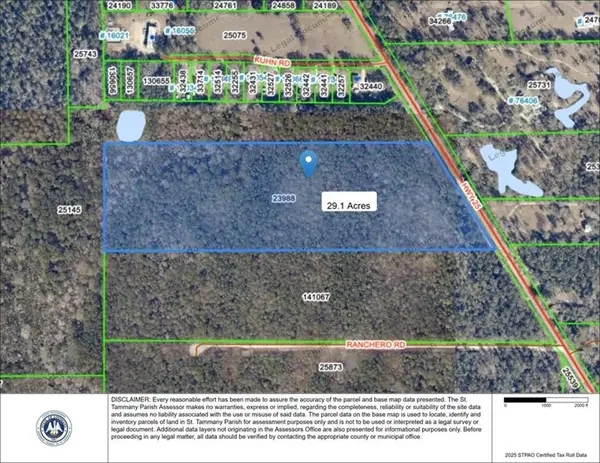 $475,000Active29.1 Acres
00 La-25 Highway, Covington, LA 70435
MLS# 2577693Listed by: KPG REALTY, LLC - Open Sun, 1 to 3pmNew
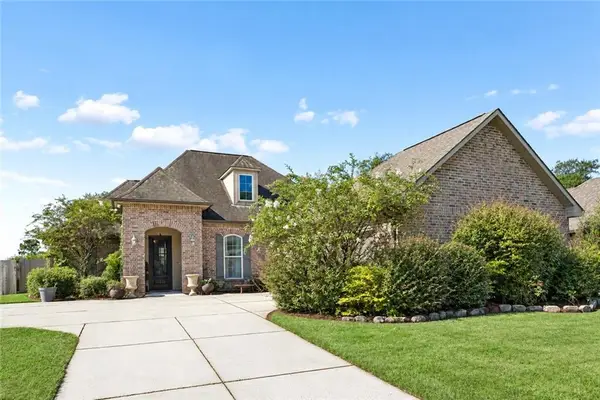 $399,000Active4 beds 3 baths2,385 sq. ft.
1621 Orchard Drive, Covington, LA 70435
MLS# 2577098Listed by: THRIVE REAL ESTATE LLC - New
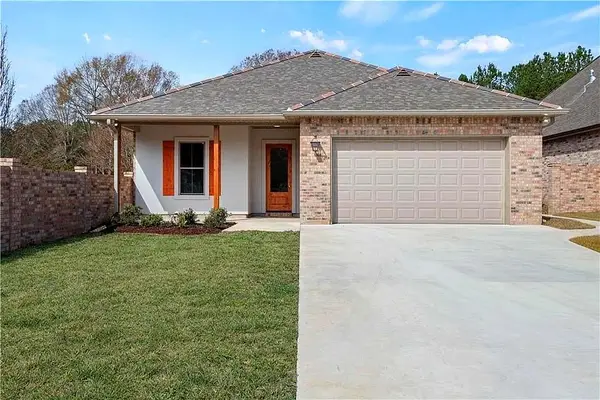 $360,000Active3 beds 2 baths1,977 sq. ft.
285 Lourdes Lane, Covington, LA 70435
MLS# 2577623Listed by: NOLA LIVING REALTY - Open Sun, 1 to 3pmNew
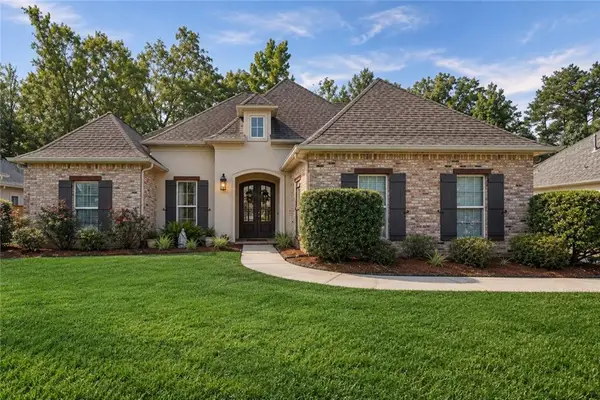 $535,000Active4 beds 3 baths2,323 sq. ft.
725 Poplar Creek Court, Covington, LA 70433
MLS# 2577471Listed by: MCENERY RESIDENTIAL, LLC - New
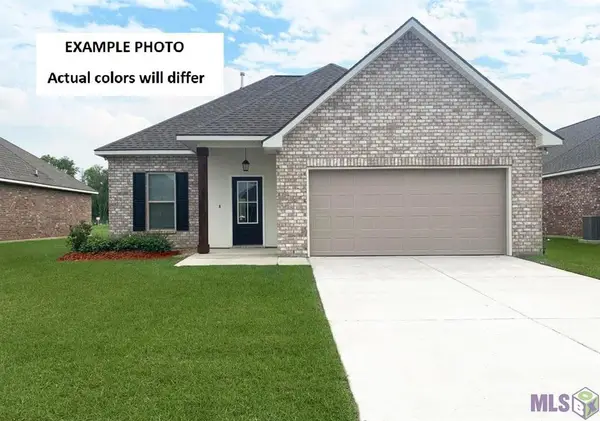 $302,135Active3 beds 2 baths1,656 sq. ft.
21407 Shadow Bend Drive, Covington, LA 70435
MLS# NO2026017018Listed by: CICERO REALTY, LLC - New
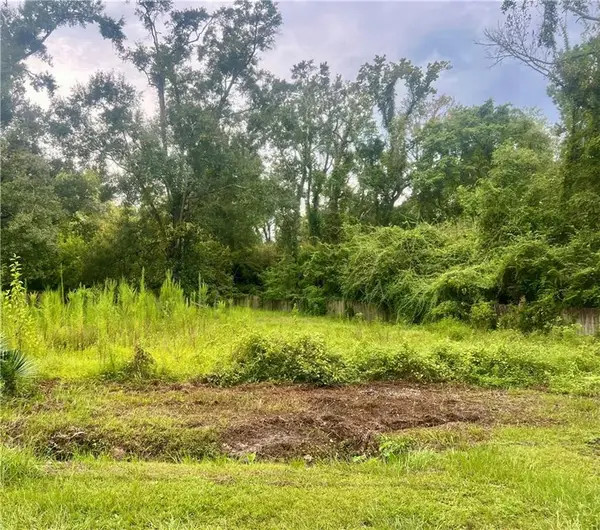 $45,000Active0.23 Acres
1217 W 33rd Avenue, Covington, LA 70433
MLS# 2577429Listed by: COMPASS MANDEVILLE - New
 $1,590,000Active33.59 Acres
20460 Smith Road, Covington, LA 70435
MLS# 2576446Listed by: BERKSHIRE HATHAWAY HOMESERVICES PREFERRED, REALTOR


Protect your home and budget from life's surprises with an Assurant Home Warranty, backed by a partner that supports you through every step of homeownership. Explore Plans.
© 2026 Better Homes and Gardens Real Estate LLC. An Anywhere Real Estate company. All rights reserved. Better Homes and Gardens® Real Estate is a registered trademark owned by Meredith Operations Corporation, licensed to Better Homes and Gardens Real Estate LLC and used with permission. Better Homes and Gardens Real Estate LLC fully supports the principles of the Fair Housing Act and the Equal Opportunity Act. Listing information is deemed reliable but is not guaranteed accurate.
Each office is independently owned and operated.
Any services or products provided by third parties are not provided by, affiliated with or related to Better Homes and Gardens Real Estate LLC, or its affiliated companies.