
1372 River Club Drive, Covington, LA 70433
Local realty services provided by:Better Homes and Gardens Real Estate Rhodes Realty
1372 River Club Drive,Covington, LA 70433
$1,725,000
- 4 Beds
- 6 Baths
- 4,533 sq. ft.
- Single family
- Active
Listed by: suzette hubbell
Office: compass covington (comp27)
MLS#:2566159
Source:LA_CLBOR
Price summary
- Price:$1,725,000
- Price per sq. ft.:$287.12
- Monthly HOA dues:$41.67
About this home
Welcome to 1372 River Club Drive, an exceptional custom home by RLH Construction and Chris Lee, located in beautiful River Club in Covington. Offering 4,533 square feet of luxurious living space in Flood Zone C, this contemporary residence showcases impeccable design, superior craftsmanship, and thoughtfully curated finishes throughout.
The striking exterior blends teak wood accents, brick, stucco, primed Hardie board with custom paint colors, and a 30-year architectural shingle roof accented with metal details, creating unforgettable curb appeal.
Step inside the grand foyer where a partially floating staircase with oak treads sets the tone for the home’s elegant design. A fully enclosed glass wine room, dedicated office with custom cabinetry and large windows, and an elegant dining room featuring a stained cypress tongue-and-groove ceiling with radius corners offer both beauty and functionality.
The stunning chef’s kitchen is the heart of the home, featuring white oak full-overlay cabinetry, quartz countertops, Monogram appliances, white oak beams accenting the step ceiling, and a dramatic arched entry. The oversized pantry serves as an extension of the kitchen, complete with custom cabinetry and an arched-top pocket door for privacy. A convenient mudroom is located just off the rear porch entrance.
The spacious living room is highlighted by a floor-to-ceiling stone fireplace wall with a white oak mantel, custom painted built-ins, a cathedral ceiling accented by a white oak beam, and a 12-foot multi-slide door that seamlessly connects indoor and outdoor living. Entertain effortlessly at the custom bar featuring an arched ceiling, illuminated white oak floating shelves, custom cabinetry, and quartz countertops. A beautifully appointed powder room showcases designer wallpaper and floating cabinetry.
The luxurious primary suite is a true retreat, featuring custom built-in shelving and a dramatic ceiling detail finished in wood. The spa-inspired primary bath offers a unique two-entry shower, freestanding soaking tub with a stunning stone feature wall, white oak cabinetry with quartz countertops, and an expansive Louisiana Custom Closets-designed wardrobe complete with an island.
Outdoor living is equally impressive. The rear porch features a beautiful arched brick opening overlooking the heated pool, cypress tongue-and-groove ceiling, outdoor kitchen with grill and double island, tile flooring, and a herringbone-pattern feature wall surrounding a 60-inch linear fireplace and television nook. The resort-style 30’ x 12’ heated pool includes a sundeck, travertine decking, turf accents, and comprehensive subsurface drainage and gutter systems. A convenient pool bath is attached to the garage for easy access.
Upstairs, you’ll find a spacious game room, two additional bedrooms, generous attic storage, and unfinished space above the garage that could be transformed into a fifth bedroom, home gym, or additional living area.
Ideally located just minutes from downtown Covington, Interstate 12, the Causeway, dining, shopping, and top amenities, this extraordinary custom home offers luxury living at its finest....
Contact an agent
Home facts
- Year built:2026
- Subdivision & Development:River Club
- Listing ID #:2566159
- Added:71 day(s) ago
- Updated:September 19, 2026 at 06:32 PM
Rooms and interior
- Bedrooms:4
- Total bathrooms:6
- Full bathrooms:4
- Half bathrooms:2
- Rooms Total:10
- Kitchen Description:Dishwasher, Disposal, Microwave, Oven, Pantry, Range, Refrigerator, Stainless Steel Appliances
- Living area:4,533 sq. ft.
Heating and cooling
- Cooling:2 Units, Central Air
- Heating:Central, Heating, Multiple Heating Units
Structure and exterior
- Roof:Shingle
- Year built:2026
- Building area:4,533 sq. ft.
- Construction Materials:Brick, Stucco, Wood Siding
- Exterior Features:Fence, Porch
- Foundation Description:Slab
- Levels:2 Story
Schools
- Elementary school:St Tammany
Utilities
- Water:Public
- Sewer:Public Sewer
Finances and disclosures
- Price:$1,725,000
- Price per sq. ft.:$287.12
Features and amenities
- Appliances:Dishwasher, Disposal, Microwave, Oven, Range, Refrigerator
- Amenities:Attic, Carbon Monoxide Detector, Ceiling Fan(s), Outdoor Kitchen, Pantry, Smoke Detector(s), Stainless Steel Appliances, Wet Bar
- Pool features:Heated, In Ground
Parking
- Parking description:Garage, Garage Door Opener, Two Spaces
New listings near 1372 River Club Drive
- Coming Soon
 $375,000Coming Soon3 beds 2 baths2,293 sq. ft.
118 Fern Drive, Covington, LA 70433
MLS# 2574320Listed by: NOLA LIVING REALTY - Coming Soon
 $625,000Coming Soon5 beds 4 baths3,471 sq. ft.
725 Dove Park Road, Covington, LA 70433
MLS# 2574690Listed by: BAAS REALTY - Coming Soon
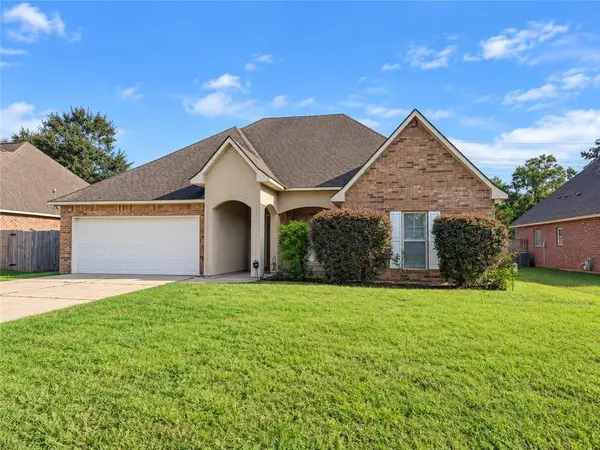 $369,900Coming Soon4 beds 2 baths2,239 sq. ft.
816 Woodsprings Court, Covington, LA 70433
MLS# 2577204Listed by: 1 PERCENT LISTS GULF SOUTH - Open Sat, 11am to 1pmNew
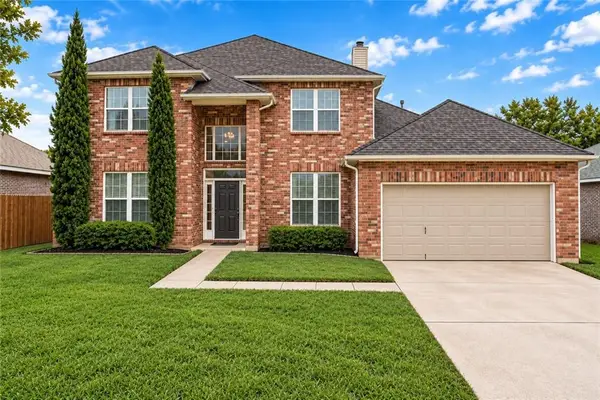 $365,000Active5 beds 4 baths3,106 sq. ft.
305 Foal Court, Covington, LA 70435
MLS# 2577183Listed by: REALTY ONE GROUP IMMOBILIA - New
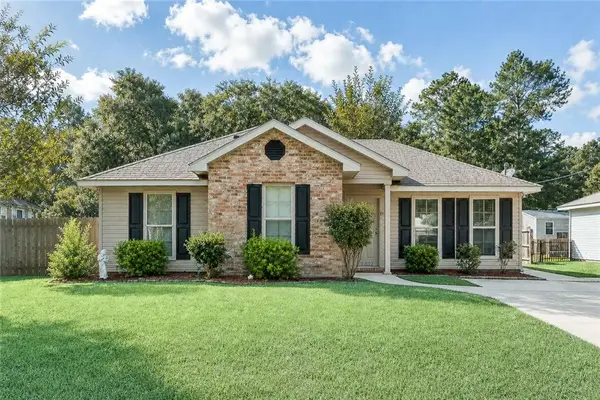 $212,000Active3 beds 2 baths1,200 sq. ft.
70291 B St Street, Covington, LA 70433
MLS# 2577847Listed by: 1 PERCENT LISTS - New
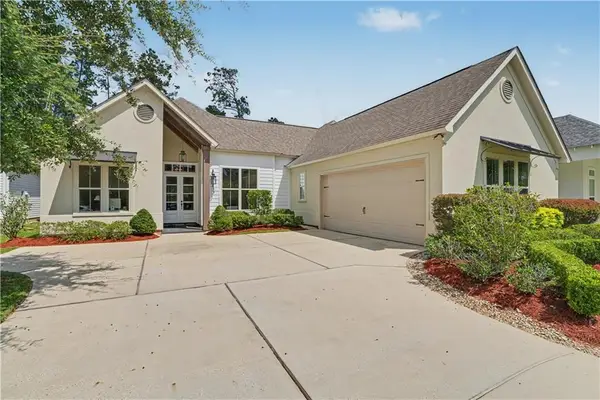 $679,000Active4 beds 4 baths2,591 sq. ft.
4181 Cypress Point Drive, Covington, LA 70433
MLS# 2577598Listed by: KELLER WILLIAMS REALTY SERVICES - New
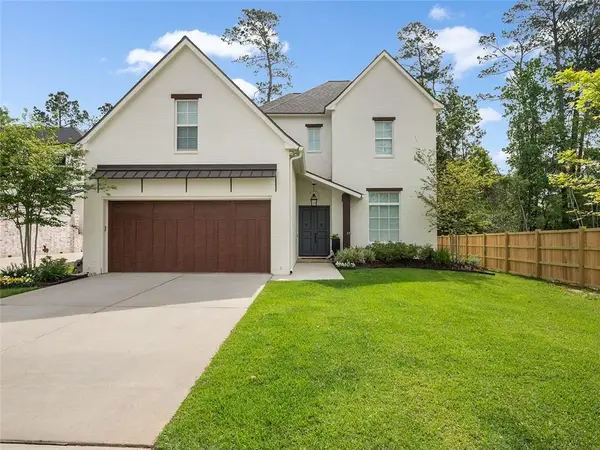 $879,000Active3 beds 4 baths3,213 sq. ft.
1012 Ox Bow Court, Covington, LA 70433
MLS# 2577019Listed by: COMPASS KENNER - New
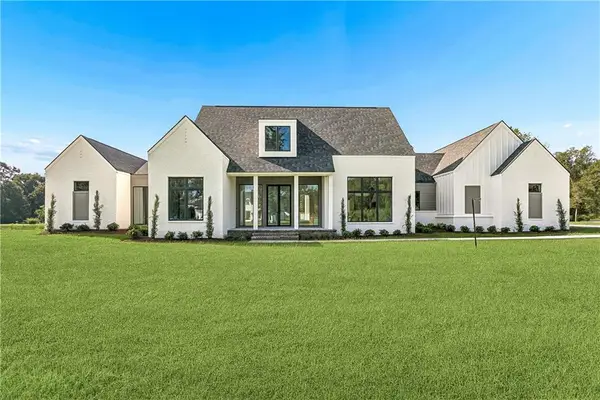 $1,200,000Active4 beds 3 baths3,054 sq. ft.
72608 Buttonbush Drive, Covington, LA 70433
MLS# 2577851Listed by: CENTURY 21 J. CARTER & COMPANY - New
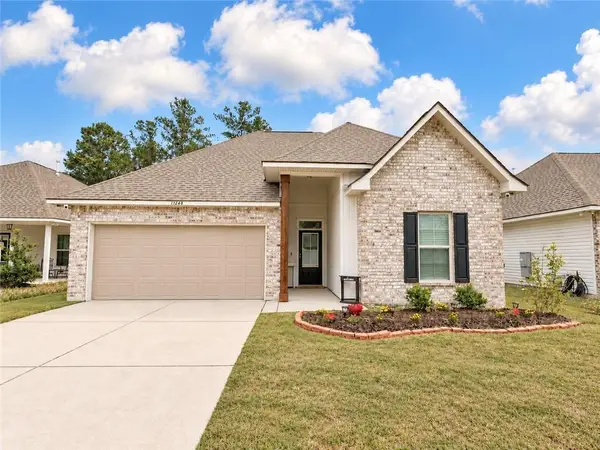 $280,000Active3 beds 2 baths1,782 sq. ft.
11268 Clover Knoll Drive Drive, Covington, LA 70433
MLS# 2577051Listed by: KELLER WILLIAMS REALTY SERVICES - New
 $535,000Active4 beds 3 baths2,880 sq. ft.
52 Walnut Place, Covington, LA 70433
MLS# 2577663Listed by: UNITED REAL ESTATE PARTNERS


Protect your home and budget from life's surprises with an Assurant Home Warranty, backed by a partner that supports you through every step of homeownership. Explore Plans.
© 2026 Better Homes and Gardens Real Estate LLC. An Anywhere Real Estate company. All rights reserved. Better Homes and Gardens® Real Estate is a registered trademark owned by Meredith Operations Corporation, licensed to Better Homes and Gardens Real Estate LLC and used with permission. Better Homes and Gardens Real Estate LLC fully supports the principles of the Fair Housing Act and the Equal Opportunity Act. Listing information is deemed reliable but is not guaranteed accurate.
Each office is independently owned and operated.
Any services or products provided by third parties are not provided by, affiliated with or related to Better Homes and Gardens Real Estate LLC, or its affiliated companies.