
1533 Darlington Street, Covington, LA 70433
Local realty services provided by:Better Homes and Gardens Real Estate Rhodes Realty
1533 Darlington Street,Covington, LA 70433
$535,000
- 4 Beds
- 3 Baths
- 2,191 sq. ft.
- Single family
- Active
Listed by: kate friedman, candy modeen
Office: mcenery residential, llc.
MLS#:NO2572416
Source:LA_RAAMLS
Price summary
- Price:$535,000
- Price per sq. ft.:$166.98
- Monthly HOA dues:$62.5
About this home
Welcome home to The Village, one of Covington's most charming white-picket-fenced neighborhoods, where sidewalks, front porches, and a welcoming neighborhood feel set the scene. Just 7 years young and beautifully maintained, this home offers approximately 2,300 square feet with 4 bedrooms and 3 full bathrooms, giving you plenty of space to settle in and make it your own. The open-concept floor plan, beautiful beam accents in the dining room and primary bedroom, and thoughtful layout provide warmth and character throughout, creating a home that feels both inviting and effortlessly livable. Set on a larger lot, there's room for backyard games, a garden, pets to roam, or friends and family to gather. Spend slow mornings with coffee on the covered back patio, fire up the grill on the weekends, and enjoy evenings outside. A whole-home generator gives you added peace of mind that's especially appreciated in South Louisiana. Flood Zone X!! No carpet! Just beyond the neighborhood, hop on the walking path for an evening stroll or head to the nearby park, and when you're ready for dinner, shopping, or a Saturday morning downtown, Downtown Covington is just minutes away. It's the kind of home that makes everyday life feel a little sweeter -- with space to grow, room to gather, added peace of mind, and all the charm of Covington right outside your door....
Contact an agent
Home facts
- Year built:2019
- Listing ID #:NO2572416
- Added:1 day(s) ago
- Updated:August 15, 2026 at 03:00 AM
Rooms and interior
- Bedrooms:4
- Total bathrooms:3
- Full bathrooms:3
- Bathrooms Description:Bedroom 1, Bedroom 3
- Kitchen Description:Dishwasher, Disposal, Kitchen, Microwave
- Living area:2,191 sq. ft.
Heating and cooling
- Cooling:Central Air
- Central air:Yes
Structure and exterior
- Roof:Composition
- Year built:2019
- Building area:2,191 sq. ft.
- Lot area:0.25 Acres
- Construction Materials:HardiPlank Type
- Exterior Features:Covered Patio
- Foundation Description:Slab
- Levels:1 Story
Finances and disclosures
- Price:$535,000
- Price per sq. ft.:$166.98
Features and amenities
- Appliances:Dishwasher, Generator, Microwave
- Amenities:Entrance Foyer
Parking
- Parking description:Garage
- Garage:Yes
New listings near 1533 Darlington Street
- New
 $249,900Active3 beds 2 baths1,874 sq. ft.
18536 Highway 40 Highway, Covington, LA 70435
MLS# 2572215Listed by: COMMUNITY REALESTATE LLC - New
 $195,500Active3 beds 1 baths1,270 sq. ft.
70482 H Street, Covington, LA 70433
MLS# NO2572210Listed by: UNITED REAL ESTATE PARTNERS - Open Sat, 11am to 1pmNew
 $335,000Active3 beds 2 baths1,712 sq. ft.
253 Woodcrest Drive, Covington, LA 70433
MLS# 2572405Listed by: COMPASS COVINGTON (COMP27) - New
 $1,197,000Active3 beds 3 baths3,081 sq. ft.
74327 Military Road, Covington, LA 70435
MLS# 2571551Listed by: COMPASS COVINGTON (COMP27) - New
 $630,000Active4 beds 3 baths2,667 sq. ft.
640 Tartan Trace, Covington, LA 70435
MLS# NO2571959Listed by: 1 PERCENT LISTS GULF SOUTH - New
 $65,000Active0.43 Acres
Lot 52D Riverlake Drive, Covington, LA 70435
MLS# NO2572450Listed by: THE W GROUP REAL ESTATE LLC - New
 $505,000Active4 beds 3 baths2,681 sq. ft.
416 Southdown Loop, Covington, LA 70433
MLS# 2570643Listed by: REVE, REALTORS - New
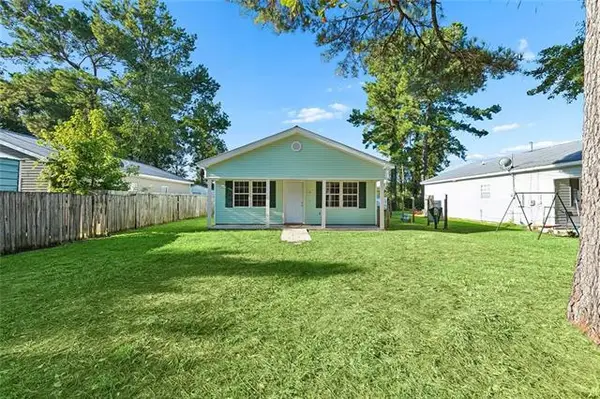 $145,000Active3 beds 1 baths1,092 sq. ft.
21136 Fern Street, Covington, LA 70435
MLS# NO2572399Listed by: 1 PERCENT LISTS GULF SOUTH - New
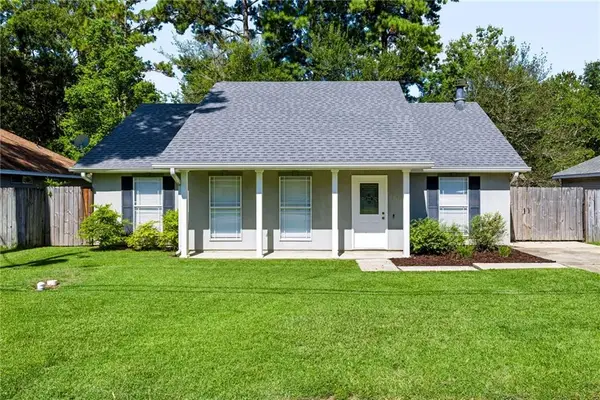 $225,000Active3 beds 2 baths1,340 sq. ft.
70401 I Street, Covington, LA 70433
MLS# 2572263Listed by: 1 PERCENT LISTS


Protect your home and budget from life's surprises with an Assurant Home Warranty, backed by a partner that supports you through every step of homeownership. Explore Plans.
© 2026 Better Homes and Gardens Real Estate LLC. An Anywhere Real Estate company. All rights reserved. Better Homes and Gardens® Real Estate is a registered trademark owned by Meredith Operations Corporation, licensed to Better Homes and Gardens Real Estate LLC and used with permission. Better Homes and Gardens Real Estate LLC fully supports the principles of the Fair Housing Act and the Equal Opportunity Act. Listing information is deemed reliable but is not guaranteed accurate.
Each office is independently owned and operated.
Any services or products provided by third parties are not provided by, affiliated with or related to Better Homes and Gardens Real Estate LLC, or its affiliated companies.