
19526 N 10th Street, Covington, LA 70433
Local realty services provided by:Better Homes and Gardens Real Estate Rhodes Realty
19526 N 10th Street,Covington, LA 70433
$290,000
- 3 Beds
- 2 Baths
- 1,461 sq. ft.
- Single family
- Active
Listed by: kayla scott
Office: pelican state realty
MLS#:2566753
Source:LA_GSREIN
Price summary
- Price:$290,000
- Price per sq. ft.:$145.51
- Monthly HOA dues:$41.67
About this home
This like-new home in Covington Place Cottages is move-in ready and boasts an open, split floor plan with three bedrooms and two bathrooms. The spacious living and kitchen area features brand-new vinyl plank flooring, shaker-style cabinets, granite countertops, and stainless steel appliances. The primary bedroom is tucked away for privacy, with a bathroom offering a double vanity, soaking tub, stand-up shower, and roomy walk-in closet. A fenced backyard and covered patio provide the perfect spot to relax and entertain family and friends. Conveniently located near some of Covington’s best dining, shopping, and outdoor activities, this home is ready to welcome you.
Contact an agent
Home facts
- Year built:2021
- Listing ID #:2566753
- Added:1 day(s) ago
- Updated:July 10, 2026 at 09:53 PM
Rooms and interior
- Bedrooms:3
- Total bathrooms:2
- Full bathrooms:2
- Rooms Total:6
- Kitchen Description:Dishwasher, Granite Counters, Microwave, Oven, Range
- Living area:1,461 sq. ft.
Heating and cooling
- Cooling:1 Unit, Central Air
- Heating:Central, Heating
Structure and exterior
- Roof:Shingle
- Year built:2021
- Building area:1,461 sq. ft.
- Lot Features:Outside City Limits, Rectangular Lot
- Architectural Style:Traditional
- Construction Materials:Brick, Stucco
- Exterior Features:Covered, Fence
- Foundation Description:Slab
- Levels:1 Story
Utilities
- Water:Public
- Sewer:Public Sewer
Finances and disclosures
- Price:$290,000
- Price per sq. ft.:$145.51
Features and amenities
- Appliances:Dishwasher, Microwave, Oven, Range
- Laundry features:Washer Hookup
- Amenities:Ceiling Fan(s), Smoke Detector(s)
Parking
- Parking description:Attached, Garage, Garage Door Opener, Two Spaces
New listings near 19526 N 10th Street
- New
 $497,092Active4 beds 3 baths2,340 sq. ft.
20744 Nature Walk Drive, Covington, LA 70433
MLS# 2026012646Listed by: KELLER WILLIAMS REALTY RED STICK PARTNERS - New
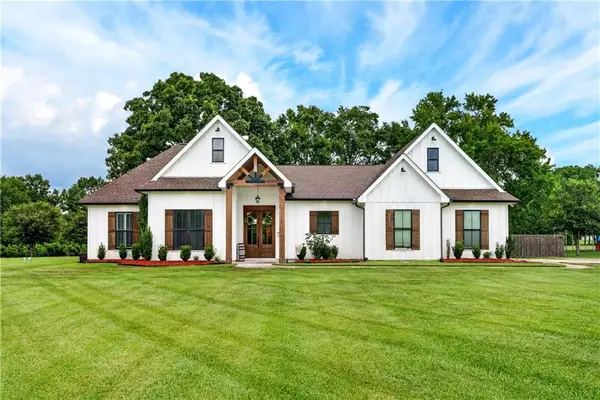 $625,900Active4 beds 3 baths2,378 sq. ft.
624 Tartan Trace, Covington, LA 70435
MLS# 2566520Listed by: ENGEL & VOLKERS SLIDELL - MANDEVILLE - New
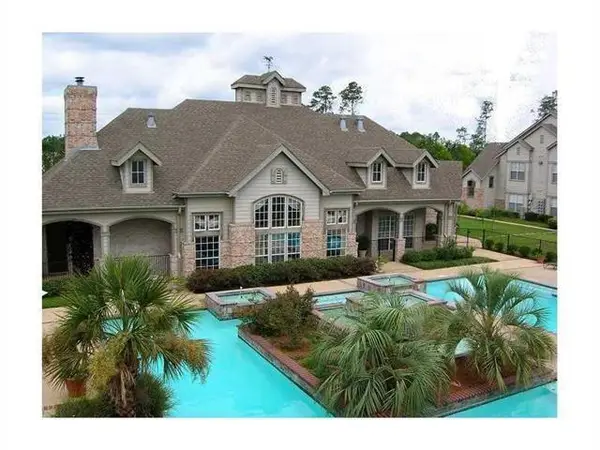 $167,600Active2 beds 2 baths1,050 sq. ft.
350 Emerald Forest Boulevard #17103, Covington, LA 70433
MLS# 2566011Listed by: JULIE BRANUM, BROKER - New
 $69,000Active0 Acres
0 Woodberry Drive, Covington, LA 70435
MLS# 2566630Listed by: COMPASS UPTOWN - New
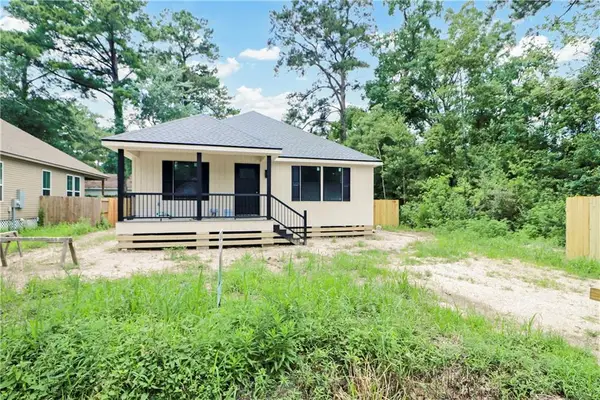 $265,000Active3 beds 2 baths1,421 sq. ft.
70367 D Street, Covington, LA 70433
MLS# 2567047Listed by: EXP REALTY, LLC - New
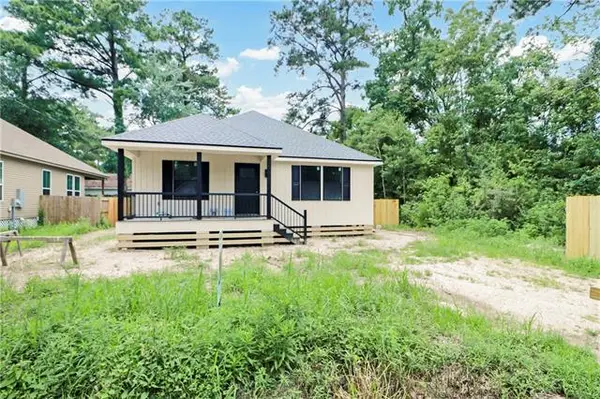 $265,000Active3 beds 2 baths1,421 sq. ft.
70367 D Street, Covington, LA 70433
MLS# NO2567047Listed by: EXP REALTY, LLC - New
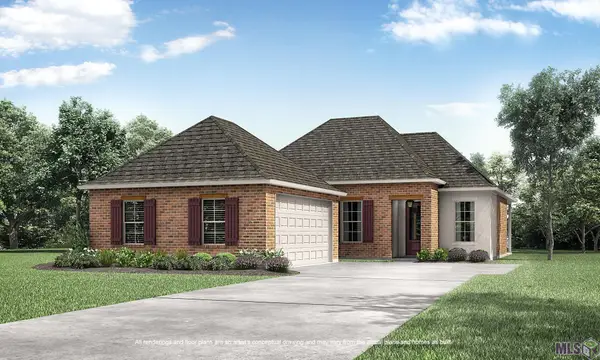 $434,540Active3 beds 2 baths1,834 sq. ft.
20774 Nature Walk Drive, Covington, LA 70433
MLS# BR2026012559Listed by: KELLER WILLIAMS REALTY RED STICK PARTNERS - New
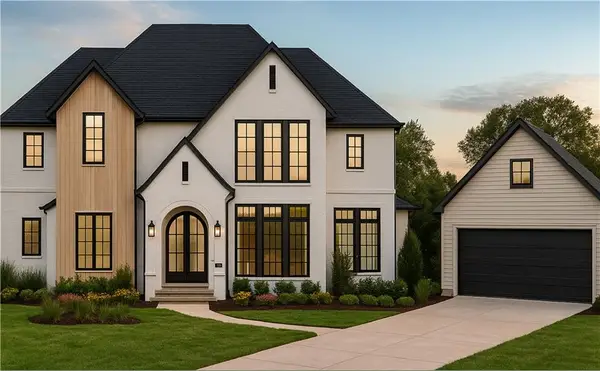 $1,725,000Active4 beds 6 baths4,533 sq. ft.
1372 River Club Drive, Covington, LA 70433
MLS# 2566159Listed by: COMPASS COVINGTON (COMP27) - New
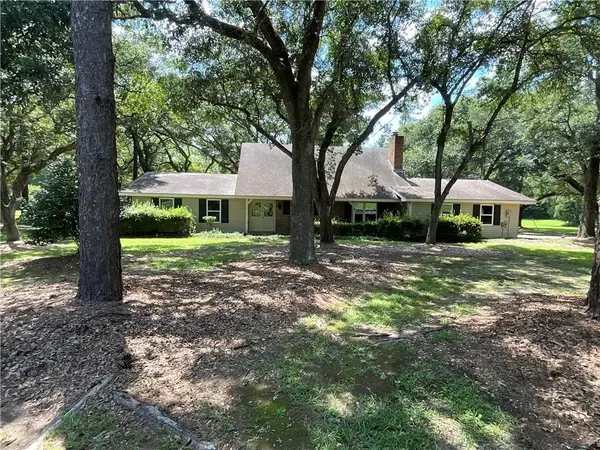 $519,000Active5 beds 4 baths2,471 sq. ft.
23153 Ray Keen Road, Covington, LA 70435
MLS# 2567022Listed by: COMPASS COVINGTON (COMP27)


Protect your home and budget from life's surprises with an Assurant Home Warranty, backed by a partner that supports you through every step of homeownership. Explore Plans.
© 2026 Better Homes and Gardens Real Estate LLC. An Anywhere Real Estate company. All rights reserved. Better Homes and Gardens® Real Estate is a registered trademark owned by Meredith Operations Corporation, licensed to Better Homes and Gardens Real Estate LLC and used with permission. Better Homes and Gardens Real Estate LLC fully supports the principles of the Fair Housing Act and the Equal Opportunity Act. Listing information is deemed reliable but is not guaranteed accurate.
Each office is independently owned and operated.
Any services or products provided by third parties are not provided by, affiliated with or related to Better Homes and Gardens Real Estate LLC, or its affiliated companies.