
20774 Nature Walk Drive, Covington, LA 70433
Local realty services provided by:Better Homes and Gardens Real Estate Tiger Town
20774 Nature Walk Drive,Covington, LA 70433
$434,540
- 3 Beds
- 2 Baths
- 1,834 sq. ft.
- Single family
- Active
Listed by: jennifer waguespack
Office: keller williams realty red stick partners
MLS#:2026012559
Source:LA_GBRMLS
Price summary
- Price:$434,540
- Price per sq. ft.:$175.15
About this home
Introducing the Orleans B plan by Level Homes to Nature Walk! The Orleans is a one-story home featuring 3 bedrooms, 2 full baths and an office. You will enter this home from the inviting front porch with a hanging gas lantern into the foyer, which has the office with French doors on the right and then opens to the spacious open living, kitchen and separate dining room with views to the large, covered patio and backyard. The living room features a vent-less gas fireplace with upgraded Mystic White stone surround, milled mantel and exposed stained beam detail. The gourmet kitchen features custom painted raised panel cabinets, satin nickel hardware, a large center island with a granite composite sink and two overhanging pendant lights, upgraded Mystic White stone countertops, Ice White beveled subway tile backsplash, stainless appliances including a gas cooktop, built-in microwave, single wall oven and a walk-in corner pantry. Large master suite with spa-like bath features dual vanities, upgraded framed mirrors, separate soaking tub with Carrara Luxe stone surround and a stand-alone shower with seamless glass door, water closet and a HUGE walk-in closet. The spacious laundry room with added wall cabinet and a mudroom with space for an optional mud bench are located off the garage entry. The yard will be professionally landscaped and fully sodded. Estimated completion date of Dec 2026, buyers can pick/approve certain colors and options for a limited period of time. Other lots/plans available. Nature Walk is an exclusive community in Covington offering beautiful homesites, each backing up to water, woods, or green space with a 30-acre lake and serene views....
Contact an agent
Home facts
- Year built:2026
- Subdivision & Development:Nature Walk
- Listing ID #:2026012559
- Added:77 day(s) ago
- Updated:September 25, 2026 at 03:16 PM
Rooms and interior
- Bedrooms:3
- Total bathrooms:2
- Full bathrooms:2
- Flooring:Ceramic Tile, Wood
- Kitchen Description:Eat-in Kitchen
- Bedroom Description:Ceiling 9ft Plus, Ceiling Fan(s), En Suite Bath, Master Downstairs
- Living area:1,834 sq. ft.
Heating and cooling
- Heating:Central
- Central air:Yes
Structure and exterior
- Year built:2026
- Building area:1,834 sq. ft.
- Lot area:0.22 Acres
- Lot Features:Rectangular Lot
- Architectural Style:Traditional
- Exterior Features:Covered, Patio: Concrete, Porch
- Foundation Description:Slab: Post Tension
- Levels:1 Story
Utilities
- Water:Public
- Sewer:Public Sewer
Finances and disclosures
- Price:$434,540
- Price per sq. ft.:$175.15
Features and amenities
- Laundry features:Electric Dryer Hookup, Washer Hookup, Washer/Dryer Hookups
- Amenities:Screens
Parking
- Parking description:2 Cars Park, Driveway, Garage, Garage Door Opener
- Garage:Yes
New listings near 20774 Nature Walk Drive
- New
 $464,000Active3 beds 2 baths1,808 sq. ft.
500 Rue Jardins, Covington, LA 70433
MLS# 2578714Listed by: REALTY ONE GROUP IMMOBILIA - New
 $550,000Active30.24 Acres
...., Covington, LA 70435
MLS# 2578650Listed by: O'DWYER REALTY - Open Sat, 12 to 2pmNew
 $315,000Active4 beds 2 baths1,858 sq. ft.
1932 Bryce Street, Covington, LA 70435
MLS# 2578503Listed by: KELLER WILLIAMS REALTY SERVICES - New
 $220,000Active3 beds 2 baths1,236 sq. ft.
70063 4th Street, Covington, LA 70433
MLS# 2578611Listed by: PURSELL REALTY - New
 $635,000Active3 beds 2 baths2,514 sq. ft.
402 Highland Crest Drive, Covington, LA 70435
MLS# 2578565Listed by: SMITH & CORE, INC. - New
 $825,000Active3 beds 4 baths3,350 sq. ft.
85200 Lee Road, Covington, LA 70435
MLS# 2578071Listed by: COMPASS MANDEVILLE - New
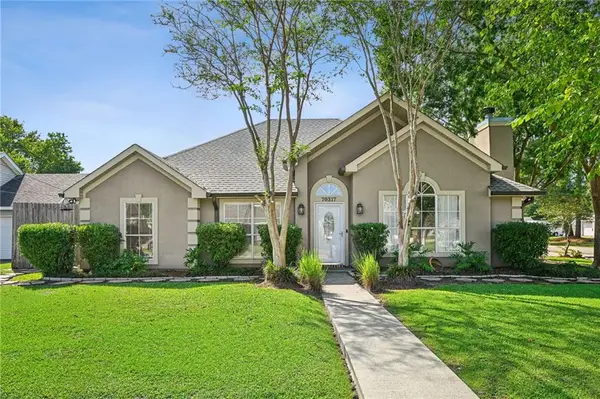 $299,000Active3 beds 2 baths2,030 sq. ft.
70317 7th Street, Covington, LA 70433
MLS# 2577927Listed by: KELLER WILLIAMS REALTY SERVICES - New
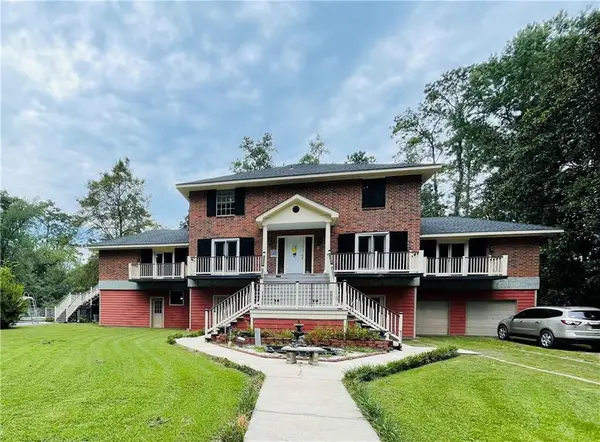 $849,900Active5 beds 4 baths3,295 sq. ft.
71091 Dee Lane, Covington, LA 70433
MLS# 2578403Listed by: KELLER WILLIAMS REALTY SERVICES - New
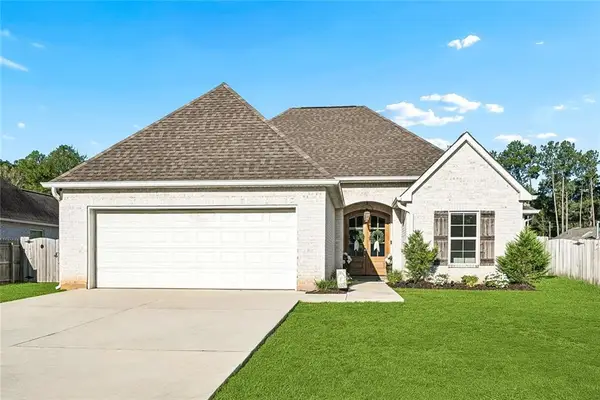 $392,000Active4 beds 3 baths1,880 sq. ft.
72425 Homestead Street, Covington, LA 70435
MLS# 2578601Listed by: MERCER REALTY GROUP - New
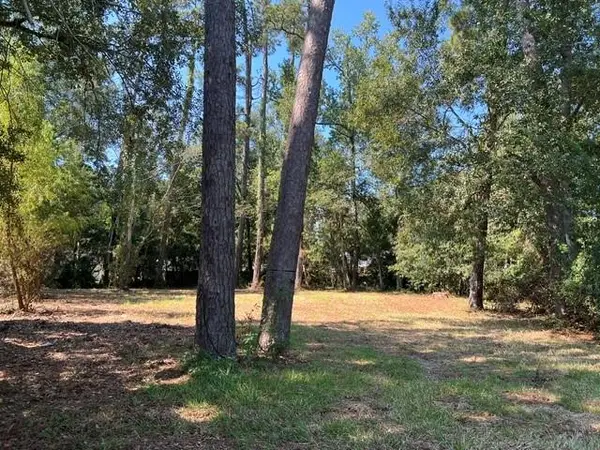 $299,900Active0 Acres
713 W 15th Avenue, Covington, LA 70433
MLS# 2578529Listed by: HIGH ROAD PROPERTIES, INC.


Protect your home and budget from life's surprises with an Assurant Home Warranty, backed by a partner that supports you through every step of homeownership. Explore Plans.
© 2026 Better Homes and Gardens Real Estate LLC. An Anywhere Real Estate company. All rights reserved. Better Homes and Gardens® Real Estate is a registered trademark owned by Meredith Operations Corporation, licensed to Better Homes and Gardens Real Estate LLC and used with permission. Better Homes and Gardens Real Estate LLC fully supports the principles of the Fair Housing Act and the Equal Opportunity Act. Listing information is deemed reliable but is not guaranteed accurate.
Each office is independently owned and operated.
Any services or products provided by third parties are not provided by, affiliated with or related to Better Homes and Gardens Real Estate LLC, or its affiliated companies.