
20526 Lois Lane, Covington, LA 70435
Local realty services provided by:Better Homes and Gardens Real Estate Rhodes Realty
20526 Lois Lane,Covington, LA 70435
$365,000
- 3 Beds
- 2 Baths
- 1,652 sq. ft.
- Single family
- Active
Listed by: amanda stevens, stephen brooks
Office: berkshire hathaway homeservices preferred, realtor
MLS#:2579139
Source:LA_CLBOR
Price summary
- Price:$365,000
- Price per sq. ft.:$161.01
About this home
Brand new and move in ready! Welcome to The Cypress, a newly completed home by JP Huff Construction on Lois Lane in Covington’s Tammany Terrace. Classic Southern charm greets you at the street, and the beautiful landscaping gives it curb appeal from the moment you pull up. The arched wood front door is love at first sight. Step inside to a graceful arched foyer with picture frame molding that opens into a bright, open layout where the kitchen, dining, and living areas flow together naturally. The living room is the heart of the home, with a nickel gap tray ceiling, a statement chandelier, and oversized windows framing the wooded view out back. The kitchen is made for gathering, featuring a brick island, quartz countertops, designer pendant lighting, and custom floor to ceiling cabinetry. Just off the kitchen, an oversized walk in pantry with built in outlets offers great storage for all your small appliances. Warm luxury vinyl plank flooring carries through the entire home. The primary suite is a true retreat with a tray ceiling and a spa style bath offering dual vanities with arched mirrors, a freestanding soaking tub set against shiplap with a view of the trees, a separate shower, and two walk in closets. Two more bedrooms and a full bath give you room for guests, kids, or a home office. A dedicated utility room with a custom mud bench keeps everyday life organized, and the covered back porch overlooks a peaceful wooded backdrop, perfect for morning coffee or winding down at the end of the day. Tammany Terrace is an established community just minutes from downtown Covington's restaurants, shopping, and everyday conveniences. This home is part of a brand new phase, with additional lots and floor plans available for JP Huff Construction to build. Contact Amanda Stevens for details or visit tammanyterrace.com...
Contact an agent
Home facts
- Year built:2026
- Subdivision & Development:Tammany Terrace
- Listing ID #:2579139
- Added:1 day(s) ago
- Updated:September 28, 2026 at 10:15 PM
Rooms and interior
- Bedrooms:3
- Total bathrooms:2
- Full bathrooms:2
- Rooms Total:11
- Kitchen Description:Dishwasher, Disposal, Microwave, Oven, Pantry, Range, Stainless Steel Appliances
- Living area:1,652 sq. ft.
Heating and cooling
- Cooling:Central Air
- Heating:Central, Heating
Structure and exterior
- Roof:Shingle
- Year built:2026
- Building area:1,652 sq. ft.
- Construction Materials:Brick, HardiPlank Type
- Exterior Features:Concrete, Covered, Porch
- Foundation Description:Slab
- Levels:1 Story
Schools
- High school:stpsb
- Middle school:stpsb
- Elementary school:Stpsb
Utilities
- Water:Public
- Sewer:Treatment Plant
Finances and disclosures
- Price:$365,000
- Price per sq. ft.:$161.01
Features and amenities
- Appliances:Dishwasher, Disposal, Microwave, Oven, Range
- Amenities:Attic, Ceiling Fan(s), Pantry, Smoke Detector(s), Stainless Steel Appliances
Parking
- Parking description:Driveway, Garage, Two Spaces
New listings near 20526 Lois Lane
- Coming Soon
 $975,000Coming Soon3 beds 3 baths2,476 sq. ft.
19288 Section Road, Covington, LA 70435
MLS# 2578900Listed by: 1 PERCENT LISTS GULF SOUTH - New
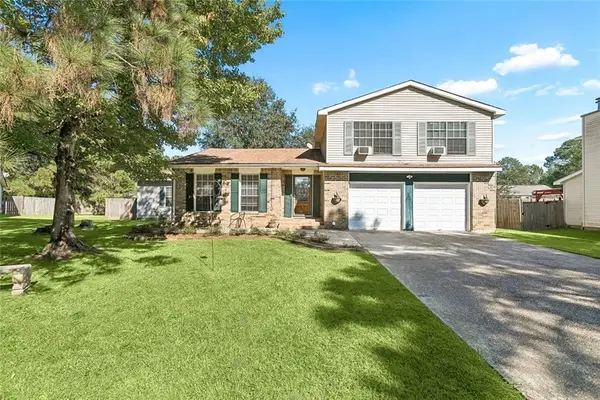 $199,000Active4 beds 4 baths2,345 sq. ft.
103 St George Circle, Covington, LA 70433
MLS# 2577595Listed by: COMPASS MANDEVILLE - New
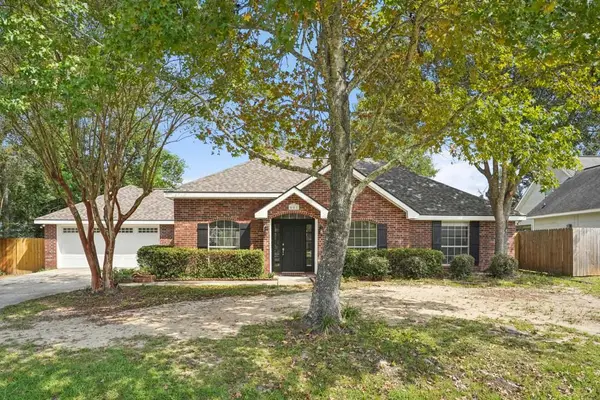 $387,500Active3 beds 2 baths1,802 sq. ft.
401 Greencrest Drive, Covington, LA 70433
MLS# 2578952Listed by: REMAX ALLIANCE - New
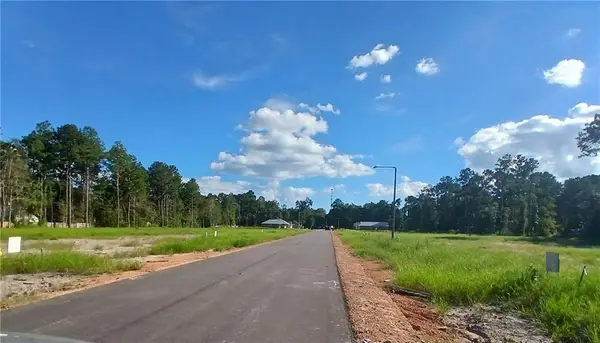 $69,000Active0 Acres
72523 Adoration Place, Covington, LA 70435
MLS# 2579101Listed by: SOUTH CENTRAL REALTY, LLC - New
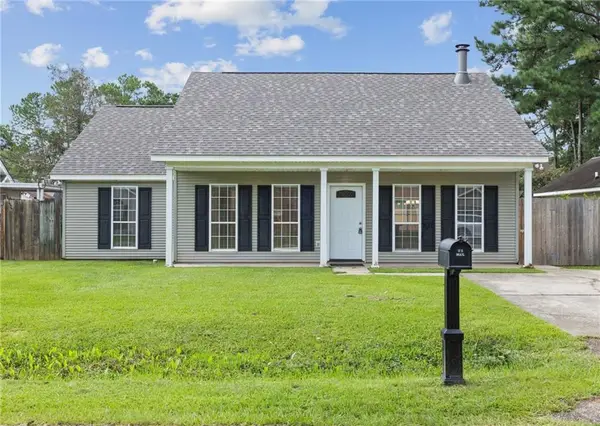 $219,000Active3 beds 2 baths1,402 sq. ft.
70270 6th Street, Covington, LA 70433
MLS# 2579134Listed by: WEICHERT, REALTORS- LOESCHER PROPERTIES - New
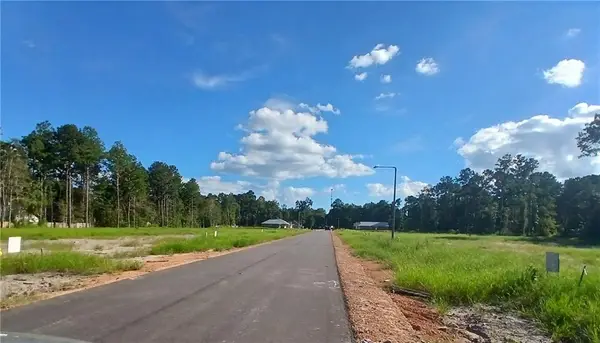 $69,000Active0 Acres
72519 Adoration Place, Covington, LA 70435
MLS# 2579141Listed by: SOUTH CENTRAL REALTY, LLC - New
 $69,000Active0 Acres
72528 Adoration Place, Covington, LA 70435
MLS# 2579148Listed by: SOUTH CENTRAL REALTY, LLC - New
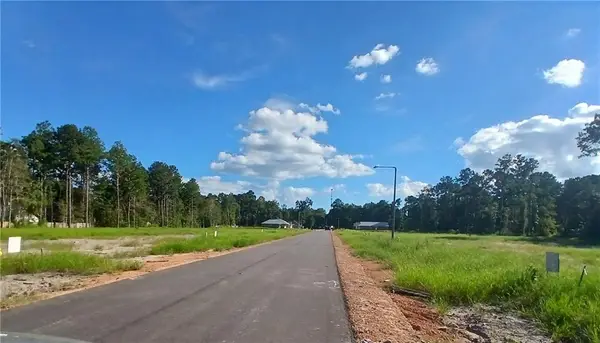 $69,000Active0 Acres
72524 Adoration Place, Covington, LA 70435
MLS# 2579155Listed by: SOUTH CENTRAL REALTY, LLC - New
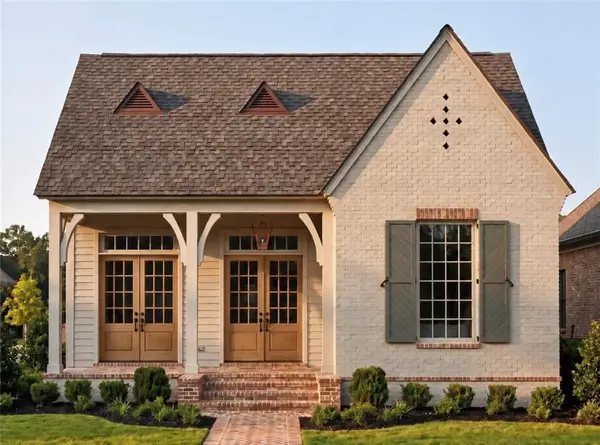 $649,500Active3 beds 3 baths2,335 sq. ft.
521 Mount Hope Court, Covington, LA 70433
MLS# 2579107Listed by: KELLER WILLIAMS REALTY PREMIER PARTNERS


Protect your home and budget from life's surprises with an Assurant Home Warranty, backed by a partner that supports you through every step of homeownership. Explore Plans.
© 2026 Better Homes and Gardens Real Estate LLC. An Anywhere Real Estate company. All rights reserved. Better Homes and Gardens® Real Estate is a registered trademark owned by Meredith Operations Corporation, licensed to Better Homes and Gardens Real Estate LLC and used with permission. Better Homes and Gardens Real Estate LLC fully supports the principles of the Fair Housing Act and the Equal Opportunity Act. Listing information is deemed reliable but is not guaranteed accurate.
Each office is independently owned and operated.
Any services or products provided by third parties are not provided by, affiliated with or related to Better Homes and Gardens Real Estate LLC, or its affiliated companies.