
20732 Nature Walk Drive, Covington, LA 70433
Local realty services provided by:Better Homes and Gardens Real Estate Tiger Town
20732 Nature Walk Drive,Covington, LA 70433
$580,080
- 5 Beds
- 4 Baths
- 3,054 sq. ft.
- Single family
- Active
Listed by: jennifer waguespack
Office: keller williams realty red stick partners
MLS#:2026014489
Source:LA_GBRMLS
Price summary
- Price:$580,080
- Price per sq. ft.:$153.18
About this home
The popular Vacherie B by Level Homes is underway in Nature Walk! This 2-story home offers approximately 3,054 sq. ft. with 5 bedrooms, 4.5 baths, a loft, flex space, and an open layout designed for everyday living and entertaining. A covered porch opens to a welcoming foyer, where Banyan Brown stained beams add warmth through the dining and living areas. The open living room, kitchen, and breakfast area center around a gas fireplace with Calacatta Eiffel stone, a milled mantel, and built-in wall units. The upgraded kitchen features Shaker cabinetry, extended uppers, an angled hood, under-cabinet lighting, a large island, and Calacatta Eiffel surfaces. A white backsplash, satin nickel finishes, farmhouse sink, and single-oven appliances with a 30-inch cooktop add style and function. Snowbound uppers pair beautifully with Ellie Gray bases and island. The downstairs primary suite offers Khaki wood-look flooring, a walk-in closet, and a spa-inspired bath with dual vanities, framed mirrors, Cloud White stone surfaces, a soaking tub, and tiled shower with a seamless glass door. A second bedroom with private bath is downstairs, along with a utility room, half bath, and storage. Upstairs are three bedrooms, a large loft, and flex space for an office, media room, or playroom. Wood stairs, luxury vinyl plank, tile in wet areas, and upstairs carpet complete the interior. Alamo brick, Creamy siding, Oyster Bay shutters, a stained front door, Hearthstone shingles, metal roof accents, stained beams, and a gas lantern create timeless curb appeal. A rear patio gas drop, post-tension foundation, and enhanced wind-zone construction add convenience and value. Estimated completion date of Dec 2026, buyers can pick/approve certain colors and options for a limited period of time. Other lots/plans available. Nature Walk is an exclusive community in Covington offering beautiful homesites, each backing up to water, woods, or green space with a 30-acre lake and serene views....
Contact an agent
Home facts
- Year built:2026
- Subdivision & Development:Nature Walk
- Listing ID #:2026014489
- Added:19 day(s) ago
- Updated:August 26, 2026 at 03:34 PM
Rooms and interior
- Bedrooms:5
- Total bathrooms:4
- Full bathrooms:4
- Flooring:Carpet, Ceramic Tile
- Kitchen Description:Eat-in Kitchen
- Bedroom Description:Ceiling 9ft Plus, Ceiling Fan(s), En Suite Bath, Master Downstairs
- Living area:3,054 sq. ft.
Heating and cooling
- Heating:Central
- Central air:Yes
Structure and exterior
- Year built:2026
- Building area:3,054 sq. ft.
- Lot area:0.22 Acres
- Lot Features:Rectangular Lot
- Architectural Style:Traditional
- Exterior Features:Covered, Patio: Concrete, Porch
- Foundation Description:Slab: Post Tension
- Levels:2 Story
Utilities
- Water:Public
- Sewer:Public Sewer
Finances and disclosures
- Price:$580,080
- Price per sq. ft.:$153.18
Features and amenities
- Laundry features:Electric Dryer Hookup, Washer Hookup, Washer/Dryer Hookups
- Amenities:Screens
Parking
- Parking description:2 Cars Park, Driveway, Garage, Garage Door Opener
- Garage:Yes
New listings near 20732 Nature Walk Drive
- New
 $299,500Active0.96 Acres
603 E 2nd Avenue, Covington, LA 70433
MLS# NO2574125Listed by: SMITH & CORE, INC. - New
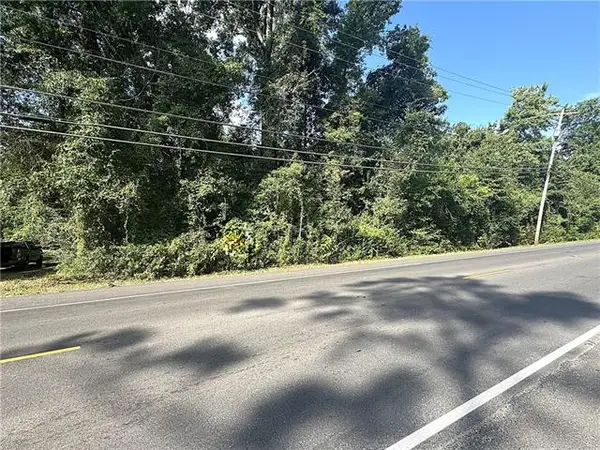 $189,000Active0.48 Acres
W 21st Avenue, Covington, LA 70433
MLS# NO2574131Listed by: SMITH & CORE, INC. - New
 $289,000Active3 beds 2 baths1,582 sq. ft.
528 Homewood Drive, Covington, LA 70433
MLS# NO2573996Listed by: KELLER WILLIAMS REALTY SERVICES - New
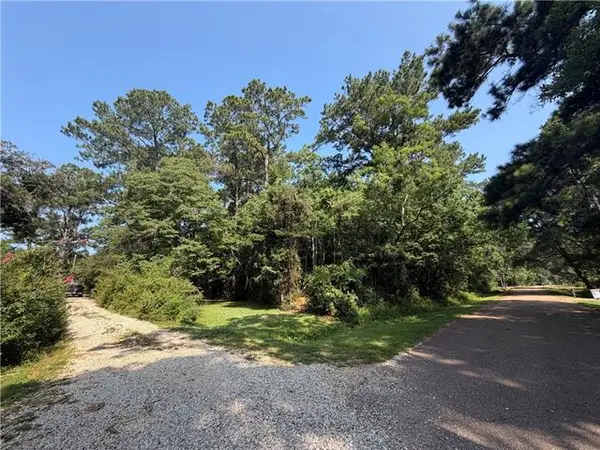 $37,000Active1.24 Acres
Lot #31 Goldfinch Street, Covington, LA 70435
MLS# NO2570889Listed by: BENNETT & COMPANY, LLC - New
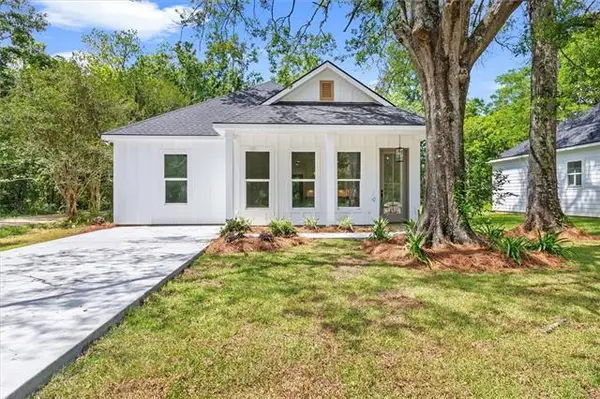 $439,000Active4 beds 2 baths1,984 sq. ft.
301 W 27th Avenue, Covington, LA 70433
MLS# NO2573978Listed by: WEICHERT, REALTORS- LOESCHER PROPERTIES - New
 $169,000Active3 beds 2 baths1,120 sq. ft.
25 Sunflower Road, Covington, LA 70435
MLS# 2573745Listed by: COMPASS COVINGTON (COMP27) - New
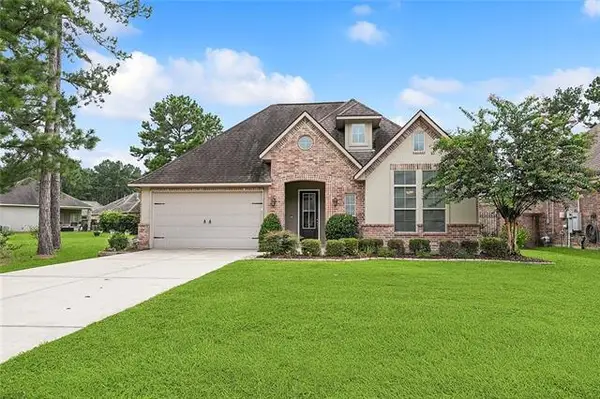 $349,000Active3 beds 2 baths2,244 sq. ft.
209 Beebalm Circle, Covington, LA 70435
MLS# NO2573753Listed by: UNITED REAL ESTATE PARTNERS - New
 $850,000Active3 beds 3 baths3,243 sq. ft.
74438 Holly Lane, Covington, LA 70435
MLS# 2565907Listed by: CRESCENT SOTHEBY'S INTL REALTY 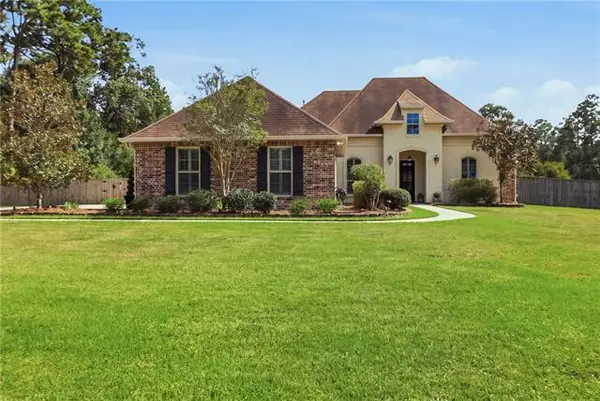 $575,000Pending4 beds 3 baths2,623 sq. ft.
408 Long Lake Drive, Covington, LA 70435
MLS# NO2572936Listed by: FQR REALTORS- New
 $306,500Active3 beds 2 baths1,545 sq. ft.
628 Bateleur Way, Covington, LA 70435
MLS# NO2573422Listed by: COMPASS MANDEVILLE


Protect your home and budget from life's surprises with an Assurant Home Warranty, backed by a partner that supports you through every step of homeownership. Explore Plans.
© 2026 Better Homes and Gardens Real Estate LLC. An Anywhere Real Estate company. All rights reserved. Better Homes and Gardens® Real Estate is a registered trademark owned by Meredith Operations Corporation, licensed to Better Homes and Gardens Real Estate LLC and used with permission. Better Homes and Gardens Real Estate LLC fully supports the principles of the Fair Housing Act and the Equal Opportunity Act. Listing information is deemed reliable but is not guaranteed accurate.
Each office is independently owned and operated.
Any services or products provided by third parties are not provided by, affiliated with or related to Better Homes and Gardens Real Estate LLC, or its affiliated companies.