
21046 Smith Road, Covington, LA 70435
Local realty services provided by:Better Homes and Gardens Real Estate Rhodes Realty
Listed by: cynthia benbow
Office: exp realty, llc.
MLS#:2565989
Source:LA_CLBOR
Price summary
- Price:$754,000
- Price per sq. ft.:$392.5
About this home
Broker Tour/Open House Wednesday July 22, 2026 12-2pm. We will have Southern Exposure doing FREE professional agent branded reels and MAYHAPS Coffee bar serving Lattes and Espresso Martinis!
Escape to your own private country retreat just one hour from New Orleans. Nestled on approximately 8.5 secluded acres (approximately 5.8 acres in Flood Zone C and 2.7 acres in Flood Zone A) along the scenic Little Bogue Falaya River, this one-of-a-kind property offers the rare opportunity to enjoy the privacy, beauty, and possibilities of a large estate without the maintenance of a large home.
Whether you're searching for a weekend getaway, an inspiring retreat for artists or remote professionals, or envision creating your own private Northshore estate, this property provides the perfect canvas. With room for gardens, horses, workshops, walking trails, or simply enjoying nature, the possibilities are endless.
Originally a charming 670-square-foot cottage, the home was thoughtfully expanded in 2011 with plans by renowned Covington architect Randy Aultman, creating a beautifully designed 1,394-square-foot residence that blends rustic elegance with exceptional craftsmanship. The addition includes a spacious great room and kitchen, an impressive fireplace, a luxurious bath, expansive front porch, and a spectacular screened porch overlooking the surrounding natural landscape.
Inside, soaring cathedral ceilings with Dirty Top Pine beams, heart pine flooring, antique cypress French doors and transoms, custom birch exposed rafter tails, and energy-efficient Marvin windows fill the home with warmth and natural light. Two fireplaces—one wood-burning and one natural gas—create a cozy atmosphere throughout every season.
Designed for both comfort and entertaining, the home features an integrated sound system with disappearing speakers serving both the interior and outdoor living spaces, security wiring, and beautiful tongue-and-groove ceilings and flooring on both porches. The oversized screened porch invites year-round outdoor living surrounded by peaceful wooded views.
Built with sustainability in mind, the home features an energy-efficient geothermal heating and cooling system, providing lower long-term operating costs through innovative engineering, along with a 17-kW Generac whole-house generator for peace of mind.
The opportunity extends beyond the existing home. Architectural plans are included for the next owner to expand the residence into an elegant 3-bedroom, 3-bath private estate, allowing you to customize the final phase to your own vision while building upon the exceptional design already in place.
Complementing the home is a custom architect-designed barn, constructed with the same quality materials and attention to detail, offering space for hobbies, equipment, workshops, or future possibilities. The charming Creek Room, a screened structure with electricity and water, is ready to become a guest cottage, artist's studio, office, or peaceful retreat overlooking nature.
Certified as a National Wildlife Federation Wildlife Habitat, the property offers abundant wildlife, river access, mature trees, and a tranquil setting that feels worlds away while remaining just 5 minutes from historic downtown Covington and approximately one hour from New Orleans.
This is more than a home—it's an opportunity to create your own private sanctuary where architecture, nature, and possibility come together....
Contact an agent
Home facts
- Year built:1995
- Subdivision & Development:Not a Subdivision
- Listing ID #:2565989
- Added:59 day(s) ago
- Updated:September 18, 2026 at 03:23 PM
Rooms and interior
- Bedrooms:1
- Total bathrooms:1
- Full bathrooms:1
- Rooms Total:3
- Kitchen Description:Dishwasher, Oven, Range
- Living area:1,394 sq. ft.
Heating and cooling
- Cooling:Central Air
- Heating:Central, Geothermal, Heating
Structure and exterior
- Roof:Metal
- Year built:1995
- Building area:1,394 sq. ft.
- Lot area:8.47 Acres
- Construction Materials:HardiPlank Type
- Exterior Features:Covered, Enclosed Porch, Porch, Screened
- Foundation Description:Raised
- Levels:2 Story
Schools
- High school:Covington
- Middle school:Pine View
- Elementary school:Lyon
Utilities
- Water:Public
- Sewer:Treatment Plant
Finances and disclosures
- Price:$754,000
- Price per sq. ft.:$392.5
Features and amenities
- Appliances:Dishwasher, Oven, Range
- Amenities:Ceiling Fan(s), Vaulted Ceiling(S)
Parking
- Parking description:Driveway, Rv Access/Parking, Three or more Spaces
New listings near 21046 Smith Road
- Coming Soon
 $375,000Coming Soon3 beds 2 baths2,293 sq. ft.
118 Fern Drive, Covington, LA 70433
MLS# 2574320Listed by: NOLA LIVING REALTY - Coming Soon
 $625,000Coming Soon5 beds 4 baths3,471 sq. ft.
725 Dove Park Road, Covington, LA 70433
MLS# 2574690Listed by: BAAS REALTY - Coming Soon
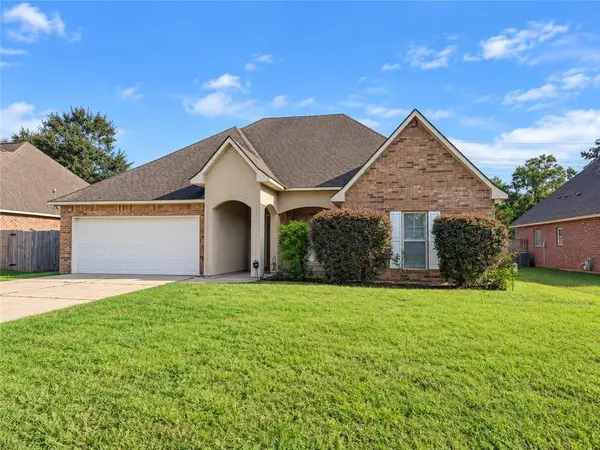 $369,900Coming Soon4 beds 2 baths2,239 sq. ft.
816 Woodsprings Court, Covington, LA 70433
MLS# 2577204Listed by: 1 PERCENT LISTS GULF SOUTH - New
 $879,000Active3 beds 4 baths3,213 sq. ft.
1012 Ox Bow Court, Covington, LA 70433
MLS# 2577019Listed by: COMPASS KENNER - New
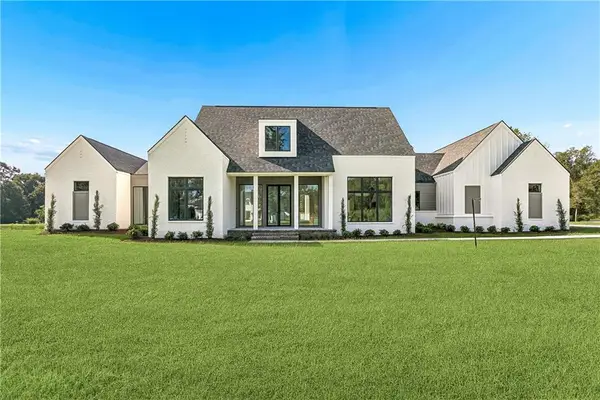 $1,200,000Active4 beds 3 baths3,054 sq. ft.
72608 Buttonbush Drive, Covington, LA 70433
MLS# 2577851Listed by: CENTURY 21 J. CARTER & COMPANY - New
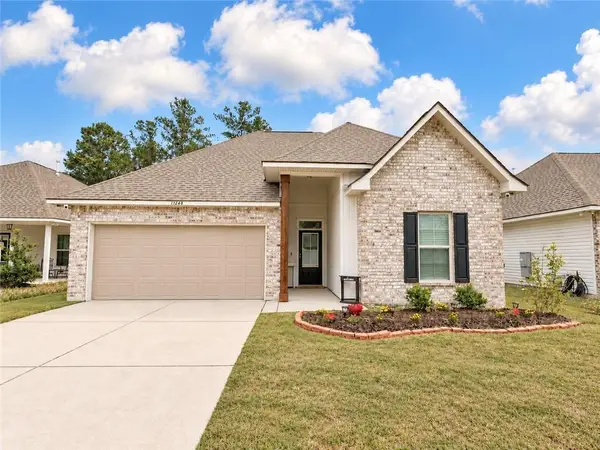 $280,000Active3 beds 2 baths1,782 sq. ft.
11268 Clover Knoll Drive Drive, Covington, LA 70433
MLS# 2577051Listed by: KELLER WILLIAMS REALTY SERVICES - New
 $535,000Active4 beds 3 baths2,880 sq. ft.
52 Walnut Place, Covington, LA 70433
MLS# 2577663Listed by: UNITED REAL ESTATE PARTNERS - New
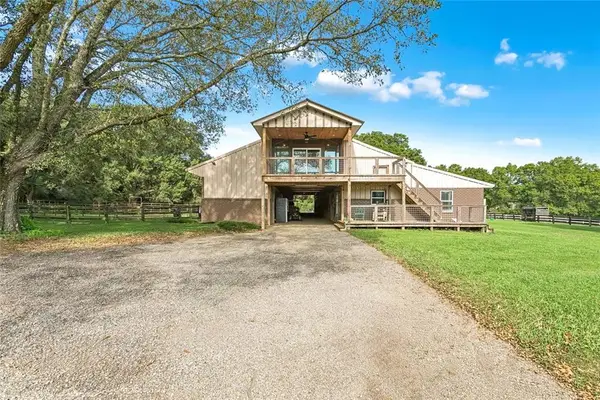 $609,000Active3 beds 3 baths1,561 sq. ft.
20 Green Hills Drive, Covington, LA 70435
MLS# 2577149Listed by: COMPASS MANDEVILLE - New
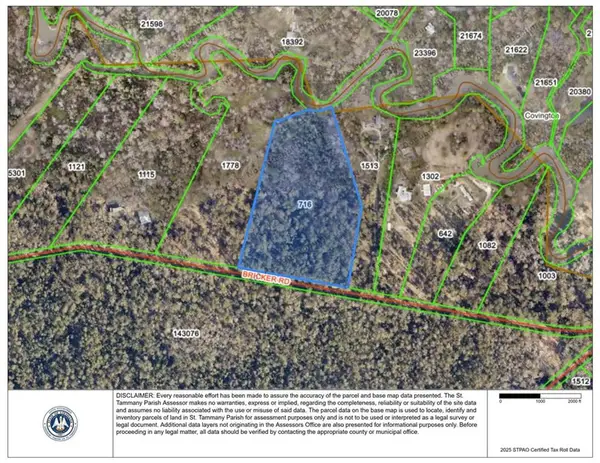 $1,181,250Active12.97 Acres
00 Bricker Road, Covington, LA 70433
MLS# 2577712Listed by: KPG REALTY, LLC - New
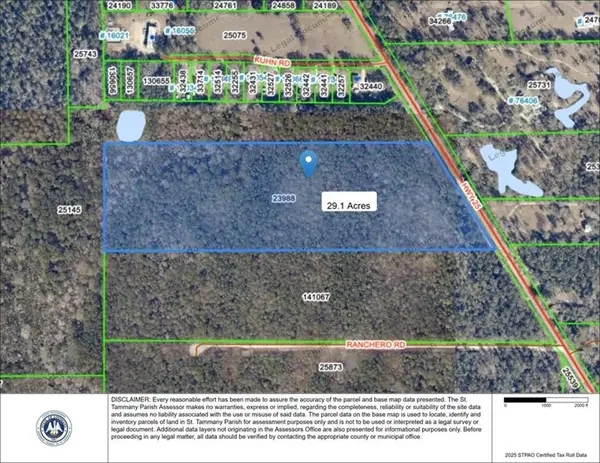 $475,000Active29.1 Acres
00 La-25 Highway, Covington, LA 70435
MLS# 2577693Listed by: KPG REALTY, LLC


Protect your home and budget from life's surprises with an Assurant Home Warranty, backed by a partner that supports you through every step of homeownership. Explore Plans.
© 2026 Better Homes and Gardens Real Estate LLC. An Anywhere Real Estate company. All rights reserved. Better Homes and Gardens® Real Estate is a registered trademark owned by Meredith Operations Corporation, licensed to Better Homes and Gardens Real Estate LLC and used with permission. Better Homes and Gardens Real Estate LLC fully supports the principles of the Fair Housing Act and the Equal Opportunity Act. Listing information is deemed reliable but is not guaranteed accurate.
Each office is independently owned and operated.
Any services or products provided by third parties are not provided by, affiliated with or related to Better Homes and Gardens Real Estate LLC, or its affiliated companies.