
21216 Gardenia Street, Covington, LA 70435
Local realty services provided by:Better Homes and Gardens Real Estate Rhodes Realty
21216 Gardenia Street,Covington, LA 70435
$230,000
- 5 Beds
- 2 Baths
- 1,985 sq. ft.
- Single family
- Active
Listed by: angela smith
Office: gulf meridian realty
MLS#:2565614
Source:LA_CLBOR
Price summary
- Price:$230,000
- Price per sq. ft.:$116.1
About this home
Beautiful 5- bedroom ,2 - bath home. Discover both comfort and space. This lovely home has been newly renovated. No carpet! New kitchen with ample cabinet space, Newly updated vinyl kitchen floors ! Breakfast nook area. primary ensuite bedroom. New Roof, New Ac, laminate floors. storage shed can be used as a tool shed, storage etc. Great home for 1st time home buyers. come out and take a look at this Beauty. New Privacy Fence added in the backyard! Move in Ready!
Contact an agent
Home facts
- Year built:1985
- Subdivision & Development:Abita Nursery
- Listing ID #:2565614
- Added:77 day(s) ago
- Updated:September 18, 2026 at 10:16 PM
Rooms and interior
- Bedrooms:5
- Total bathrooms:2
- Full bathrooms:2
- Rooms Total:7
- Kitchen Description:Granite Counters, Microwave, Range
- Living area:1,985 sq. ft.
Heating and cooling
- Cooling:Central Air
- Heating:Central, Heating
Structure and exterior
- Roof:Shingle
- Year built:1985
- Building area:1,985 sq. ft.
- Lot area:0.48 Acres
- Lot Features:Oversized Lot
- Architectural Style:Traditional
- Construction Materials:Brick, Concrete
- Exterior Features:Concrete
- Foundation Description:Slab
- Levels:1 Story
Utilities
- Water:Public
- Sewer:Public Sewer
Finances and disclosures
- Price:$230,000
- Price per sq. ft.:$116.1
Features and amenities
- Appliances:Microwave, Range
- Amenities:Cable TV, Carbon Monoxide Detector, Ceiling Fan(s), Smoke Detector(s), Vaulted Ceiling(S)
Parking
- Parking description:Off Street, ext_fea_
New listings near 21216 Gardenia Street
- Coming Soon
 $375,000Coming Soon3 beds 2 baths2,293 sq. ft.
118 Fern Drive, Covington, LA 70433
MLS# 2574320Listed by: NOLA LIVING REALTY - Coming Soon
 $625,000Coming Soon5 beds 4 baths3,471 sq. ft.
725 Dove Park Road, Covington, LA 70433
MLS# 2574690Listed by: BAAS REALTY - Coming Soon
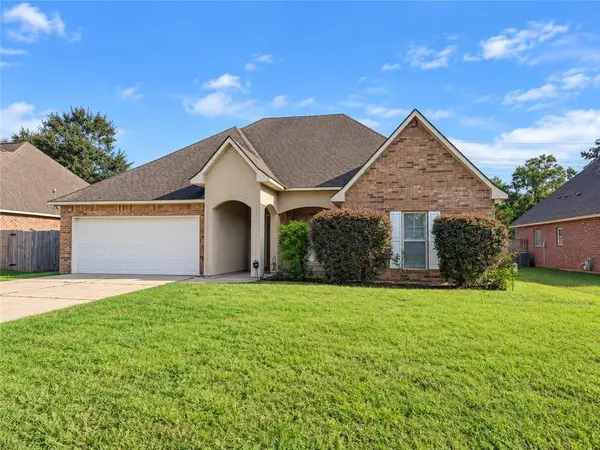 $369,900Coming Soon4 beds 2 baths2,239 sq. ft.
816 Woodsprings Court, Covington, LA 70433
MLS# 2577204Listed by: 1 PERCENT LISTS GULF SOUTH - New
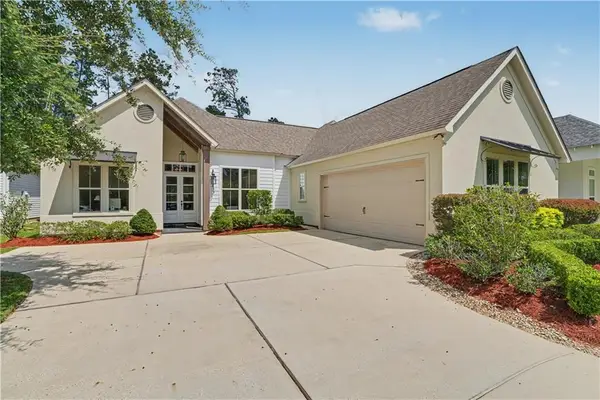 $679,000Active4 beds 4 baths2,591 sq. ft.
4181 Cypress Point Drive, Covington, LA 70433
MLS# 2577598Listed by: KELLER WILLIAMS REALTY SERVICES - New
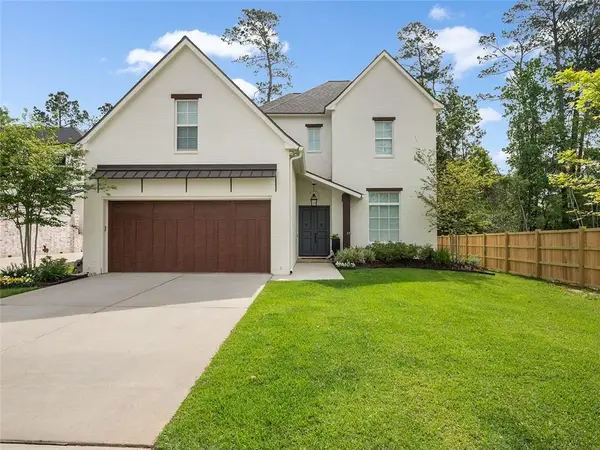 $879,000Active3 beds 4 baths3,213 sq. ft.
1012 Ox Bow Court, Covington, LA 70433
MLS# 2577019Listed by: COMPASS KENNER - New
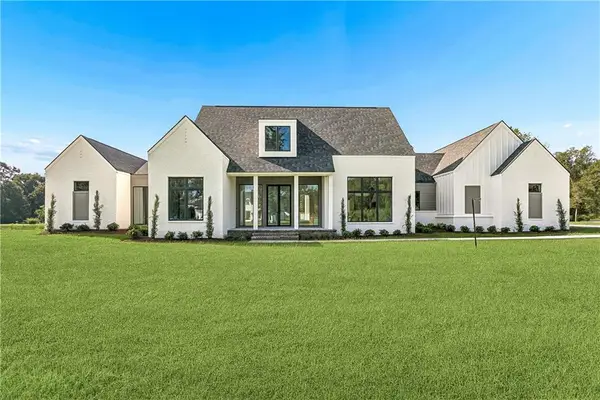 $1,200,000Active4 beds 3 baths3,054 sq. ft.
72608 Buttonbush Drive, Covington, LA 70433
MLS# 2577851Listed by: CENTURY 21 J. CARTER & COMPANY - New
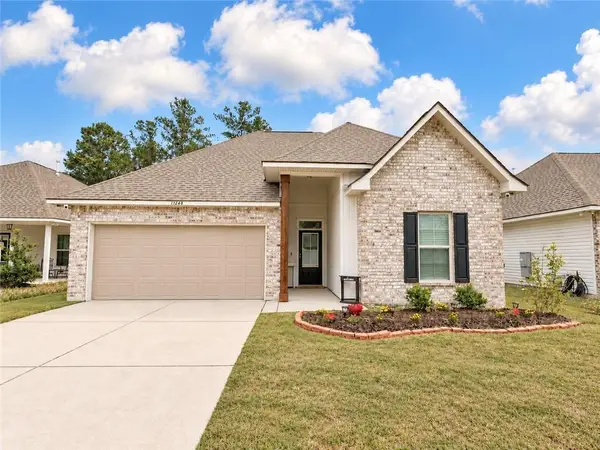 $280,000Active3 beds 2 baths1,782 sq. ft.
11268 Clover Knoll Drive Drive, Covington, LA 70433
MLS# 2577051Listed by: KELLER WILLIAMS REALTY SERVICES - New
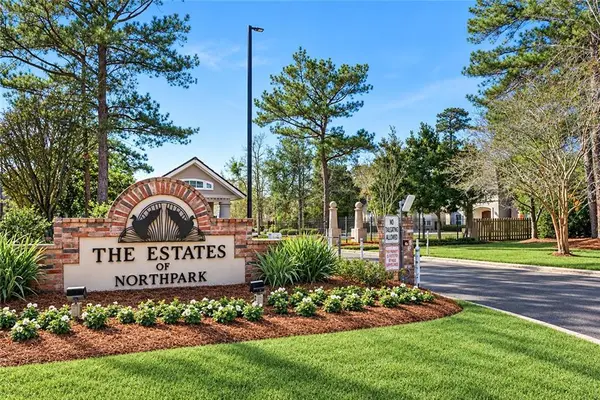 $535,000Active4 beds 3 baths2,880 sq. ft.
52 Walnut Place, Covington, LA 70433
MLS# 2577663Listed by: UNITED REAL ESTATE PARTNERS - New
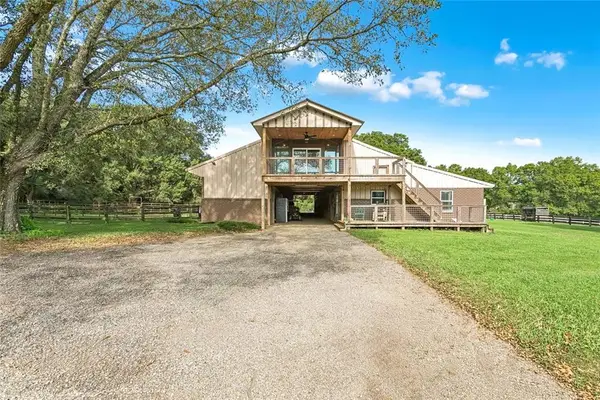 $609,000Active3 beds 3 baths1,561 sq. ft.
20 Green Hills Drive, Covington, LA 70435
MLS# 2577149Listed by: COMPASS MANDEVILLE - New
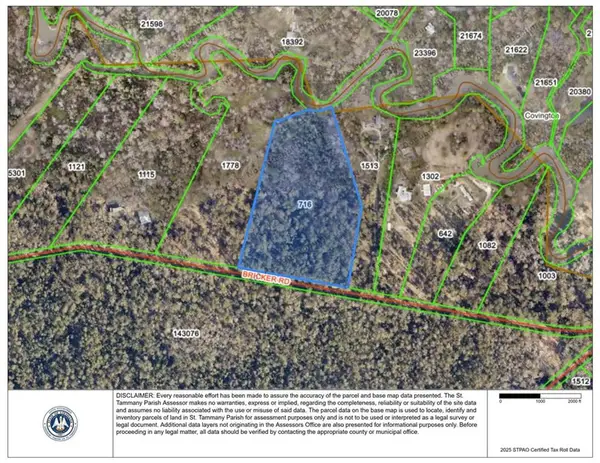 $1,181,250Active12.97 Acres
00 Bricker Road, Covington, LA 70433
MLS# 2577712Listed by: KPG REALTY, LLC


Protect your home and budget from life's surprises with an Assurant Home Warranty, backed by a partner that supports you through every step of homeownership. Explore Plans.
© 2026 Better Homes and Gardens Real Estate LLC. An Anywhere Real Estate company. All rights reserved. Better Homes and Gardens® Real Estate is a registered trademark owned by Meredith Operations Corporation, licensed to Better Homes and Gardens Real Estate LLC and used with permission. Better Homes and Gardens Real Estate LLC fully supports the principles of the Fair Housing Act and the Equal Opportunity Act. Listing information is deemed reliable but is not guaranteed accurate.
Each office is independently owned and operated.
Any services or products provided by third parties are not provided by, affiliated with or related to Better Homes and Gardens Real Estate LLC, or its affiliated companies.