
415 Orleans Avenue, Covington, LA 70433
Local realty services provided by:Better Homes and Gardens Real Estate Rhodes Realty
Listed by: melinda dahmer
Office: compass covington (comp27)
MLS#:2568864
Source:LA_CLBOR
Price summary
- Price:$314,000
- Price per sq. ft.:$147.83
About this home
Stunning NEARLY NEW home in the highly sought-after MANDEVILLE SCHOOL DISTRICT! This beautifully designed home features an open-concept floor plan with durable luxury vinyl plank (LVP) flooring throughout—NO CARPET. Enjoy upscale finishes including quartz countertops, white shaker cabinets, and designer light fixtures that create a bright, modern feel. The seller is INCLUDING the REFRIGERATOR, WASHER & DRYER, making this home truly move-in ready. Additional features include a full security alarm system, a 1.5-car garage, and a spacious backyard perfect for entertaining or relaxing. Conveniently located just minutes from the Causeway Bridge and I-12, this home offers an easy commute while being situated in PREFERRED Flood Zone C, therefore, flood insurance is not required by lender. Stylish, low-maintenance, and loaded with upgrades—this is one you don't want to miss!
Contact an agent
Home facts
- Year built:2022
- Subdivision & Development:Ozone Park
- Listing ID #:2568864
- Added:61 day(s) ago
- Updated:September 23, 2026 at 12:16 AM
Rooms and interior
- Bedrooms:3
- Total bathrooms:2
- Full bathrooms:2
- Rooms Total:8
- Kitchen Description:Dishwasher, Disposal, Microwave, Oven, Pantry, Range, Refrigerator, Stainless Steel Appliances
- Living area:1,673 sq. ft.
Heating and cooling
- Cooling:1 Unit, Central Air
- Heating:Central, Heating
Structure and exterior
- Roof:Shingle
- Year built:2022
- Building area:1,673 sq. ft.
- Lot area:0.23 Acres
- Lot Features:Oversized Lot
- Construction Materials:Brick, Vinyl Siding
- Exterior Features:Covered, Porch
- Foundation Description:Slab
- Levels:1 Story
Schools
- High school:stpsb.org
- Middle school:stpsb.org
- Elementary school:stpsb.org
Utilities
- Water:Public
- Sewer:Treatment Plant
Finances and disclosures
- Price:$314,000
- Price per sq. ft.:$147.83
Features and amenities
- Appliances:Dishwasher, Disposal, Microwave, Oven, Range, Refrigerator, Washer
- Laundry features:Dryer, Washer
- Amenities:Attic, Ceiling Fan(s), Pantry, Security System, Stainless Steel Appliances
Parking
- Parking description:Attached, Garage, Garage Door Opener, One Space
New listings near 415 Orleans Avenue
- Coming Soon
 $375,000Coming Soon3 beds 2 baths2,293 sq. ft.
118 Fern Drive, Covington, LA 70433
MLS# 2574320Listed by: NOLA LIVING REALTY - New
 $254,000Active6.37 Acres
18382 Amore Way, Covington, LA 70435
MLS# 2578151Listed by: KELLER WILLIAMS REALTY SERVICES 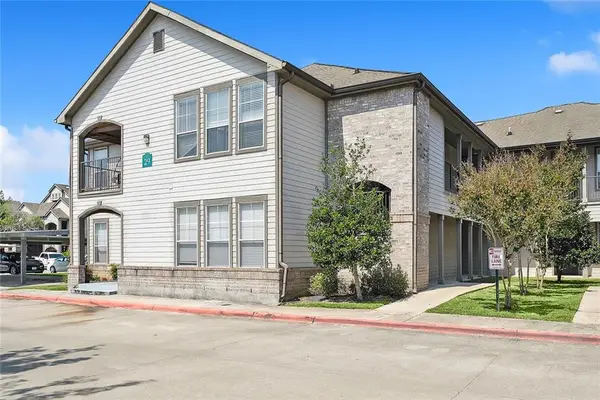 $139,900Active2 beds 2 baths1,201 sq. ft.
350 Emerald Forest Boulevard #29102, Covington, LA 70433
MLS# 2542411Listed by: KELLER WILLIAMS NOLA NORTHLAKE- New
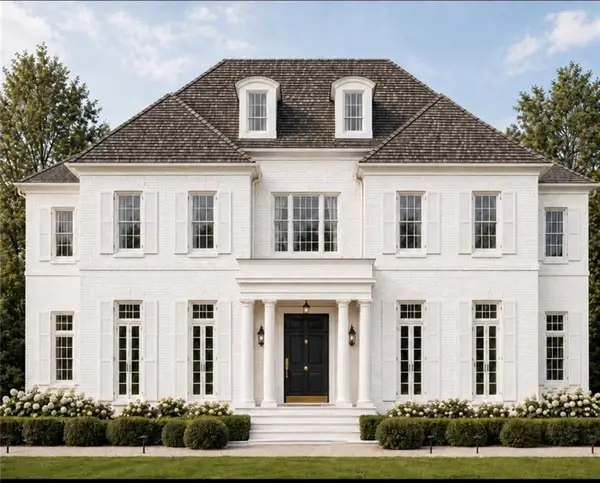 $2,425,000Active5 beds 5 baths5,400 sq. ft.
65 Silverberry Drive, Covington, LA 70433
MLS# 2578280Listed by: REVE, REALTORS - New
 $2,600,000Active0 Acres
813 S New Hampshire Street, Covington, LA 70433
MLS# 2578180Listed by: CRESCENT SOTHEBY'S INTERNATIONAL REALTY  $464,165Pending4 beds 3 baths2,614 sq. ft.
608 Elk Ridge, Covington, LA 70435
MLS# NO2026017310Listed by: CICERO REALTY, LLC $325,222Pending3 beds 2 baths1,848 sq. ft.
21813 River Fork Drive, Covington, LA 70435
MLS# NO2026017312Listed by: CICERO REALTY, LLC- New
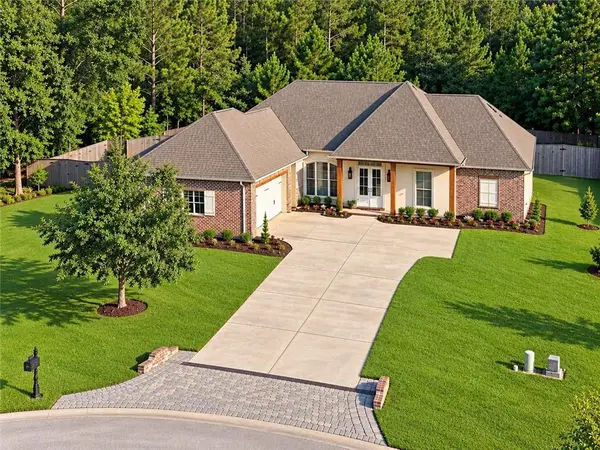 $649,900Active4 beds 3 baths2,774 sq. ft.
116 Aspen Creek Court, Covington, LA 70433
MLS# 2578171Listed by: DAVIS REALTY GROUP, LLC - New
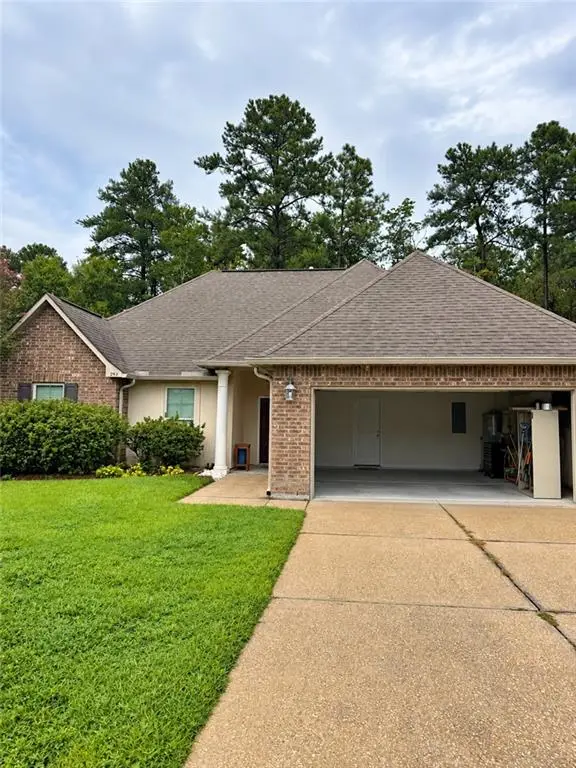 $265,000Active3 beds 2 baths1,718 sq. ft.
293 Knoll Pine Circle, Covington, LA 70435
MLS# 2577670Listed by: COMPASS MANDEVILLE - New
 $389,000Active4 beds 2 baths1,916 sq. ft.
72629 Robindale Drive, Covington, LA 70435
MLS# 2577837Listed by: KELLER WILLIAMS REALTY SERVICES


Protect your home and budget from life's surprises with an Assurant Home Warranty, backed by a partner that supports you through every step of homeownership. Explore Plans.
© 2026 Better Homes and Gardens Real Estate LLC. An Anywhere Real Estate company. All rights reserved. Better Homes and Gardens® Real Estate is a registered trademark owned by Meredith Operations Corporation, licensed to Better Homes and Gardens Real Estate LLC and used with permission. Better Homes and Gardens Real Estate LLC fully supports the principles of the Fair Housing Act and the Equal Opportunity Act. Listing information is deemed reliable but is not guaranteed accurate.
Each office is independently owned and operated.
Any services or products provided by third parties are not provided by, affiliated with or related to Better Homes and Gardens Real Estate LLC, or its affiliated companies.