
416 Southdown Loop, Covington, LA 70433
Local realty services provided by:Better Homes and Gardens Real Estate Rhodes Realty
416 Southdown Loop,Covington, LA 70433
$505,000
- 4 Beds
- 3 Baths
- 2,681 sq. ft.
- Single family
- Active
Listed by: gayle sisk
Office: reve, realtors
MLS#:2570643
Source:LA_GSREIN
Price summary
- Price:$505,000
- Price per sq. ft.:$146.97
- Monthly HOA dues:$96.67
About this home
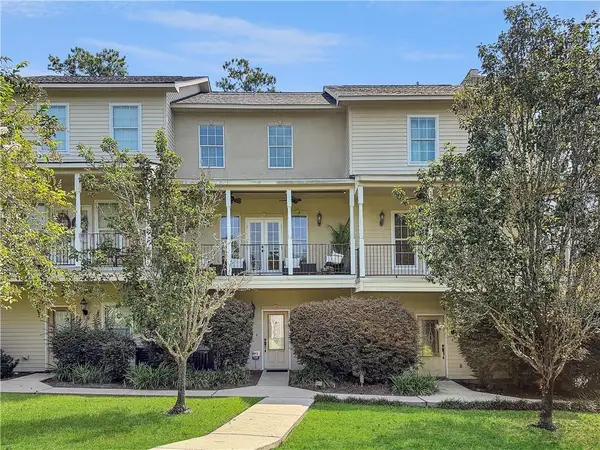
This Southdown home has been lovingly maintained by its original owner. The 4-bedroom, 2.5-bath property features an inviting foyer, a formal dining room, and a spacious family room with a center-wall fireplace flanked by built-in cabinets. The breakfast room opens to a large kitchen equipped with granite countertops, ample cabinetry, a center island, and stainless steel appliances, including double ovens and a 5-burner cooktop. The refrigerator, washer, and dryer are all included in the sale. The primary suite offers a large bedroom with a double tray ceiling, an oversized closet, and an ensuite bath with separate vanities, a corner tub, and a separate shower. Three additional bedrooms and a second full bath are located off a separate hallway. Key amenities include: wood flooring in the foyer, family room, and dining room; cased arched openings; custom drapes, and blinds throughout; excellent storage space and perimeter gutters; a large covered patio overlooking a landscaped backyard that backs to green space; full yard irrigation system that runs off a separate meter; security system. Recent updates include: roof replaced (2017 and 2019); both HVAC units replaced (2017 and 2026); toilets and bathroom plumbing fixtures replaced (2021); rear fence added (2025). The home is located in an excellent school district and is in flood zone "C," so lenders do not require flood insurance....
Contact an agent
Home facts
- Year built:2005
- Subdivision & Development:Southdown
- Listing ID #:2570643
- Added:1 day(s) ago
- Updated:August 14, 2026 at 04:02 PM
Rooms and interior
- Bedrooms:4
- Total bathrooms:3
- Full bathrooms:2
- Half bathrooms:1
- Rooms Total:10
- Kitchen Description:Cooktop, Dishwasher, Disposal, Double Oven, Granite Counters, Microwave, Refrigerator
- Living area:2,681 sq. ft.
Heating and cooling
- Cooling:2 Units, Central Air
- Heating:Central, Heating, Multiple Heating Units
Structure and exterior
- Roof:Shingle
- Year built:2005
- Building area:2,681 sq. ft.
- Lot Features:Outside City Limits, Rectangular Lot
- Architectural Style:Traditional
- Construction Materials:Brick, Stucco, Vinyl Siding
- Exterior Features:Concrete, Covered, Fence, Sprinkler/Irrigation
- Foundation Description:Slab
- Levels:1 Story
Schools
- Elementary school:www.stpsb.org
Utilities
- Water:Public
- Sewer:Public Sewer
Finances and disclosures
- Price:$505,000
- Price per sq. ft.:$146.97
Features and amenities
- Appliances:Cooktop, Dishwasher, Microwave, Refrigerator, Washer
- Laundry features:Dryer, Washer
- Amenities:Attic, Carbon Monoxide Detector, Ceiling Fan(s), Security System, Tray Ceiling(s), Window Screens
- Pool features:Community
Parking
- Parking description:Attached, Garage, Garage Door Opener, Two Spaces
New listings near 416 Southdown Loop
- New
 $65,000Active0.43 Acres
Lot 52D Riverlake Drive, Covington, LA 70435
MLS# NO2572450Listed by: THE W GROUP REAL ESTATE LLC - New
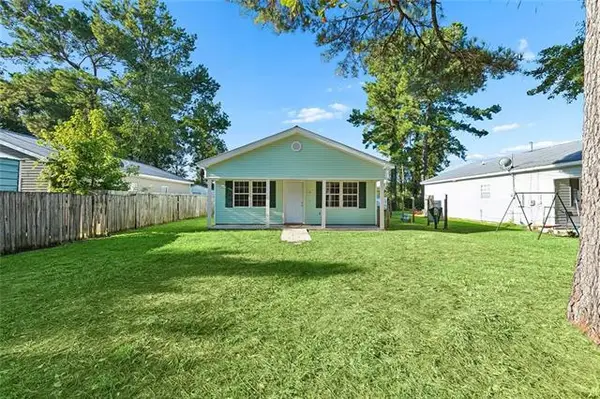 $145,000Active3 beds 1 baths1,092 sq. ft.
21136 Fern Street, Covington, LA 70435
MLS# NO2572399Listed by: 1 PERCENT LISTS GULF SOUTH - New
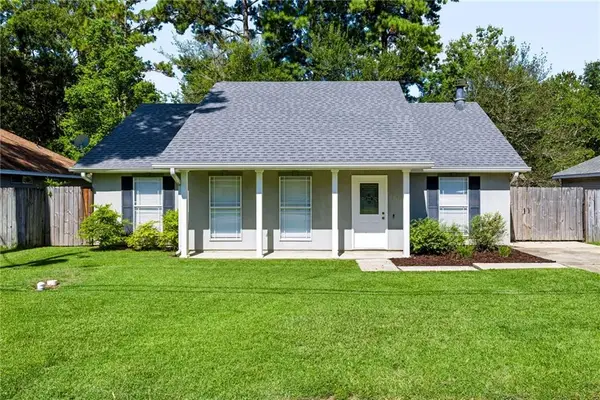 $225,000Active3 beds 2 baths1,340 sq. ft.
70401 I Street, Covington, LA 70433
MLS# 2572263Listed by: 1 PERCENT LISTS - New
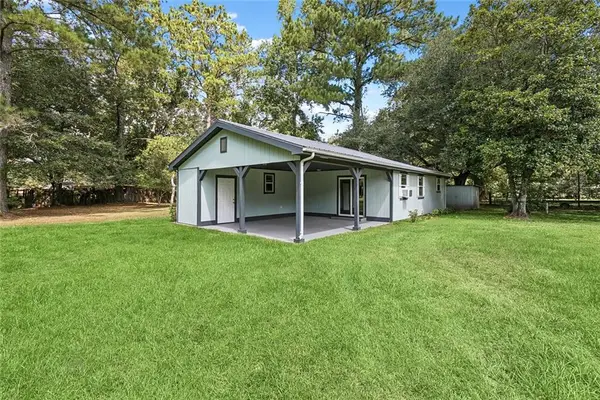 $330,000Active2 beds 1 baths970 sq. ft.
68346 Bode Avenue, Covington, LA 70433
MLS# 2572316Listed by: DOWNTOWN REALTY - New
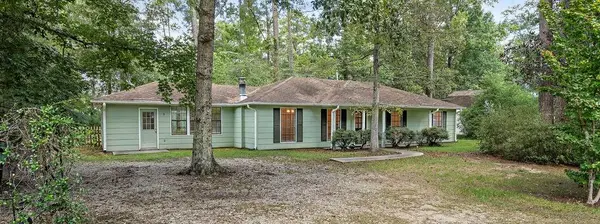 $225,000Active3 beds 3 baths1,772 sq. ft.
409 Inspiration Lane, Covington, LA 70433
MLS# 2571031Listed by: MCENERY RESIDENTIAL, LLC - New
 $230,000Active0 Acres
0 Chretien Point Lot 304 Avenue, Covington, LA 70433
MLS# NO2572029Listed by: COMPASS MANDEVILLE - New
 $375,000Active3 beds 2 baths2,520 sq. ft.
77602 Highway 21 Highway, Covington, LA 70435
MLS# 2572089Listed by: UNITED REAL ESTATE PARTNERS - New
 $239,900Active3 beds 4 baths1,607 sq. ft.
19336 Riverview Court #540, Covington, LA 70433
MLS# 2571677Listed by: 1 PERCENT LISTS GULF SOUTH - New
 $119,900Active1 beds 1 baths680 sq. ft.
350 Emerald Forrest Boulevard #2102, Covington, LA 70433
MLS# 2572257Listed by: GENERATIONS REALTY GROUP, LLC


Protect your home and budget from life's surprises with an Assurant Home Warranty, backed by a partner that supports you through every step of homeownership. Explore Plans.
© 2026 Better Homes and Gardens Real Estate LLC. An Anywhere Real Estate company. All rights reserved. Better Homes and Gardens® Real Estate is a registered trademark owned by Meredith Operations Corporation, licensed to Better Homes and Gardens Real Estate LLC and used with permission. Better Homes and Gardens Real Estate LLC fully supports the principles of the Fair Housing Act and the Equal Opportunity Act. Listing information is deemed reliable but is not guaranteed accurate.
Each office is independently owned and operated.
Any services or products provided by third parties are not provided by, affiliated with or related to Better Homes and Gardens Real Estate LLC, or its affiliated companies.