
509 Eagle Loop, Covington, LA 70433
Local realty services provided by:Better Homes and Gardens Real Estate Rhodes Realty
509 Eagle Loop,Covington, LA 70433
$299,900
- 3 Beds
- 2 Baths
- 1,538 sq. ft.
- Single family
- Active
Listed by: lisa greenleaf
Office: compass covington (comp27)
MLS#:2576197
Source:LA_GSREIN
Price summary
- Price:$299,900
- Price per sq. ft.:$144.04
- Monthly HOA dues:$66
About this home
Tucked away in a highly convenient neighborhoiod with sidewalks and a community dog park, this immaculate, move-in-ready home offers 1538 square foot of living area, 3 bedrooms and 2 full baths. Built just 8 years ago, this residence combines modern energy efficiency with timeless architectural details, including 9 and 10 foot ceilings and tripple crown molding.The open concept layout centers around a spacious, bright, open kitchen equipped with a large island, 3 cm granite countertops, 42 inch white cabinetry, subway tile backsplash, a full suite of stainless appliances-including the refrigerator. The entire kitchen has an open view of the living room. Wood-grain ceramic tile flooring runs seamlessly throughout the home, ofering easy clean up and durability. The split floor plan provides privacy and the house also includes a washer and a dryer. This home is well suited for the first time home buyers. Outside you can enjoy the view of the neighborhood pond located directly cross the street. The property has a wood fence and a decorative arched iron gate leading to a side courtyard. The attached 2 car garage makes it easy for unloading groceries, especially on rainy days. Positioned minutes from I-12, the Causeway bridge, Home Depot and the areas best shopping and dining make for a desirable location. Monthly $66 Homeowner fee includes garbage collection...
Contact an agent
Home facts
- Year built:2018
- Subdivision & Development:Audubon Trail
- Listing ID #:2576197
- Added:1 day(s) ago
- Updated:September 09, 2026 at 12:01 AM
Rooms and interior
- Bedrooms:3
- Total bathrooms:2
- Full bathrooms:2
- Rooms Total:8
- Kitchen Description:Dishwasher, Disposal, Granite Counters, Microwave, Oven, Range, Refrigerator
- Living area:1,538 sq. ft.
Heating and cooling
- Cooling:1 Unit, Central Air
- Heating:Central, Heating
Structure and exterior
- Roof:Shingle
- Year built:2018
- Building area:1,538 sq. ft.
- Lot Features:Outside City Limits, Rectangular Lot
- Architectural Style:Traditional
- Construction Materials:Brick, Vinyl Siding
- Exterior Features:Courtyard, Fence, Permeable Paving
- Foundation Description:Slab
- Levels:1 Story
Utilities
- Water:Public
- Sewer:Public Sewer
Finances and disclosures
- Price:$299,900
- Price per sq. ft.:$144.04
Features and amenities
- Appliances:Dishwasher, Microwave, Oven, Range, Refrigerator
- Laundry features:Dryer, Washer Hookup
- Amenities:Ceiling Fan(s), Stainless Steel Appliances, Vaulted Ceiling(S)
Parking
- Parking description:Attached, Driveway, Garage, Garage Door Opener, Two Spaces
New listings near 509 Eagle Loop
- New
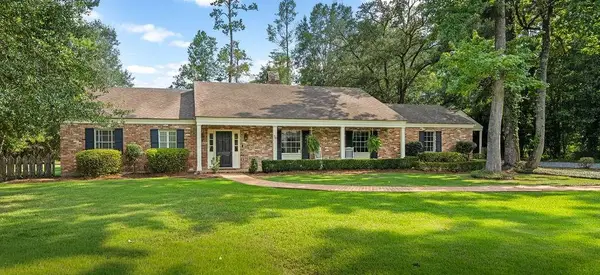
 $465,000Active3 beds 2 baths1,700 sq. ft.
705 S Corniche Du Lac, Covington, LA 70433
MLS# 2576238Listed by: CRESCENT SOTHEBY'S INTERNATIONAL REALTY - New
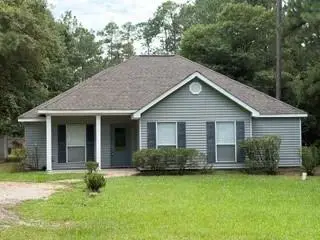
 $1,050,000Active4 beds 3 baths3,332 sq. ft.
14 Oaklawn Drive, Covington, LA 70433
MLS# 2570583Listed by: CRESCENT SOTHEBY'S INTERNATIONAL REALTY - New
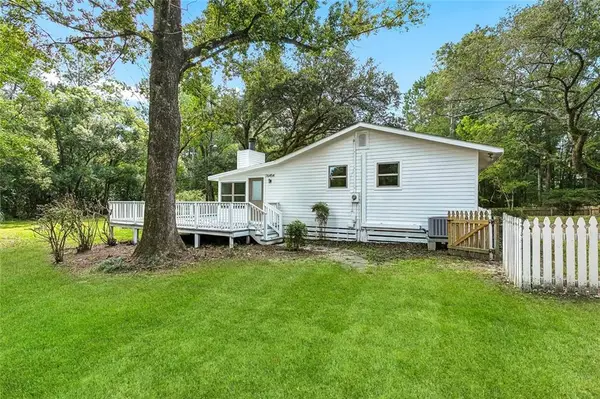
 $265,000Active3 beds 2 baths1,426 sq. ft.
25094 Lowe Davis Road, Covington, LA 70435
MLS# 2575019Listed by: T.L.C. REALTY, INC. - New
 $320,000Active4 beds 2 baths1,526 sq. ft.
76454 Highway 1081 Highway, Covington, LA 70435
MLS# 2576152Listed by: COMMUNITY REALESTATE LLC - Open Wed, 12 to 2pmNew
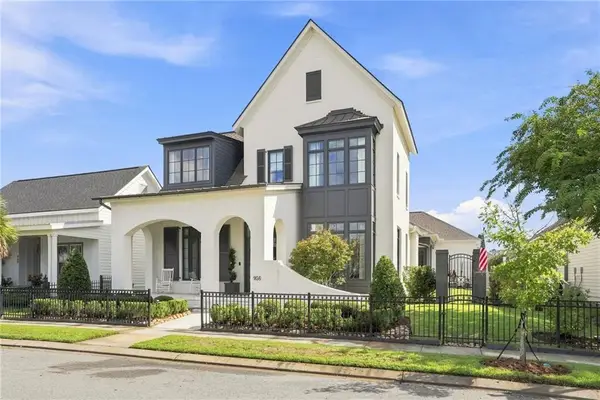 $1,025,000Active4 beds 5 baths3,193 sq. ft.
956 Beauregard Parkway, Covington, LA 70433
MLS# 2575768Listed by: REVE, REALTORS - New
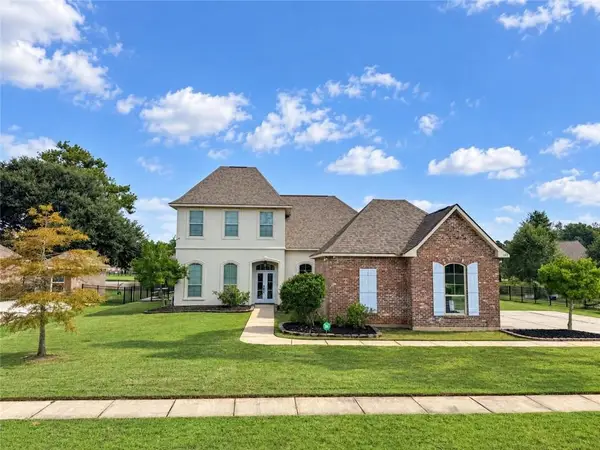 $565,000Active5 beds 3 baths3,193 sq. ft.
362 Saw Grass Loop, Covington, LA 70435
MLS# 2575987Listed by: NOLA LIVING REALTY - New
 $455,000Active4 beds 3 baths2,468 sq. ft.
67561 Emerald Dove Drive, Covington, LA 70433
MLS# 2600008409Listed by: CANDY REALTY - New
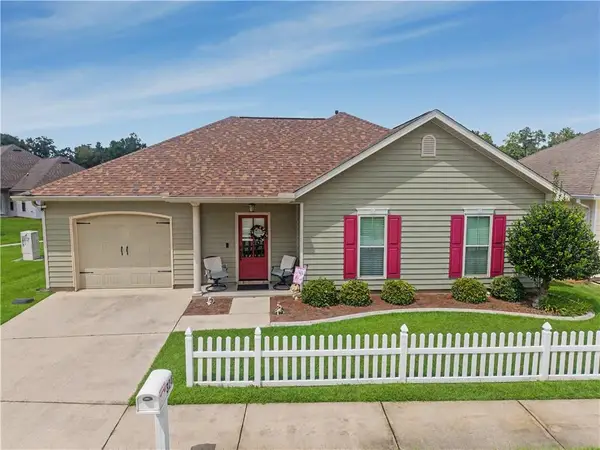 $267,500Active2 beds 2 baths1,351 sq. ft.
324 Craftsman Court, Covington, LA 70433
MLS# 2575240Listed by: 1 PERCENT LISTS - New
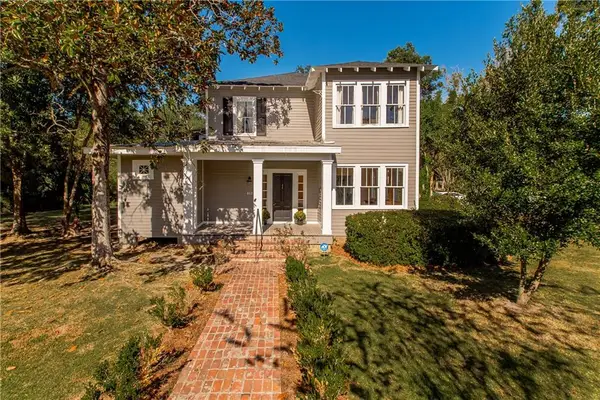 $825,000Active5 beds 4 baths4,044 sq. ft.
813 S Jahncke Avenue, Covington, LA 70433
MLS# 2575725Listed by: KELLER WILLIAMS REALTY SERVICES


Protect your home and budget from life's surprises with an Assurant Home Warranty, backed by a partner that supports you through every step of homeownership. Explore Plans.
© 2026 Better Homes and Gardens Real Estate LLC. An Anywhere Real Estate company. All rights reserved. Better Homes and Gardens® Real Estate is a registered trademark owned by Meredith Operations Corporation, licensed to Better Homes and Gardens Real Estate LLC and used with permission. Better Homes and Gardens Real Estate LLC fully supports the principles of the Fair Housing Act and the Equal Opportunity Act. Listing information is deemed reliable but is not guaranteed accurate.
Each office is independently owned and operated.
Any services or products provided by third parties are not provided by, affiliated with or related to Better Homes and Gardens Real Estate LLC, or its affiliated companies.