
511 River Oaks Drive, Covington, LA 70433
Local realty services provided by:Better Homes and Gardens Real Estate Rhodes Realty
Listed by: caiden mcnulty, cameron mcnulty
Office: berkshire hathaway homeservices preferred, realtor
MLS#:NO2546907
Source:LA_RAAMLS
Price summary
- Price:$599,000
- Price per sq. ft.:$149.64
- Monthly HOA dues:$90.58
About this home
Welcome to 511 River Oaks Drive, a beautifully maintained home located in one of the Northshore's most sought-after subdivisions, River Oaks Estates. MANDEVILLE SCHOOL DISTRICT! A comfortable, functional layout designed for everyday living and entertaining on a 100x150 sized lot. The home spans four spacious bedrooms, three full bathrooms, two half baths, and a downstairs primary suite situated on its own wing for added privacy and relaxation. Upstairs, discover a bonus room that can serve as a game room or additional storage/work space. This home also includes a renovated home office downstairs! The kitchen showcases granite countertops. The living room offers ample natural light with beautiful views of the backyard, creating a warm and inviting atmosphere through its wall of windows. Step outside to a grand backyard designed for both relaxation and entertainment, complete with an in-ground swimming pool for enjoying peaceful mornings or cooling off during long, summer evenings. Additional highlights include a large driveway with a double car garage, approximately 4 year old roof, 5 year old HVAC, and water heater around 5 years old. With its spacious design, this home offers the perfect combination of comfort and lifestyle on the Northshore. Book a showing today and make this one yours! Bedrooms virtually staged....
Contact an agent
Home facts
- Year built:1995
- Subdivision & Development:River Oaks Estates
- Listing ID #:NO2546907
- Added:154 day(s) ago
- Updated:August 14, 2026 at 07:51 PM
Rooms and interior
- Bedrooms:4
- Total bathrooms:5
- Full bathrooms:3
- Half bathrooms:2
- Bathrooms Description:Bedroom 1, Bedroom 3
- Kitchen Description:Dishwasher, Disposal, Granite Counters, Ice Maker, Kitchen, Microwave, Refrigerator
- Living area:3,533 sq. ft.
Heating and cooling
- Cooling:Central Air, Multi Units
- Heating:Central Heat
- Central air:Yes
Structure and exterior
- Roof:Composition
- Year built:1995
- Building area:3,533 sq. ft.
- Lot area:0.34 Acres
- Architectural Style:French
- Construction Materials:Brick, Stucco, Vinyl Siding
- Exterior Features:Covered Patio, Outdoor Shower, Workshop
- Foundation Description:Slab
Finances and disclosures
- Price:$599,000
- Price per sq. ft.:$149.64
Features and amenities
- Appliances:Dishwasher, Microwave, Refrigerator, Washer
- Laundry features:Dryer, Washer
- Amenities:Office, Outdoor Shower
- Pool features:In Ground Pool
Parking
- Parking description:Garage
- Garage:Yes
New listings near 511 River Oaks Drive
- New
 $630,000Active4 beds 3 baths2,667 sq. ft.
640 Tartan Trace, Covington, LA 70435
MLS# 2571959Listed by: 1 PERCENT LISTS GULF SOUTH - New
 $630,000Active4 beds 3 baths2,667 sq. ft.
640 Tartan Trace, Covington, LA 70435
MLS# NO2571959Listed by: 1 PERCENT LISTS GULF SOUTH - New
 $65,000Active0.43 Acres
Lot 52D Riverlake Drive, Covington, LA 70435
MLS# NO2572450Listed by: THE W GROUP REAL ESTATE LLC - New
 $505,000Active4 beds 3 baths2,681 sq. ft.
416 Southdown Loop, Covington, LA 70433
MLS# 2570643Listed by: REVE, REALTORS - New
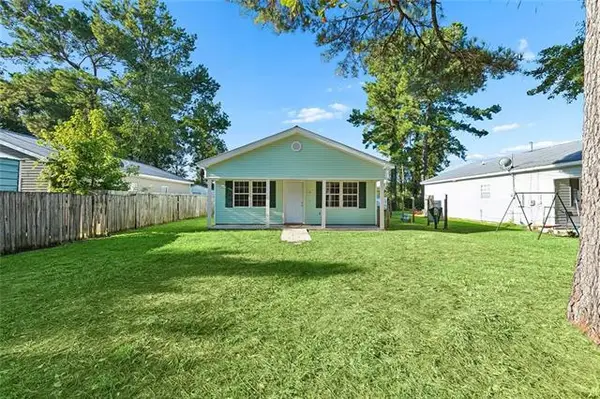 $145,000Active3 beds 1 baths1,092 sq. ft.
21136 Fern Street, Covington, LA 70435
MLS# NO2572399Listed by: 1 PERCENT LISTS GULF SOUTH - New
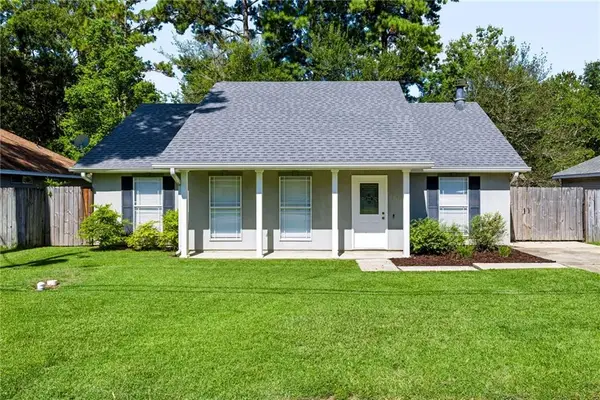 $225,000Active3 beds 2 baths1,340 sq. ft.
70401 I Street, Covington, LA 70433
MLS# 2572263Listed by: 1 PERCENT LISTS - New
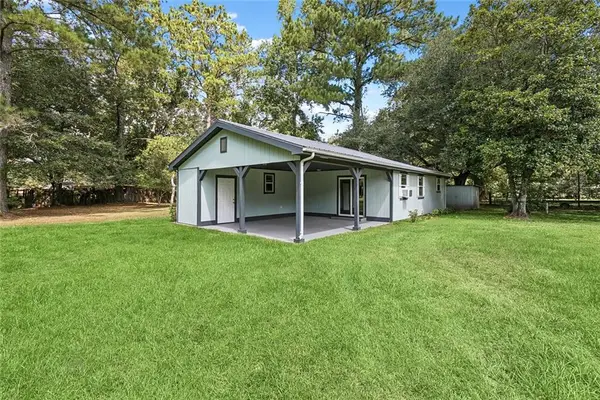 $330,000Active2 beds 1 baths970 sq. ft.
68346 Bode Avenue, Covington, LA 70433
MLS# 2572316Listed by: DOWNTOWN REALTY - New
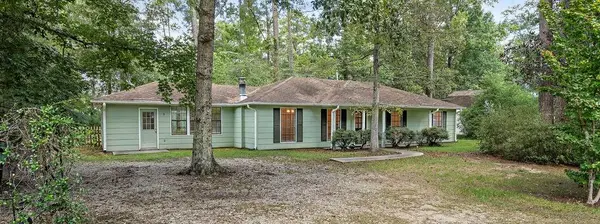 $225,000Active3 beds 3 baths1,772 sq. ft.
409 Inspiration Lane, Covington, LA 70433
MLS# 2571031Listed by: MCENERY RESIDENTIAL, LLC - New
 $230,000Active0 Acres
0 Chretien Point Lot 304 Avenue, Covington, LA 70433
MLS# NO2572029Listed by: COMPASS MANDEVILLE - New
 $375,000Active3 beds 2 baths2,520 sq. ft.
77602 Highway 21 Highway, Covington, LA 70435
MLS# 2572089Listed by: UNITED REAL ESTATE PARTNERS


Protect your home and budget from life's surprises with an Assurant Home Warranty, backed by a partner that supports you through every step of homeownership. Explore Plans.
© 2026 Better Homes and Gardens Real Estate LLC. An Anywhere Real Estate company. All rights reserved. Better Homes and Gardens® Real Estate is a registered trademark owned by Meredith Operations Corporation, licensed to Better Homes and Gardens Real Estate LLC and used with permission. Better Homes and Gardens Real Estate LLC fully supports the principles of the Fair Housing Act and the Equal Opportunity Act. Listing information is deemed reliable but is not guaranteed accurate.
Each office is independently owned and operated.
Any services or products provided by third parties are not provided by, affiliated with or related to Better Homes and Gardens Real Estate LLC, or its affiliated companies.