
70401 I Street, Covington, LA 70433
Local realty services provided by:Better Homes and Gardens Real Estate Rhodes Realty
70401 I Street,Covington, LA 70433
$225,000
- 3 Beds
- 2 Baths
- 1,340 sq. ft.
- Single family
- Active
Listed by: lori sanborn
Office: 1 percent lists
MLS#:NO2572263
Source:LA_RAAMLS
Price summary
- Price:$225,000
- Price per sq. ft.:$160.71
About this home
Great Investment Opportunity in Tammany Hills! This 3-bedroom, 2-bath home is ready for its next owner or investor. Recent updates include fresh interior paint throughout, new carpet, and new 2-inch blinds. The patio area has been freshly re-graveled, adding to the outdoor appeal. The refrigerator is included, and the roof is less than 5 years old. A great opportunity to add to your investment portfolio or make this home your own!
Contact an agent
Home facts
- Year built:1998
- Subdivision & Development:Not a Subdivision
- Listing ID #:NO2572263
- Added:35 day(s) ago
- Updated:August 25, 2026 at 03:58 PM
Rooms and interior
- Bedrooms:3
- Total bathrooms:2
- Full bathrooms:2
- Bathrooms Description:Bedroom 1
- Kitchen Description:Dishwasher, Kitchen, Microwave, Refrigerator
- Living area:1,340 sq. ft.
Heating and cooling
- Cooling:Central Air
- Heating:Central Heat
- Central air:Yes
Structure and exterior
- Roof:Composition
- Year built:1998
- Building area:1,340 sq. ft.
- Lot area:0.15 Acres
- Architectural Style:Traditional
- Construction Materials:Stucco, Vinyl Siding
- Exterior Features:Workshop
- Foundation Description:Slab
- Levels:1 Story
Finances and disclosures
- Price:$225,000
- Price per sq. ft.:$160.71
Features and amenities
- Appliances:Dishwasher, Microwave, Refrigerator
New listings near 70401 I Street
- Coming Soon
 $375,000Coming Soon3 beds 2 baths2,293 sq. ft.
118 Fern Drive, Covington, LA 70433
MLS# 2574320Listed by: NOLA LIVING REALTY - Coming Soon
 $625,000Coming Soon5 beds 4 baths3,471 sq. ft.
725 Dove Park Road, Covington, LA 70433
MLS# 2574690Listed by: BAAS REALTY - Coming Soon
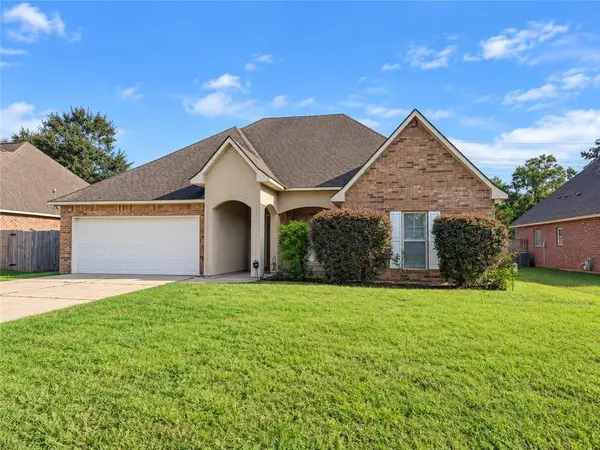 $369,900Coming Soon4 beds 2 baths2,239 sq. ft.
816 Woodsprings Court, Covington, LA 70433
MLS# 2577204Listed by: 1 PERCENT LISTS GULF SOUTH - New
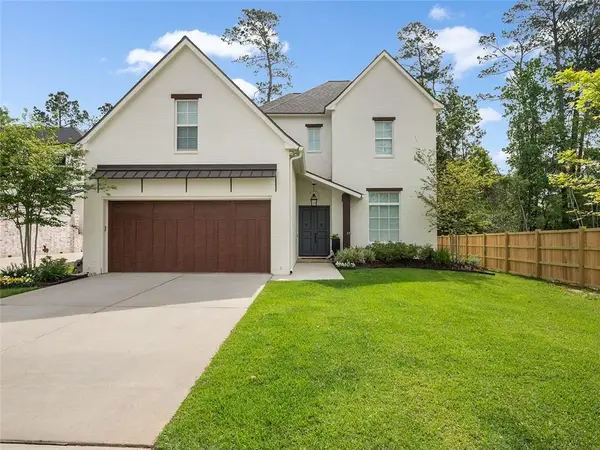 $879,000Active3 beds 4 baths3,213 sq. ft.
1012 Ox Bow Court, Covington, LA 70433
MLS# 2577019Listed by: COMPASS KENNER - New
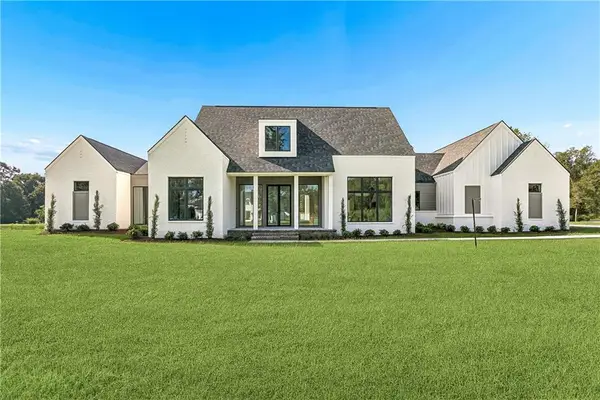 $1,200,000Active4 beds 3 baths3,054 sq. ft.
72608 Buttonbush Drive, Covington, LA 70433
MLS# 2577851Listed by: CENTURY 21 J. CARTER & COMPANY - New
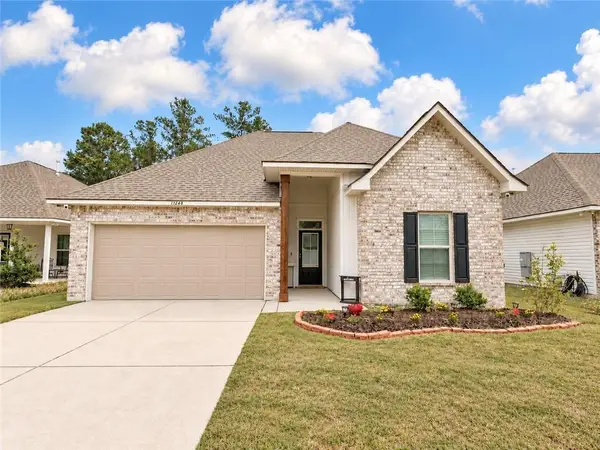 $280,000Active3 beds 2 baths1,782 sq. ft.
11268 Clover Knoll Drive Drive, Covington, LA 70433
MLS# 2577051Listed by: KELLER WILLIAMS REALTY SERVICES - New
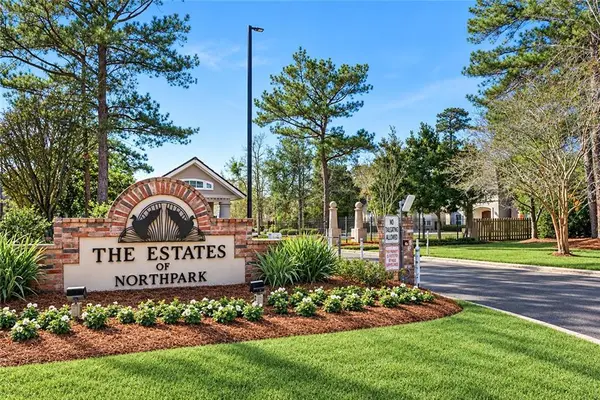 $535,000Active4 beds 3 baths2,880 sq. ft.
52 Walnut Place, Covington, LA 70433
MLS# 2577663Listed by: UNITED REAL ESTATE PARTNERS - New
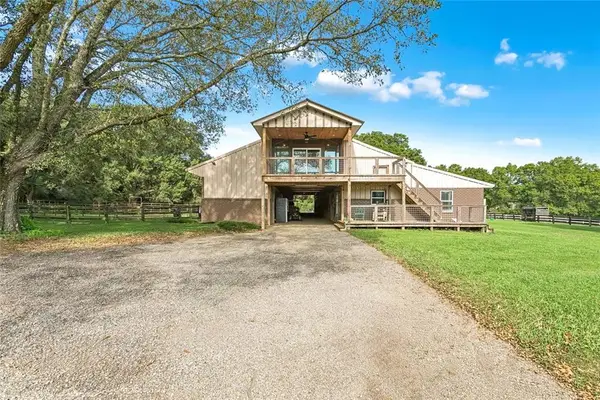 $609,000Active3 beds 3 baths1,561 sq. ft.
20 Green Hills Drive, Covington, LA 70435
MLS# 2577149Listed by: COMPASS MANDEVILLE - New
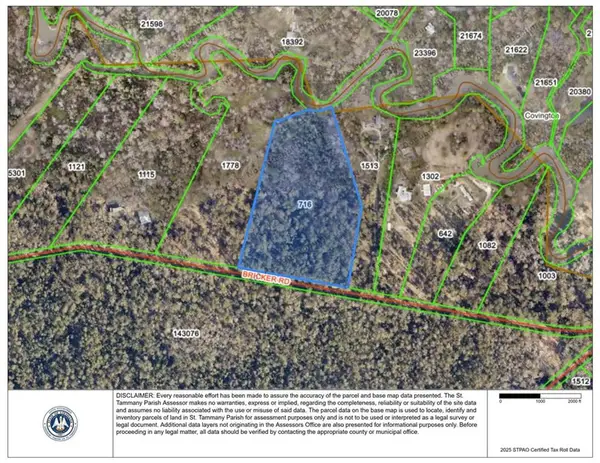 $1,181,250Active12.97 Acres
00 Bricker Road, Covington, LA 70433
MLS# 2577712Listed by: KPG REALTY, LLC - New
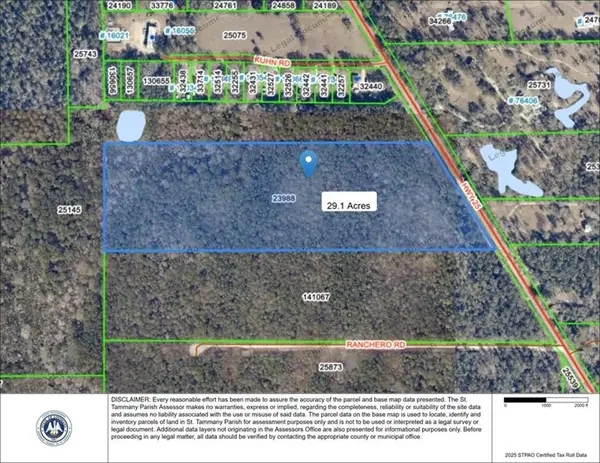 $475,000Active29.1 Acres
00 La-25 Highway, Covington, LA 70435
MLS# 2577693Listed by: KPG REALTY, LLC


Protect your home and budget from life's surprises with an Assurant Home Warranty, backed by a partner that supports you through every step of homeownership. Explore Plans.
© 2026 Better Homes and Gardens Real Estate LLC. An Anywhere Real Estate company. All rights reserved. Better Homes and Gardens® Real Estate is a registered trademark owned by Meredith Operations Corporation, licensed to Better Homes and Gardens Real Estate LLC and used with permission. Better Homes and Gardens Real Estate LLC fully supports the principles of the Fair Housing Act and the Equal Opportunity Act. Listing information is deemed reliable but is not guaranteed accurate.
Each office is independently owned and operated.
Any services or products provided by third parties are not provided by, affiliated with or related to Better Homes and Gardens Real Estate LLC, or its affiliated companies.