
640 Tartan Trace, Covington, LA 70435
Local realty services provided by:Better Homes and Gardens Real Estate Rhodes Realty
640 Tartan Trace,Covington, LA 70435
$630,000
- 4 Beds
- 3 Baths
- 2,667 sq. ft.
- Single family
- Active
Listed by: laura province
Office: 1 percent lists gulf south
MLS#:2571959
Source:LA_CLBOR
Price summary
- Price:$630,000
- Price per sq. ft.:$157.03
- Monthly HOA dues:$30
About this home
Welcome home to this spacious custom-built 4-bedroom, 2.5-bath home nestled on approximately 2.54 beautiful acres in The Highlands Subdivision.
From the moment you arrive, the peaceful front porch sets a welcoming tone and offers a relaxing place to enjoy your morning coffee, unwind at the end of the day, or simply take in the surroundings.
Step inside to an inviting open floor plan accented by distinctive Old Chicago brick, adding warmth and timeless character. The spacious kitchen is designed for everyday living and entertaining, featuring an oversized island with a sink, generous workspace, and a convenient butler’s pantry for additional storage and organization. The open layout allows the kitchen and living areas to flow together naturally.
The primary suite provides a comfortable retreat with a generous walk-in closet and spacious bath featuring a separate soaking tub and shower. Three additional bedrooms offer flexibility for family, guests, a home office, or hobby space. An oversized laundry room provides plenty of room for storage and organization.
Unfinished space above the carport with staircase access offers additional potential for storage or future customization.
Outside, approximately 2.54 acres provide room to spread out and enjoy the peaceful surroundings. The concrete patio offers an inviting setting for outdoor dining, grilling, entertaining, or relaxing. A large metal shop adds versatility with valuable space for equipment, hobbies, storage, or a workspace.
Located in The Highlands Subdivision and the Lee Road School District, this custom-built home combines generous acreage, distinctive details, abundant storage, and versatile spaces. From quiet mornings on the front porch to the Old Chicago brick, expansive acreage, metal shop, and unfinished bonus space, this property offers comfort, function, and room to make it your own....
Contact an agent
Home facts
- Year built:2018
- Subdivision & Development:Highlands
- Listing ID #:2571959
- Added:1 day(s) ago
- Updated:August 14, 2026 at 09:09 PM
Rooms and interior
- Bedrooms:4
- Total bathrooms:3
- Full bathrooms:2
- Half bathrooms:1
- Rooms Total:7
- Kitchen Description:CookTop, Dishwasher, Disposal, Granite Counters, Microwave, Oven, Pantry, Refrigerator
- Living area:2,667 sq. ft.
Heating and cooling
- Cooling:2 Units
- Heating:Central, Heating, Multiple Heating Units
Structure and exterior
- Roof:Shingle
- Year built:2018
- Building area:2,667 sq. ft.
- Lot area:2.54 Acres
- Construction Materials:Brick, Stucco
- Exterior Features:Concrete
- Foundation Description:Slab
- Levels:1 Story
Schools
- High school:Covington
- Middle school:Lee Road
- Elementary school:Lee Road
Utilities
- Water:Public
- Sewer:Treatment Plant
Finances and disclosures
- Price:$630,000
- Price per sq. ft.:$157.03
Features and amenities
- Appliances:Cooktop, Dishwasher, Disposal, Microwave, Oven, Refrigerator
- Amenities:Pantry
Parking
- Parking description:Carport, Covered, ext_fea_
New listings near 640 Tartan Trace
- New
 $1,197,000Active3 beds 3 baths3,081 sq. ft.
74327 Military Road, Covington, LA 70435
MLS# 2571551Listed by: COMPASS COVINGTON (COMP27) - New
 $335,000Active3 beds 2 baths1,712 sq. ft.
253 Woodcrest Drive, Covington, LA 70433
MLS# 2572405Listed by: COMPASS COVINGTON (COMP27) - New
 $65,000Active0.43 Acres
Lot 52D Riverlake Drive, Covington, LA 70435
MLS# 2572450Listed by: THE W GROUP REAL ESTATE LLC - New
 $505,000Active4 beds 3 baths2,681 sq. ft.
416 Southdown Loop, Covington, LA 70433
MLS# 2570643Listed by: REVE, REALTORS - New
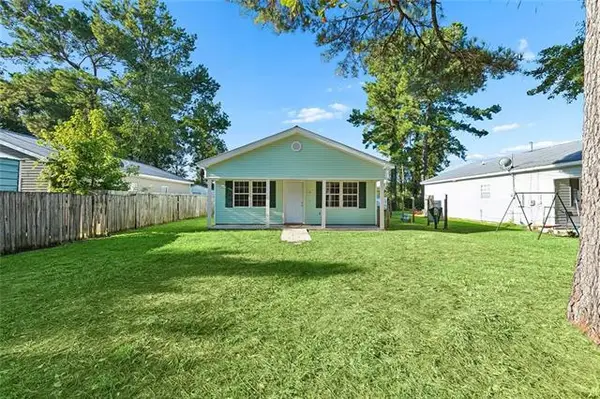 $145,000Active3 beds 1 baths1,092 sq. ft.
21136 Fern Street, Covington, LA 70435
MLS# NO2572399Listed by: 1 PERCENT LISTS GULF SOUTH - New
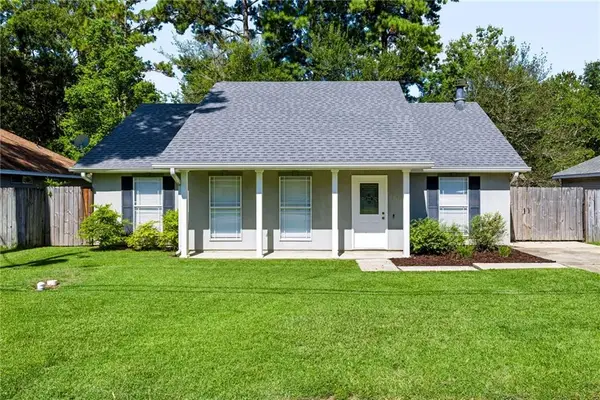 $225,000Active3 beds 2 baths1,340 sq. ft.
70401 I Street, Covington, LA 70433
MLS# 2572263Listed by: 1 PERCENT LISTS - New
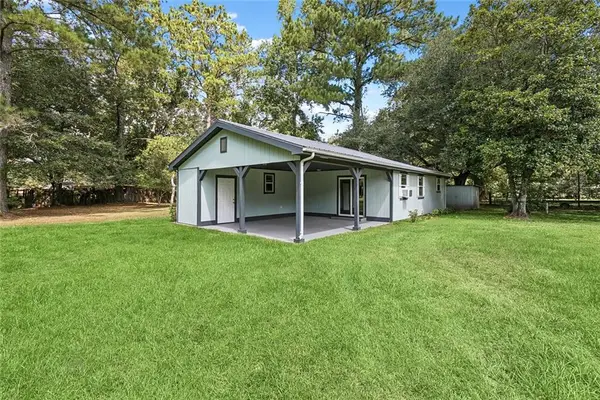 $330,000Active2 beds 1 baths970 sq. ft.
68346 Bode Avenue, Covington, LA 70433
MLS# 2572316Listed by: DOWNTOWN REALTY - New
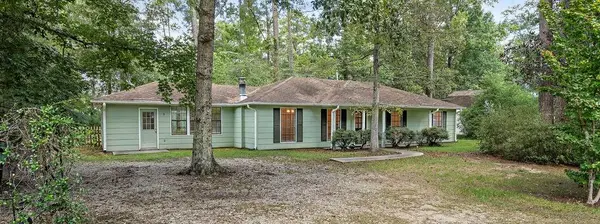 $225,000Active3 beds 3 baths1,772 sq. ft.
409 Inspiration Lane, Covington, LA 70433
MLS# 2571031Listed by: MCENERY RESIDENTIAL, LLC - New
 $230,000Active0 Acres
0 Chretien Point Lot 304 Avenue, Covington, LA 70433
MLS# NO2572029Listed by: COMPASS MANDEVILLE


Protect your home and budget from life's surprises with an Assurant Home Warranty, backed by a partner that supports you through every step of homeownership. Explore Plans.
© 2026 Better Homes and Gardens Real Estate LLC. An Anywhere Real Estate company. All rights reserved. Better Homes and Gardens® Real Estate is a registered trademark owned by Meredith Operations Corporation, licensed to Better Homes and Gardens Real Estate LLC and used with permission. Better Homes and Gardens Real Estate LLC fully supports the principles of the Fair Housing Act and the Equal Opportunity Act. Listing information is deemed reliable but is not guaranteed accurate.
Each office is independently owned and operated.
Any services or products provided by third parties are not provided by, affiliated with or related to Better Homes and Gardens Real Estate LLC, or its affiliated companies.