
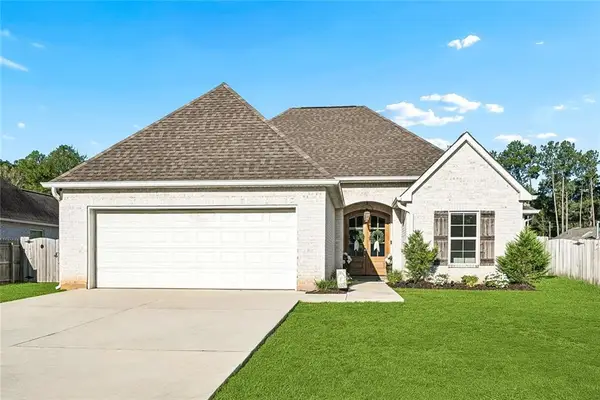
511 River Oaks Drive, Covington, LA 70433
Local realty services provided by:Better Homes and Gardens Real Estate Lindsey Realty
511 River Oaks Drive,Covington, LA 70433
$585,000
- 4 Beds
- 5 Baths
- 3,533 sq. ft.
- Single family
- Active
Listed by: caiden mcnulty, cameron mcnulty
Office: berkshire hathaway homeservices preferred, realtor
MLS#:2572448
Source:LA_GSREIN
Price summary
- Price:$585,000
- Price per sq. ft.:$146.14
- Monthly HOA dues:$90.58
About this home
LOCATION LOCATION LOCATION! Welcome to 511 River Oaks Drive located inside River Oaks Estates, just minutes from all of the Northshore's top restaurants, shopping, entertainment, and more. Located in the Mandeville school district, this home offers 4 bedrooms, 3 full bathrooms, 2 half bathrooms, a bonus/flex room upstairs, an office, and a layout that gives every space a purpose. The primary suite sits on its own wing of the home, while the large living room, office, kitchen, and upstairs bonus room give plenty of room throughout. A wall of windows looks out over the gorgeous backyard and heated, in-ground pool, bringing in natural light while giving the home a great view from inside. This home has it all with a highly desirable floorplan, grand driveway with double car garage, and granite countertops throughout the gourmet kitchen. Approximately 4 year old roof, 5 year old HVAC, and approximately 5 year old water heater. Book a showing today to make this Northshore Gem yours!
Contact an agent
Home facts
- Year built:1995
- Subdivision & Development:River Oaks Estates
- Listing ID #:2572448
- Added:1 day(s) ago
- Updated:September 25, 2026 at 05:10 PM
Rooms and interior
- Bedrooms:4
- Total bathrooms:5
- Full bathrooms:3
- Half bathrooms:2
- Rooms Total:10
- Kitchen Description:Cooktop, Dishwasher, Disposal, Double Oven, Granite Counters, Ice Maker, Microwave, Refrigerator
- Living area:3,533 sq. ft.
Heating and cooling
- Cooling:2 Units, Central Air
- Heating:Central, Heating, Multiple Heating Units
Structure and exterior
- Roof:Shingle
- Year built:1995
- Building area:3,533 sq. ft.
- Lot area:0.34 Acres
- Lot Features:Outside City Limits, Rectangular Lot
- Architectural Style:French Provincial
- Construction Materials:Brick, Stucco, Vinyl Siding
- Exterior Features:Concrete, Covered, Fence, Patio
- Foundation Description:Slab
- Levels:1 1/2 Story
Utilities
- Water:Public
- Sewer:Public Sewer
Finances and disclosures
- Price:$585,000
- Price per sq. ft.:$146.14
Features and amenities
- Appliances:Cooktop, Dishwasher, Microwave, Refrigerator
- Laundry features:Dryer
- Amenities:Attic, Cable TV, Ceiling Fan(s), Pull Down Attic Stairs, Stainless Steel Appliances
- Pool features:Heated, In Ground
Parking
- Parking description:Garage, Garage Door Opener, Two Spaces
New listings near 511 River Oaks Drive
- New
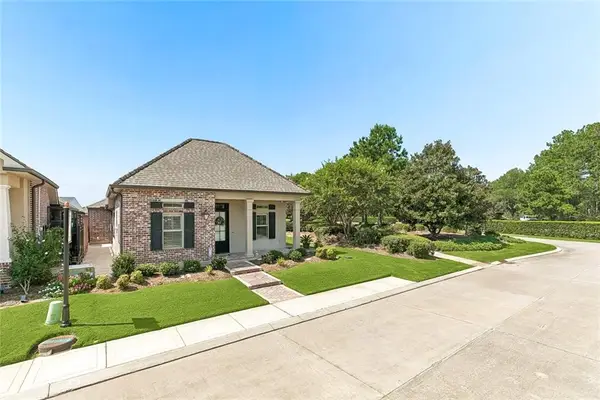 $464,000Active3 beds 2 baths1,808 sq. ft.
500 Rue Jardins, Covington, LA 70433
MLS# 2578714Listed by: REALTY ONE GROUP IMMOBILIA - New
 $550,000Active30.24 Acres
...., Covington, LA 70435
MLS# 2578650Listed by: O'DWYER REALTY - Open Sat, 12 to 2pmNew
 $315,000Active4 beds 2 baths1,858 sq. ft.
1932 Bryce Street, Covington, LA 70435
MLS# 2578503Listed by: KELLER WILLIAMS REALTY SERVICES - New
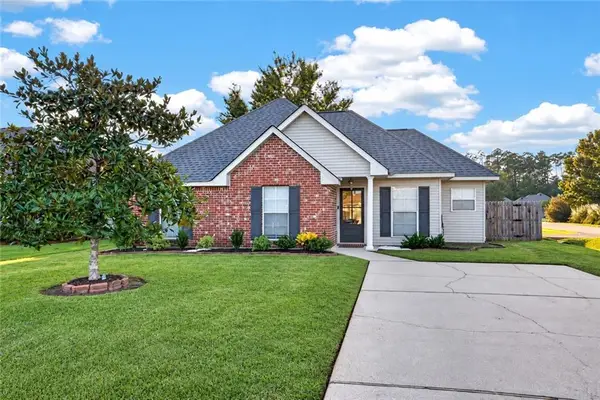 $220,000Active3 beds 2 baths1,236 sq. ft.
70063 4th Street, Covington, LA 70433
MLS# 2578611Listed by: PURSELL REALTY - New
 $635,000Active3 beds 2 baths2,514 sq. ft.
402 Highland Crest Drive, Covington, LA 70435
MLS# 2578565Listed by: SMITH & CORE, INC. - New
 $825,000Active3 beds 4 baths3,350 sq. ft.
85200 Lee Road, Covington, LA 70435
MLS# 2578071Listed by: COMPASS MANDEVILLE - New
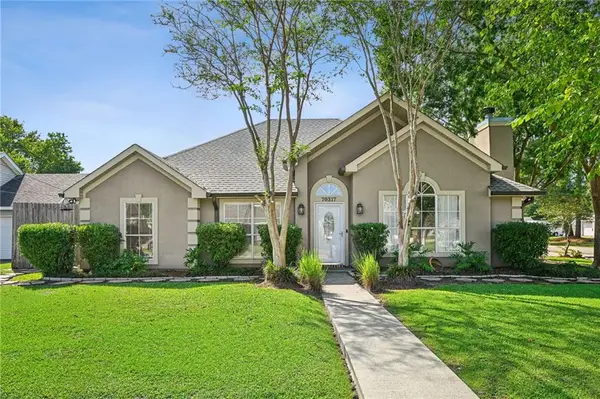 $299,000Active3 beds 2 baths2,030 sq. ft.
70317 7th Street, Covington, LA 70433
MLS# 2577927Listed by: KELLER WILLIAMS REALTY SERVICES - New
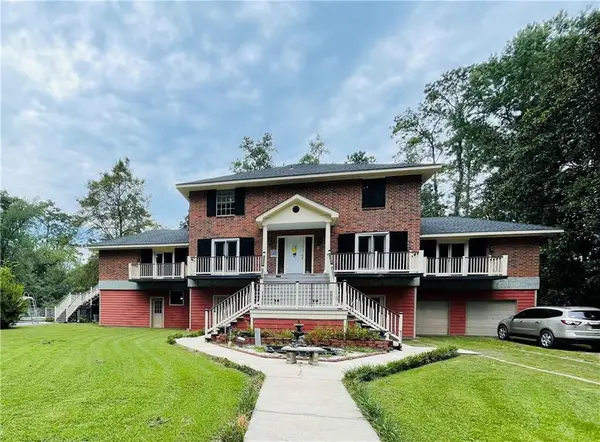 $849,900Active5 beds 4 baths3,295 sq. ft.
71091 Dee Lane, Covington, LA 70433
MLS# 2578403Listed by: KELLER WILLIAMS REALTY SERVICES - New
 $392,000Active4 beds 3 baths1,880 sq. ft.
72425 Homestead Street, Covington, LA 70435
MLS# 2578601Listed by: MERCER REALTY GROUP


Protect your home and budget from life's surprises with an Assurant Home Warranty, backed by a partner that supports you through every step of homeownership. Explore Plans.
© 2026 Better Homes and Gardens Real Estate LLC. An Anywhere Real Estate company. All rights reserved. Better Homes and Gardens® Real Estate is a registered trademark owned by Meredith Operations Corporation, licensed to Better Homes and Gardens Real Estate LLC and used with permission. Better Homes and Gardens Real Estate LLC fully supports the principles of the Fair Housing Act and the Equal Opportunity Act. Listing information is deemed reliable but is not guaranteed accurate.
Each office is independently owned and operated.
Any services or products provided by third parties are not provided by, affiliated with or related to Better Homes and Gardens Real Estate LLC, or its affiliated companies.