
70 Hyacinth Drive, Covington, LA 70433
Local realty services provided by:Better Homes and Gardens Real Estate Rhodes Realty
70 Hyacinth Drive,Covington, LA 70433
$365,000
- 4 Beds
- 3 Baths
- 2,272 sq. ft.
- Single family
- Active
Listed by: joseph deraney
Office: keller williams realty services
MLS#:2559032
Source:LA_CLBOR
Price summary
- Price:$365,000
- Price per sq. ft.:$114.92
About this home
Motivated sellers! Listed below appraisal value! Don't miss this incredible opportunity to own a beautifully renovated single-story home on a spacious lot in Covington. Completely remodeled with a new roof, new windows, new HVAC system, new flooring, and new cabinetry, this home offers exceptional value and is truly move-in ready.
Step inside to a bright, open floor plan filled with natural light and modern finishes throughout. The stunning kitchen features quartz countertops, white shaker cabinetry, stainless steel appliances, and flows seamlessly into the inviting living area, where a statement fireplace and rich wood-look flooring create a warm and sophisticated space for everyday living and entertaining.
The spacious primary suite serves as a relaxing retreat with a beautifully updated ensuite bath featuring dual vanities. Additional generously sized bedrooms and stylishly renovated bathrooms provide comfort and flexibility for family and guests.
Outside, the expansive backyard offers plenty of room for entertaining, gardening, pets, or simply enjoying the outdoors. Conveniently located just minutes from shopping, dining, schools, and everyday amenities, this home combines modern upgrades, generous living space, and an ideal Covington location.
With motivated sellers, a price below appraisal value, and extensive renovations already completed, this home is an outstanding opportunity for buyers looking for both quality and value. Schedule your showing today before it's gone!...
Contact an agent
Home facts
- Year built:1965
- Subdivision & Development:Flower Estates
- Listing ID #:2559032
- Added:140 day(s) ago
- Updated:September 28, 2026 at 05:03 PM
Rooms and interior
- Bedrooms:4
- Total bathrooms:3
- Full bathrooms:3
- Rooms Total:7
- Kitchen Description:CookTop, Dishwasher, Microwave, Oven, Refrigerator, Stainless Steel Appliances
- Living area:2,272 sq. ft.
Heating and cooling
- Cooling:1 Unit, Central Air
- Heating:Central, Heating
Structure and exterior
- Roof:Shingle
- Year built:1965
- Building area:2,272 sq. ft.
- Architectural Style:Ranch
- Construction Materials:Brick, Vinyl Siding
- Exterior Features:Concrete, Covered, Fence, Porch
- Foundation Description:Slab
- Levels:1 Story
Utilities
- Water:Well
- Sewer:Septic Tank
Finances and disclosures
- Price:$365,000
- Price per sq. ft.:$114.92
Features and amenities
- Appliances:Cooktop, Dishwasher, Microwave, Oven, Refrigerator
- Amenities:Ceiling Fan(s), Stainless Steel Appliances
Parking
- Parking description:Garage, Garage Door Opener, Two Spaces
New listings near 70 Hyacinth Drive
- Coming Soon
 $975,000Coming Soon3 beds 3 baths2,476 sq. ft.
19288 Section Road, Covington, LA 70435
MLS# 2578900Listed by: 1 PERCENT LISTS GULF SOUTH - New
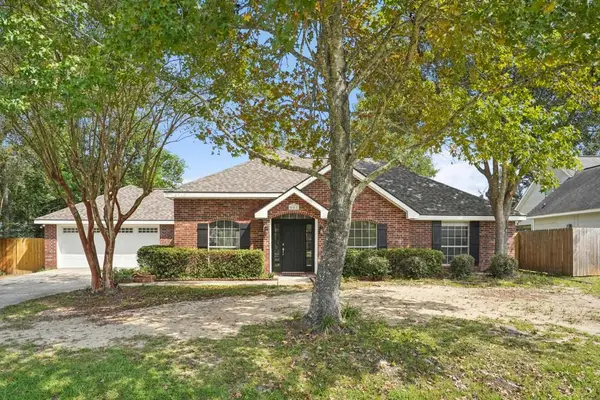 $387,500Active3 beds 2 baths1,802 sq. ft.
401 Greencrest Drive, Covington, LA 70433
MLS# 2578952Listed by: REMAX ALLIANCE - New
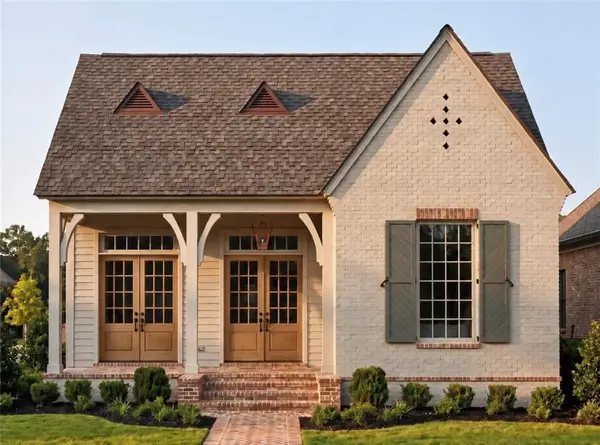 $649,500Active3 beds 3 baths2,335 sq. ft.
521 Mount Hope Court, Covington, LA 70433
MLS# 2579107Listed by: KELLER WILLIAMS REALTY PREMIER PARTNERS - New
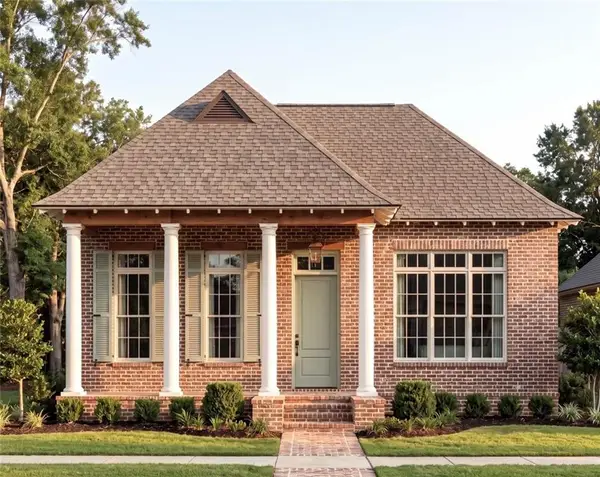 $645,000Active3 beds 3 baths2,346 sq. ft.
517 Mount Hope Court, Covington, LA 70433
MLS# 2579090Listed by: KELLER WILLIAMS REALTY PREMIER PARTNERS - New
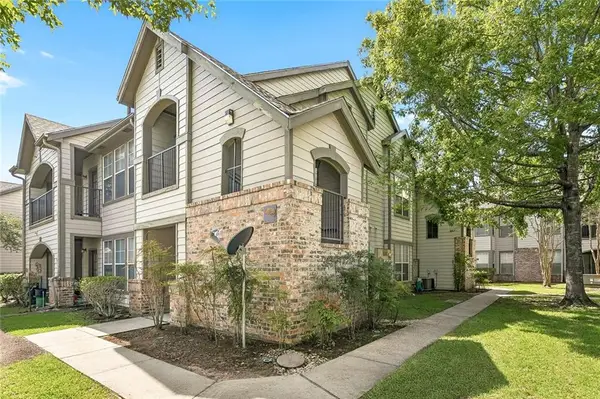 $135,000Active2 beds 2 baths1,051 sq. ft.
350 Emerald Forest Boulevard #5204, Covington, LA 70433
MLS# 2579031Listed by: CENTURY 21 LAKESHORE - New
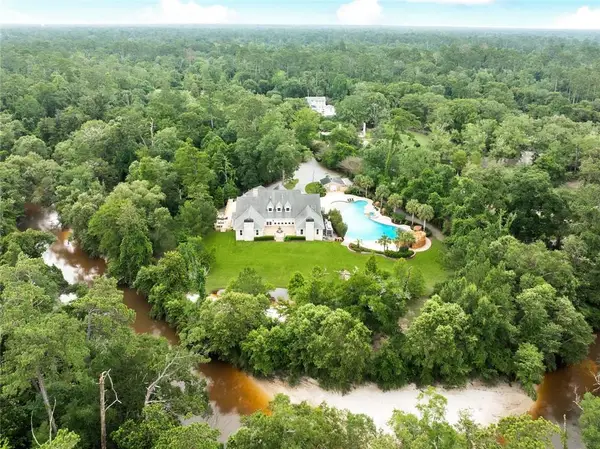 $1,895,000Active6 beds 6 baths8,468 sq. ft.
9 Magnolia Gardens Drive, Covington, LA 70435
MLS# 2579011Listed by: BERKSHIRE HATHAWAY HOMESERVICES PREFERRED, REALTOR - New
 $289,000Active4 beds 3 baths1,439 sq. ft.
72515 Adoration Place, Covington, LA 70435
MLS# 2578970Listed by: SOUTH CENTRAL REALTY, LLC - New
 $252,000Active3 beds 2 baths1,144 sq. ft.
72520 Adoration Place, Covington, LA 70435
MLS# 2578978Listed by: SOUTH CENTRAL REALTY, LLC - New
 $309,000Active4 beds 3 baths1,439 sq. ft.
72516 Adoration Pl Place, Covington, LA 70435
MLS# 2578957Listed by: SOUTH CENTRAL REALTY, LLC - New
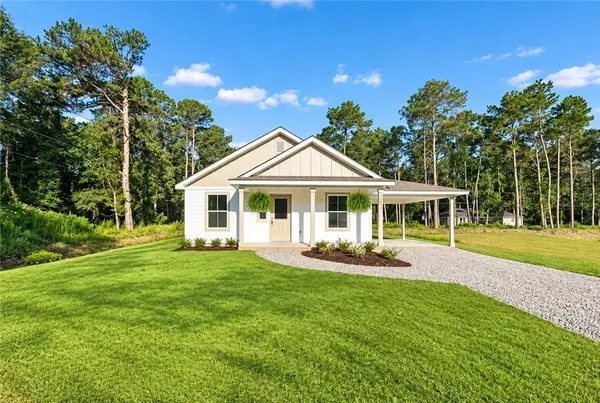 $272,000Active3 beds 2 baths1,144 sq. ft.
72511 Adoration Place, Covington, LA 70435
MLS# 2578949Listed by: SOUTH CENTRAL REALTY, LLC


Protect your home and budget from life's surprises with an Assurant Home Warranty, backed by a partner that supports you through every step of homeownership. Explore Plans.
© 2026 Better Homes and Gardens Real Estate LLC. An Anywhere Real Estate company. All rights reserved. Better Homes and Gardens® Real Estate is a registered trademark owned by Meredith Operations Corporation, licensed to Better Homes and Gardens Real Estate LLC and used with permission. Better Homes and Gardens Real Estate LLC fully supports the principles of the Fair Housing Act and the Equal Opportunity Act. Listing information is deemed reliable but is not guaranteed accurate.
Each office is independently owned and operated.
Any services or products provided by third parties are not provided by, affiliated with or related to Better Homes and Gardens Real Estate LLC, or its affiliated companies.