
72412 Homestead Street, Covington, LA 70435
Local realty services provided by:Better Homes and Gardens Real Estate Lindsey Realty
72412 Homestead Street,Covington, LA 70435
$389,500
- 3 Beds
- 2 Baths
- 1,823 sq. ft.
- Single family
- Active
Listed by: sharon bostwick
Office: coldwell banker tec
MLS#:2571305
Source:LA_GSREIN
Price summary
- Price:$389,500
- Price per sq. ft.:$156.87
About this home
Beautiful home located near both Abita Springs and The Abita Brewery and downtown Covington, with a vibrant dining and art and shopping district for your enjoyment. A special bonus for the fisherman or traveler, is the enlarged concrete parking pad and secure parking available. The fenced backyard is highlighted by an extended covered patio that allows for year-round enjoyment.
Stylish finishes include open-concept design with 10 ft ceilings, a gas fireplace, and attractive custom wood shutters on all the windows. The vinyl wood-plank flooring throughout—no carpet and tile in kitchen and baths make it low maintenance and elegant. At the heart of the home, the kitchen features Shaker-style cabinetry, quartz countertops, and premium stainless steel appliances, beautiful light fixtures. A conveniently located laundry room nearby the 2 car garage. Don't miss the office or "work from home" dedicated space by the kitchen.
The spacious primary suite is a relaxing retreat with a stepped ceiling and beautifully finished bath featuring a freestanding soaking tub, custom-tiled shower, dual vanities, and generous walk-in closet.
Located in preferred Flood Zone X and convenient to I-12 and the Causeway Bridge to New Orleans. This home combines upscale interior finishes with rare, highly functional outdoor amenities and abundant parking—offering a lifestyle that is both refined and practical. Please call for your personal showing!...
Contact an agent
Home facts
- Year built:2022
- Subdivision & Development:Robindale
- Listing ID #:2571305
- Added:48 day(s) ago
- Updated:September 21, 2026 at 07:54 PM
Rooms and interior
- Bedrooms:3
- Total bathrooms:2
- Full bathrooms:2
- Rooms Total:9
- Kitchen Description:Dishwasher, Disposal, Microwave, Oven, Range
- Living area:1,823 sq. ft.
Heating and cooling
- Cooling:1 Unit, Central Air
- Heating:Central, Heating
Structure and exterior
- Roof:Asphalt, Shingle
- Year built:2022
- Building area:1,823 sq. ft.
- Lot area:0.29 Acres
- Lot Features:Outside City Limits, Rectangular Lot
- Architectural Style:Traditional
- Construction Materials:Brick, Hardboard
- Exterior Features:Concrete, Covered, Fence
- Foundation Description:Slab
- Levels:1 Story
Schools
- High school:stpsb.org
- Middle school:stpsb.org
- Elementary school:stpsb.org
Utilities
- Water:Public
- Sewer:Public Sewer
Finances and disclosures
- Price:$389,500
- Price per sq. ft.:$156.87
Features and amenities
- Appliances:Dishwasher, Microwave, Oven, Range
- Amenities:Ceiling Fan(s), Security System, Smoke Detector(s), Stainless Steel Appliances, Stone Counters
Parking
- Parking description:Boat, Garage, Garage Door Opener, Rv Access/Parking, Two Spaces
New listings near 72412 Homestead Street
- Coming Soon
 $975,000Coming Soon3 beds 3 baths2,476 sq. ft.
19288 Section Road, Covington, LA 70435
MLS# 2578900Listed by: 1 PERCENT LISTS GULF SOUTH - New
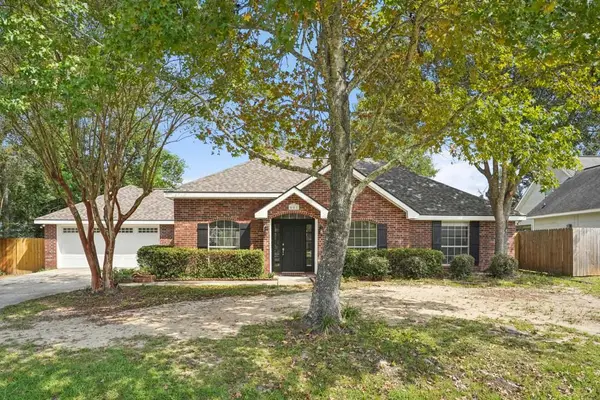 $387,500Active3 beds 2 baths1,802 sq. ft.
401 Greencrest Drive, Covington, LA 70433
MLS# 2578952Listed by: REMAX ALLIANCE - New
 $69,000Active0 Acres
72523 Adoration Place, Covington, LA 70435
MLS# 2579101Listed by: SOUTH CENTRAL REALTY, LLC - New
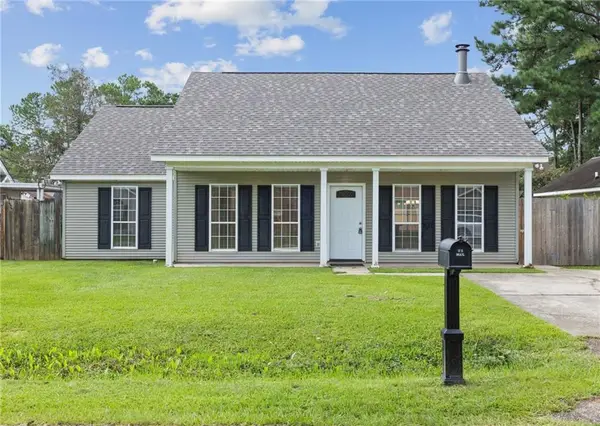 $219,000Active3 beds 2 baths1,402 sq. ft.
70270 6th Street, Covington, LA 70433
MLS# 2579134Listed by: WEICHERT, REALTORS- LOESCHER PROPERTIES - New
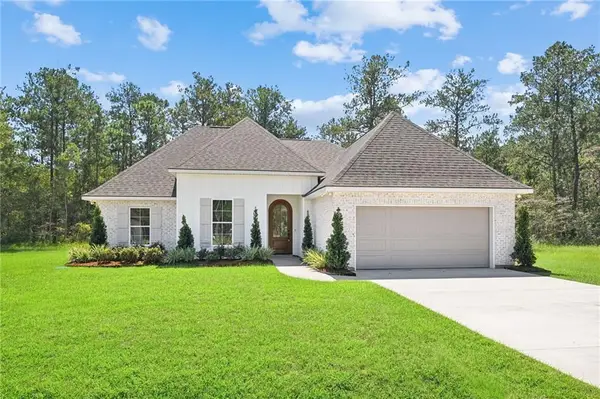 $365,000Active3 beds 2 baths1,652 sq. ft.
20526 Lois Lane, Covington, LA 70435
MLS# 2579139Listed by: BERKSHIRE HATHAWAY HOMESERVICES PREFERRED, REALTOR - New
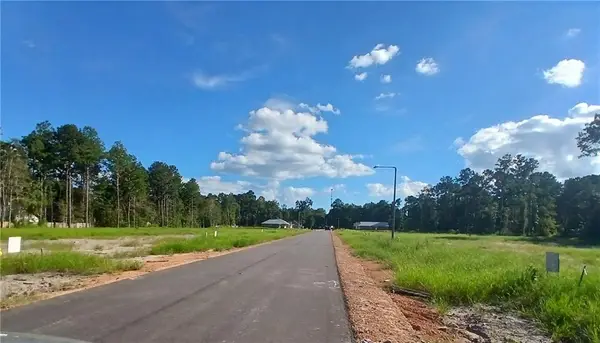 $69,000Active0 Acres
72519 Adoration Place, Covington, LA 70435
MLS# 2579141Listed by: SOUTH CENTRAL REALTY, LLC - New
 $69,000Active0 Acres
72528 Adoration Place, Covington, LA 70435
MLS# 2579148Listed by: SOUTH CENTRAL REALTY, LLC - New
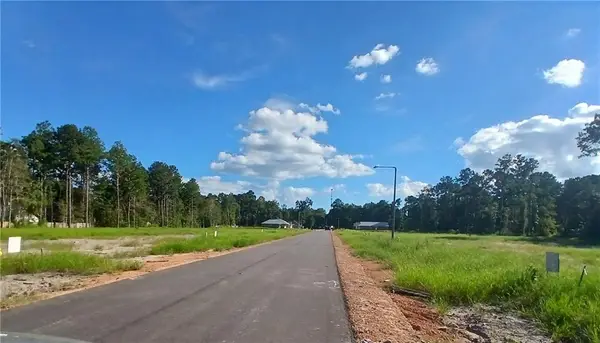 $69,000Active0 Acres
72524 Adoration Place, Covington, LA 70435
MLS# 2579155Listed by: SOUTH CENTRAL REALTY, LLC - New
 $199,000Active4 beds 4 baths2,345 sq. ft.
103 St George Circle, Covington, LA 70433
MLS# 2577595Listed by: COMPASS MANDEVILLE - New
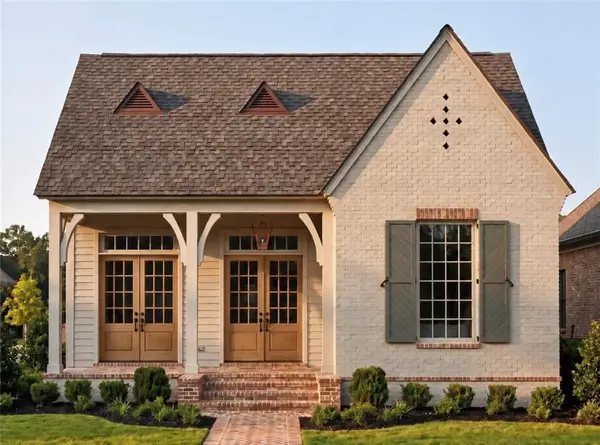 $649,500Active3 beds 3 baths2,335 sq. ft.
521 Mount Hope Court, Covington, LA 70433
MLS# 2579107Listed by: KELLER WILLIAMS REALTY PREMIER PARTNERS


Protect your home and budget from life's surprises with an Assurant Home Warranty, backed by a partner that supports you through every step of homeownership. Explore Plans.
© 2026 Better Homes and Gardens Real Estate LLC. An Anywhere Real Estate company. All rights reserved. Better Homes and Gardens® Real Estate is a registered trademark owned by Meredith Operations Corporation, licensed to Better Homes and Gardens Real Estate LLC and used with permission. Better Homes and Gardens Real Estate LLC fully supports the principles of the Fair Housing Act and the Equal Opportunity Act. Listing information is deemed reliable but is not guaranteed accurate.
Each office is independently owned and operated.
Any services or products provided by third parties are not provided by, affiliated with or related to Better Homes and Gardens Real Estate LLC, or its affiliated companies.