
43054 Weber City Rd, Gonzales, LA 70774
Local realty services provided by:Better Homes and Gardens Real Estate Tiger Town
43054 Weber City Rd,Gonzales, LA 70774
$435,000
- 4 Beds
- 4 Baths
- 2,218 sq. ft.
- Single family
- Active
Listed by: jeff gautreau, sandy scallan
Office: villar & co real estate
MLS#:2026016751
Source:LA_GBRMLS
Price summary
- Price:$435,000
- Price per sq. ft.:$161.83
About this home
Unique Home on 2.63 Wooded Acres Along the Bayou Experience privacy and convenience in this one-of-a-kind 4-bedroom, 4-bath home nestled among mature trees on 2.63 acres along the bayou. While it feels peacefully secluded, the property is conveniently located near shopping, restaurants, and everyday amenities. The bright and inviting living/dining area features abundant natural light and beautiful views of the surrounding trees. The kitchen is designed for both functionality and style, offering custom cabinetry, stainless steel appliances, quartz countertops, and a spacious walk-in pantry. A versatile downstairs bedroom provides endless possibilities—it could serve as a home office, children’s playroom, guest suite, or formal dining room. Upstairs, you’ll find three bedrooms, including two with ensuite bathrooms. Either ensuite bedroom could function as the primary suite, and both open onto a private balcony overlooking the wooded property. Recent updates include new lighting throughout, fresh interior and exterior paint, new flooring, and updated tubs with custom tile surrounds. The roof is approximately five years old. With its unique layout, peaceful setting, thoughtful updates, and convenient location, this property offers a rare blend of comfort, privacy, and versatility....
Contact an agent
Home facts
- Year built:1983
- Subdivision & Development:Rural Tract (no Subd)
- Listing ID #:2026016751
- Added:1 day(s) ago
- Updated:September 11, 2026 at 08:07 PM
Rooms and interior
- Bedrooms:4
- Total bathrooms:4
- Full bathrooms:4
- Flooring:Ceramic Tile, Vinyl:Tile Floor
- Kitchen Description:Eat-in Kitchen
- Bedroom Description:2 Closets or More, Ceiling Fan(s), En Suite Bath
- Living area:2,218 sq. ft.
Heating and cooling
- Cooling:2 or More Units Cool
- Heating:2 or More Units Heat, Central, Electric
- Central air:Yes
Structure and exterior
- Year built:1983
- Building area:2,218 sq. ft.
- Lot area:2.63 Acres
- Lot Features:Additional Land Lot, Easement Lot, Irregular Lot, Shade Tree(s)
- Exterior Features:Patio: Concrete, Porch
- Foundation Description:Slab
- Levels:2 Story
Utilities
- Water:Individual Water/Well
- Sewer:Mechanical Sewer
Finances and disclosures
- Price:$435,000
- Price per sq. ft.:$161.83
Features and amenities
- Laundry features:Electric Dryer Hookup, Inside, Washer Hookup, Washer/Dryer Hookups
- Amenities:Screens, Storm Window(s)
Parking
- Parking description:4+ Cars Park, Carport
New listings near 43054 Weber City Rd
- Coming Soon
 $820,000Coming Soon4 beds 4 baths4,029 sq. ft.
7129 Pelican Crossing Dr, Gonzales, LA 70737
MLS# 2026016505Listed by: KELLER WILLIAMS REALTY-FIRST CHOICE - New
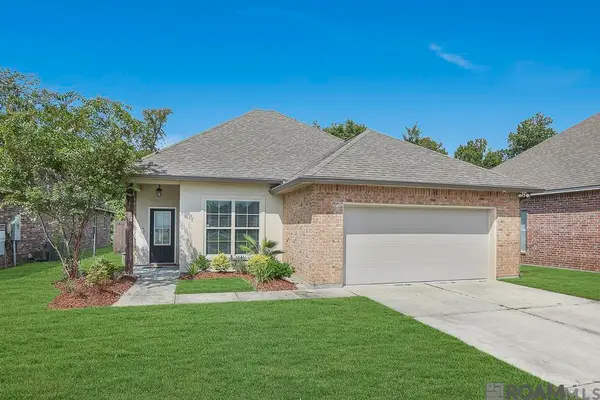 $270,000Active3 beds 2 baths1,661 sq. ft.
39197 Superior Wood Ave, Gonzales, LA 70737
MLS# 2026016762Listed by: COMPASS - PERKINS - New
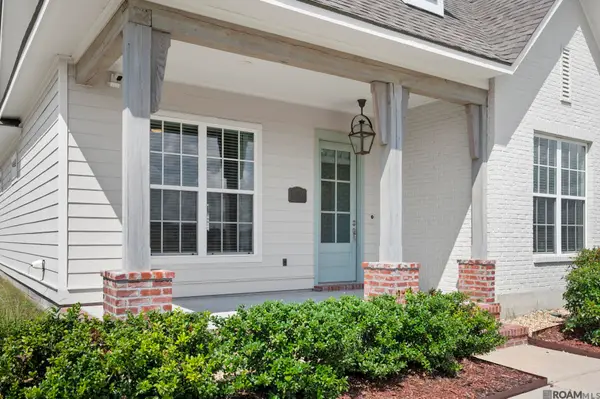 $387,000Active3 beds 2 baths2,002 sq. ft.
4792 Hanover Ave, Gonzales, LA 70737
MLS# 2026016718Listed by: GUIDRY GROUP PROPERTIES - New
 $130,000Active3 beds 1 baths1,556 sq. ft.
14204 A Poirrier Rd, Gonzales, LA 70737
MLS# 2026016704Listed by: RE/MAX PROFESSIONAL - New
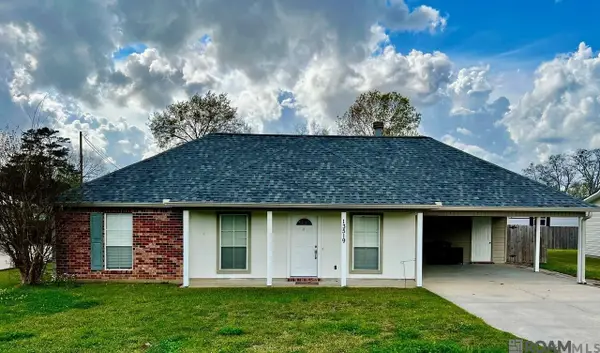 $210,000Active3 beds 2 baths1,150 sq. ft.
13519 Chase St, Gonzales, LA 70737
MLS# 2026016674Listed by: COLDWELL BANKER ONE - New
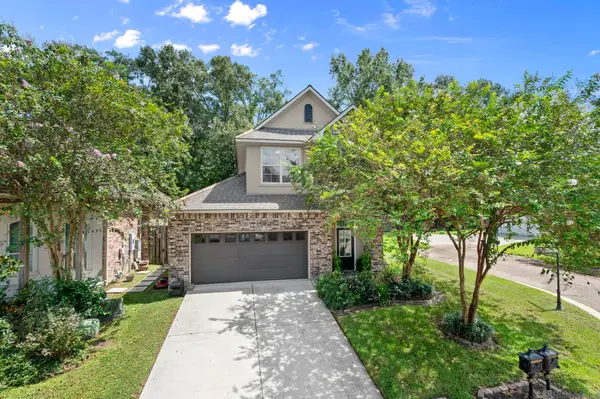 $325,000Active3 beds 2 baths1,931 sq. ft.
12494 Chartres Dr, Gonzales, LA 70737
MLS# 2026016662Listed by: KELLER WILLIAMS REALTY-FIRST CHOICE - New
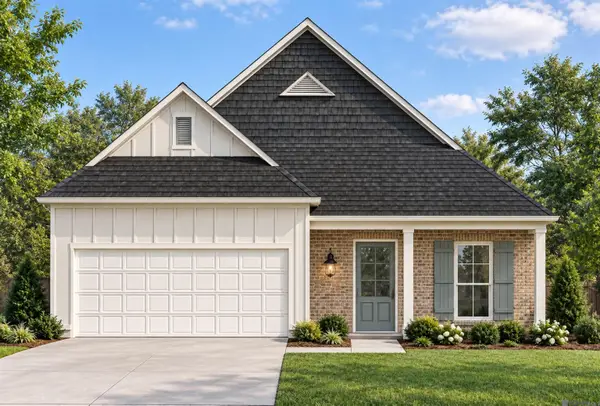 $389,800Active4 beds 2 baths1,949 sq. ft.
41112 Garden Ct, Gonzales, LA 70737
MLS# 2026016648Listed by: SUPREME - New
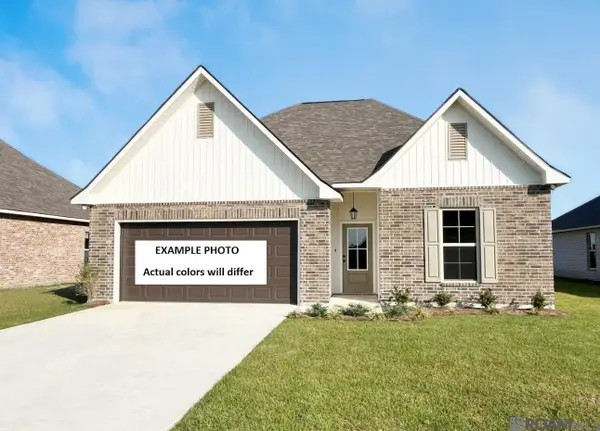 $324,650Active4 beds 3 baths2,072 sq. ft.
13021 Ducks Landing St, Gonzales, LA 70737
MLS# 2026016640Listed by: CICERO REALTY, LLC - Open Sat, 11am to 1pmNew
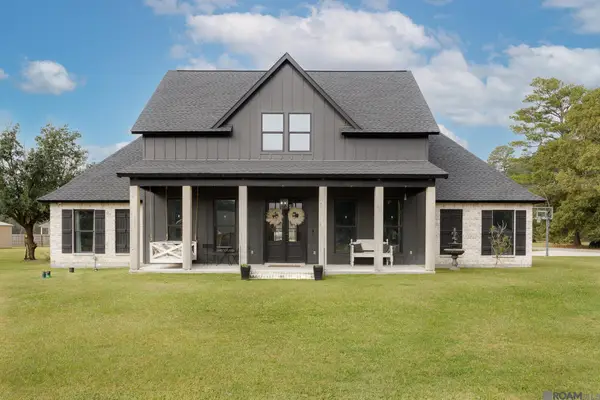 $615,000Active5 beds 4 baths2,652 sq. ft.
42459 Wesley Howe Rd, Gonzales, LA 70737
MLS# 2026016641Listed by: REALTY EXECUTIVES SOUTH LOUISIANA GROUP - New
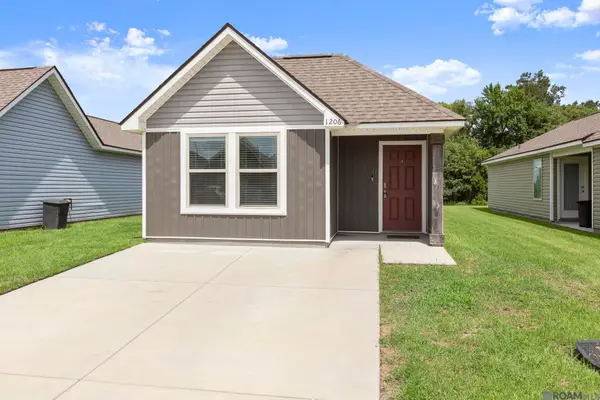 $218,000Active3 beds 2 baths1,004 sq. ft.
1206 E Saint Charles St, Gonzales, LA 70737
MLS# 2026016629Listed by: CENTURY 21 BESSETTE FLAVIN


Protect your home and budget from life's surprises with an Assurant Home Warranty, backed by a partner that supports you through every step of homeownership. Explore Plans.
© 2026 Better Homes and Gardens Real Estate LLC. An Anywhere Real Estate company. All rights reserved. Better Homes and Gardens® Real Estate is a registered trademark owned by Meredith Operations Corporation, licensed to Better Homes and Gardens Real Estate LLC and used with permission. Better Homes and Gardens Real Estate LLC fully supports the principles of the Fair Housing Act and the Equal Opportunity Act. Listing information is deemed reliable but is not guaranteed accurate.
Each office is independently owned and operated.
Any services or products provided by third parties are not provided by, affiliated with or related to Better Homes and Gardens Real Estate LLC, or its affiliated companies.