
5348 Courtyard Drive, Gonzales, LA 70737
Local realty services provided by:Better Homes and Gardens Real Estate Rhodes Realty
5348 Courtyard Drive,Gonzales, LA 70737
$284,000
- 3 Beds
- 2 Baths
- 1,696 sq. ft.
- Single family
- Active
Listed by: kelly gros, karen trebes
Office: realty one group immobilia
MLS#:2571571
Source:LA_CLBOR
Price summary
- Price:$284,000
- Price per sq. ft.:$117.45
- Monthly HOA dues:$136.67
About this home
Experience effortless, low-maintenance living in this beautiful 3-bedroom, 2-bath townhome located in the highly sought-after 55+ community of The Greens at Pelican Point Thoughtfully designed for comfort and ease, this spacious townhome features an inviting open floor plan with soaring 10-foot ceilings that enhance natural light and create an airy, expansive feel throughout.
The heart of the home is the beautiful kitchen, showcasing elegant granite countertops, stainless steel appliances, a classic farmhouse sink, and a large pantry that provides exceptional storage and functionality. Whether preparing everyday meals or entertaining guests, this space blends style and practicality with ease. X flood zone, roof replaced in 2019. Eligible for 100% financing. Some of photos have been virtually staged.
Step outside to enjoy the covered and fully screened-in sunroom/patio—an ideal retreat for morning coffee, quiet evenings, or year-round entertaining. This living space adds versatility and charm to the home.
Additional highlights include a two-car garage, durable aluminum hurricane shutters for added peace of mind, a security system, and carefully considered details throughout that enhance both comfort and convenience.
The HOA fee of $410 per quarter includes lawn maintenance, offering truly low-maintenance living, while garden and flower bed upkeep remains the responsibility of the homeowner.
Combining spacious design, thoughtful upgrades, and easy living, this townhome delivers an exceptional opportunity to enjoy comfort, convenience, and style in a welcoming community setting....
Contact an agent
Home facts
- Year built:2010
- Subdivision & Development:Pelican Point
- Listing ID #:2571571
- Added:39 day(s) ago
- Updated:September 18, 2026 at 03:23 PM
Rooms and interior
- Bedrooms:3
- Total bathrooms:2
- Full bathrooms:2
- Rooms Total:7
- Kitchen Description:Dishwasher, Granite Counters, Microwave, Oven, Pantry, Range, Refrigerator, Stainless Steel Appliances
- Living area:1,696 sq. ft.
Heating and cooling
- Cooling:1 Unit, Central Air
- Heating:Central, Heating
Structure and exterior
- Roof:Asphalt, Shingle
- Year built:2010
- Building area:1,696 sq. ft.
- Construction Materials:Brick, Stucco, Vinyl Siding
- Exterior Features:Enclosed Porch, Fence, Porch, Screened
- Foundation Description:Slab
- Levels:1 Story
Utilities
- Water:Public
- Sewer:Public Sewer
Finances and disclosures
- Price:$284,000
- Price per sq. ft.:$117.45
Features and amenities
- Appliances:Dishwasher, Microwave, Oven, Range, Refrigerator
- Amenities:Carbon Monoxide Detector, Gated Community, Pantry, Smoke Detector(s), Stainless Steel Appliances
- Pool features:Community
Parking
- Parking description:Garage, Garage Door Opener, Two Spaces
New listings near 5348 Courtyard Drive
- Coming Soon
 $820,000Coming Soon4 beds 4 baths4,029 sq. ft.
7129 Pelican Crossing Dr, Gonzales, LA 70737
MLS# 2026016505Listed by: KELLER WILLIAMS REALTY-FIRST CHOICE - New
 $184,900Active3 beds 1 baths1,160 sq. ft.
224 E Railroad St, Gonzales, LA 70737
MLS# 2026017152Listed by: SCOT HIMEL  $677,500Pending3 beds 2 baths2,621 sq. ft.
2866 Saint Luke Ave, Gonzales, LA 70737
MLS# 2026017114Listed by: CLEAR PROPERTIES, LLC- New
 $298,305Active4 beds 2 baths1,691 sq. ft.
13006 Ducks Landing St, Gonzales, LA 70737
MLS# 2026017108Listed by: CICERO REALTY, LLC - New
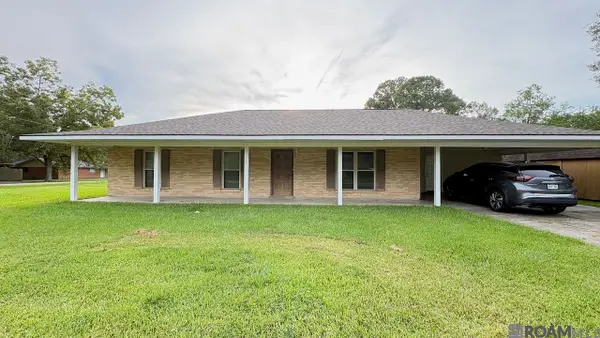 $200,000Active3 beds 2 baths1,689 sq. ft.
14093 Golden Leaf St, Gonzales, LA 70737
MLS# 2026017082Listed by: LPT REALTY, LLC - New
 $315,000Active3 beds 2 baths1,816 sq. ft.
13523 Parent Rd, Gonzales, LA 70737
MLS# 2026017037Listed by: CENTURY 21 BESSETTE FLAVIN - New
 $384,000Active3 beds 2 baths1,789 sq. ft.
14436 Belle Maison Dr, Gonzales, LA 70737
MLS# 2026017006Listed by: EXP REALTY - New
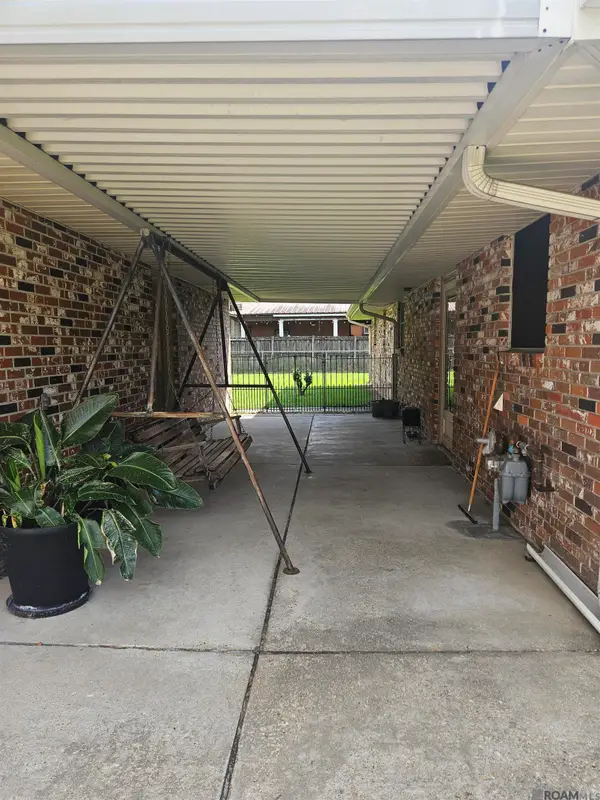 $215,000Active3 beds 1 baths1,055 sq. ft.
220 S Ida Ave, Gonzales, LA 70737
MLS# 2026016933Listed by: ALEXANDER REALTY, LLC - New
 $219,900Active3 beds 2 baths1,438 sq. ft.
39111 Prairie North Dr, Gonzales, LA 70737
MLS# 2026016910Listed by: CAPITAL REAL ESTATE - New
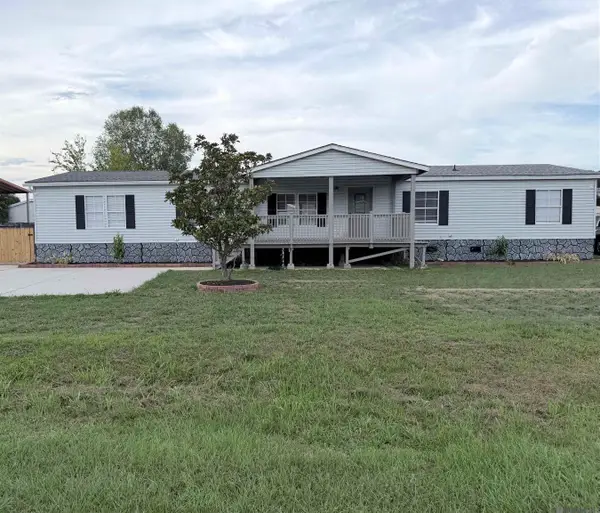 $229,000Active5 beds 3 baths2,550 sq. ft.
39036 Holly Hill Dr, Gonzales, LA 70737
MLS# 2026016833Listed by: 225BROKER


Protect your home and budget from life's surprises with an Assurant Home Warranty, backed by a partner that supports you through every step of homeownership. Explore Plans.
© 2026 Better Homes and Gardens Real Estate LLC. An Anywhere Real Estate company. All rights reserved. Better Homes and Gardens® Real Estate is a registered trademark owned by Meredith Operations Corporation, licensed to Better Homes and Gardens Real Estate LLC and used with permission. Better Homes and Gardens Real Estate LLC fully supports the principles of the Fair Housing Act and the Equal Opportunity Act. Listing information is deemed reliable but is not guaranteed accurate.
Each office is independently owned and operated.
Any services or products provided by third parties are not provided by, affiliated with or related to Better Homes and Gardens Real Estate LLC, or its affiliated companies.