
TBD A-1 Bridlewood Dr, Greenwell Springs, LA 70739
Local realty services provided by:Better Homes and Gardens Real Estate Rhodes Realty
Listed by: russ m vegas
Office: blue heron realty
MLS#:BR2026014487
Source:LA_RAAMLS
Price summary
- Price:$489,000
- Price per sq. ft.:$147.82
About this home
Interest Rate Buydown & Closing Cost Incentives Available--Ask How You Can Save Thousands! Welcome home to the new Thompson Plan! Perfectly situated on just under 1 acre with 4 bedrooms, 3 full baths (including two en-suite bedrooms), and an oversized 2-car garage with an additional storage or golf cart bay. Designed for both everyday living and entertaining, this thoughtfully crafted split floor plan features soaring ceilings, abundant natural light, no carpet, ceiling fans throughout, and beautiful custom finishes. The chef-inspired kitchen is the heart of the home, complete with custom cabinetry, under-cabinet and toe-kick lighting, designer pendant lights, stainless Frigidaire gas appliances, a large island, and gorgeous countertops. The living room is anchored by a custom fireplace, creating a warm and inviting space to gather. Escape to the spacious primary suite featuring tray ceilings and a spa-like bath with double vanities, a dedicated makeup area, custom framed mirrors, a soaking tub, separate tiled walk-in shower, and generous walk-in closet. Step outside to the covered patio with a beautiful tongue-and-groove ceiling--perfect for morning coffee, weekend cookouts, or relaxing after a long day. Extra storage off the garage provides plenty of space for tools, holiday decor, and outdoor gear. Offering quality craftsmanship, designer finishes, and modern functionality, this beautiful home is ready to welcome its first owners. Schedule your private showing today and ask about our interest rate buydown and closing cost incentives!...
Contact an agent
Home facts
- Year built:2026
- Subdivision & Development:Bridlewood
- Listing ID #:BR2026014487
- Added:18 day(s) ago
- Updated:August 26, 2026 at 10:39 AM
Rooms and interior
- Bedrooms:4
- Total bathrooms:3
- Full bathrooms:3
- Bathrooms Description:Bedroom 1, Bedroom 3, Double Vanity, Separate Shower
- Kitchen Description:Dishwasher, Disposal, Gas Cooktop, Granite Counters, Kitchen, Kitchen Island, Microwave
- Living area:2,399 sq. ft.
Heating and cooling
- Cooling:Central Air
- Heating:Central Heat
- Central air:Yes
Structure and exterior
- Year built:2026
- Building area:2,399 sq. ft.
- Lot area:0.88 Acres
- Architectural Style:Traditional
- Construction Materials:Brick, Wood Siding
- Exterior Features:Covered Patio, Workshop
- Foundation Description:Slab
- Levels:1 Story
Finances and disclosures
- Price:$489,000
- Price per sq. ft.:$147.82
Features and amenities
- Appliances:Dishwasher, Microwave
- Laundry features:Electric Dryer Hookup, Washer Hookup
- Amenities:Crown Molding, High Ceilings, Office, Separate Shower, Walk-In Closet(s)
Parking
- Parking description:Garage
- Garage:Yes
New listings near TBD A-1 Bridlewood Dr
- New
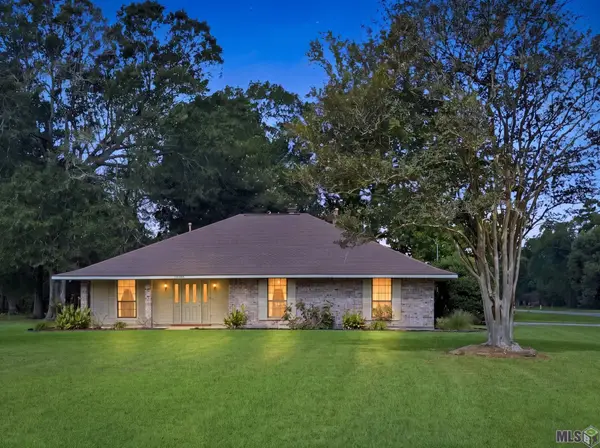 $485,000Active3 beds 3 baths1,988 sq. ft.
13525 Palomino Dr, Greenwell Springs, LA 70739
MLS# BR2026015135Listed by: KELLER WILLIAMS REALTY SERVICES - New
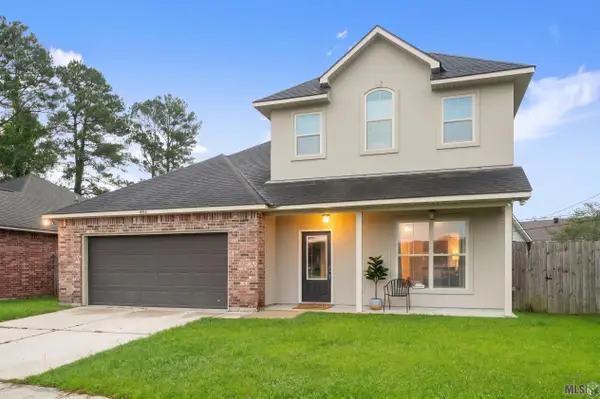 $225,000Active4 beds 3 baths1,881 sq. ft.
6916 Silver Springs Dr, Central, LA 70739
MLS# BR2026015534Listed by: UNITED PROPERTIES OF LOUISIANA - New
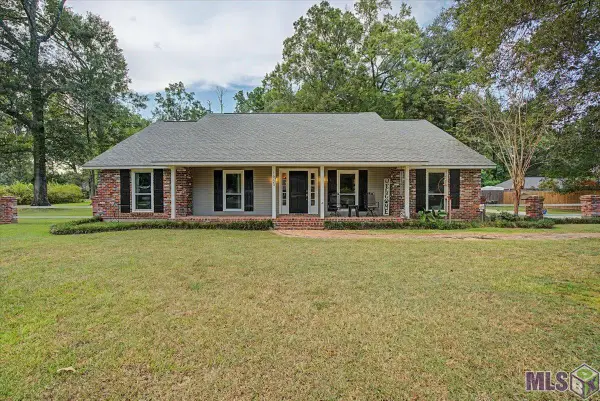 $395,000Active4 beds 3 baths2,565 sq. ft.
16723 Buckner Dr, Greenwell Springs, LA 70739
MLS# BR2026015292Listed by: EXP REALTY - New
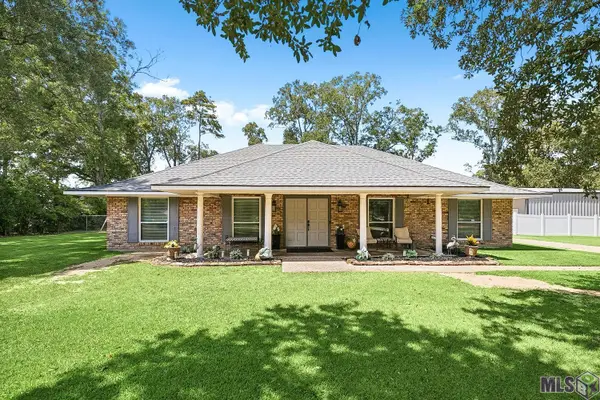 $420,000Active3 beds 3 baths2,675 sq. ft.
6747 Chaparral Pl, Greenwell Springs, LA 70739
MLS# BR2026015265Listed by: MAGNOLIA ROOTS REALTY LLC  $590,000Pending4 beds 3 baths3,028 sq. ft.
18621 Keystone Ave, Greenwell Springs, LA 70739
MLS# BR2026015128Listed by: BLUE HERON REALTY- New
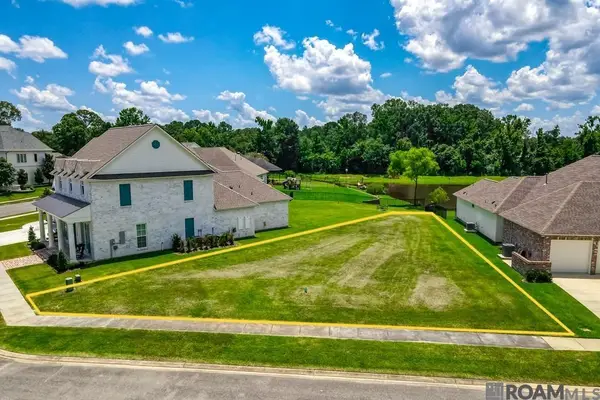 $89,900Active0.23 Acres
13004 W Waterside Dr, Baton Rouge, LA 70818
MLS# 2026015125Listed by: ZATTA REAL ESTATE GROUP LLC 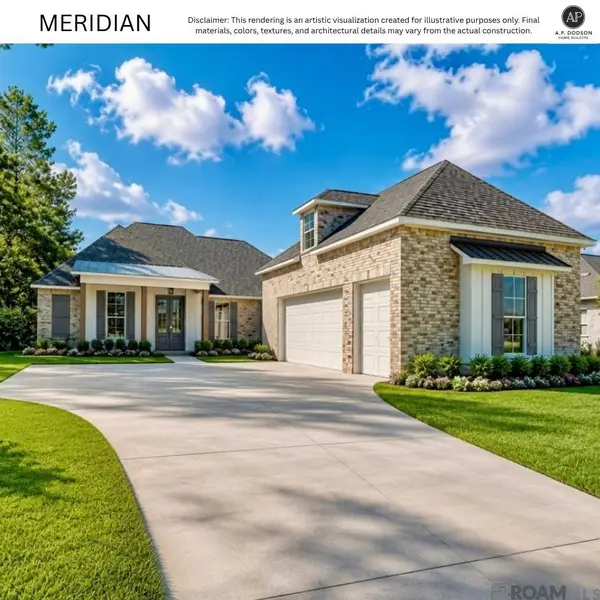 $590,000Pending4 beds 3 baths3,028 sq. ft.
18621 Keystone Ave, Greenwell Springs, LA 70739
MLS# 2026015128Listed by: BLUE HERON REALTY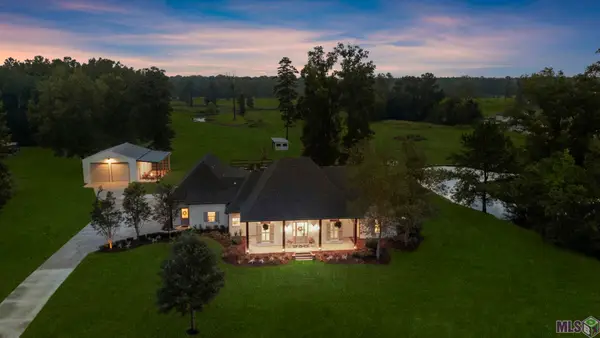 $797,000Pending4 beds 4 baths3,159 sq. ft.
29403 Greenwell Springs Rd, Greenwell Springs, LA 70739
MLS# BR2026014966Listed by: PINO & ASSOCIATES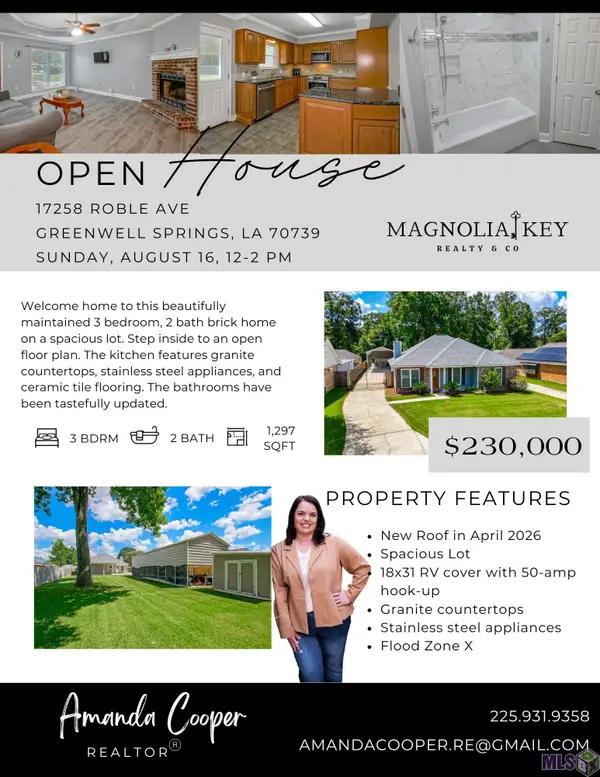 $230,000Pending3 beds 2 baths1,297 sq. ft.
17258 Roble Ave, Greenwell Springs, LA 70739
MLS# BR2026014846Listed by: MAGNOLIA KEY REALTY & CO. LLC $235,000Active3 beds 2 baths1,452 sq. ft.
11174 Downey Dr, Greenwell Springs, LA 70739
MLS# BR2026014836Listed by: ALEXANDER REALTY, LLC


Protect your home and budget from life's surprises with an Assurant Home Warranty, backed by a partner that supports you through every step of homeownership. Explore Plans.
© 2026 Better Homes and Gardens Real Estate LLC. An Anywhere Real Estate company. All rights reserved. Better Homes and Gardens® Real Estate is a registered trademark owned by Meredith Operations Corporation, licensed to Better Homes and Gardens Real Estate LLC and used with permission. Better Homes and Gardens Real Estate LLC fully supports the principles of the Fair Housing Act and the Equal Opportunity Act. Listing information is deemed reliable but is not guaranteed accurate.
Each office is independently owned and operated.
Any services or products provided by third parties are not provided by, affiliated with or related to Better Homes and Gardens Real Estate LLC, or its affiliated companies.