
16527 Pernecia Ave, Greenwell Springs, LA 70739
Local realty services provided by:Better Homes and Gardens Real Estate Rhodes Realty
16527 Pernecia Ave,Greenwell Springs, LA 70739
$269,000Last list price
- 3 Beds
- 2 Baths
- - sq. ft.
- Single family
- Sold
Listed by: jessica boatner
Office: magnolia key realty & co. llc.
MLS#:BR2026014218
Source:LA_RAAMLS
Sorry, we are unable to map this address
Price summary
- Price:$269,000
About this home
This 3-bedroom, 2-bath home offering approximately 1,750 square feet of comfortable living space in the highly sought-after Central School District. The spacious floor plan features a large kitchen with plenty of cabinet and counter space, a generously sized laundry room, and nice sized bedrooms designed for comfort. The primary suite includes a large walk-in closet, while the living room is centered around a cozy fireplace and built-ins, creating the perfect space to relax or entertain. Enjoy the ease of no carpet throughout, offering both style and low-maintenance living. Outside, you'll find a large shop providing additional space for storage, hobbies, a workshop, or extra workspace. - FLOOD ZONE X Located in a great neighborhood near a neighborhood park, this home combines convenience, comfort, and an ideal location. Don't miss your opportunity to make this wonderful property your next home! *Some photos have been altered for visualization purposes only*
Contact an agent
Home facts
- Year built:1979
- Subdivision & Development:Indian Mound
- Listing ID #:BR2026014218
- Added:50 day(s) ago
- Updated:September 24, 2026 at 04:51 AM
Rooms and interior
- Bedrooms:3
- Total bathrooms:2
- Full bathrooms:2
- Bathrooms Description:Bedroom 1, Bedroom 3
- Kitchen Description:Kitchen
Heating and cooling
- Cooling:Central Air
- Heating:Central Heat
- Central air:Yes
Structure and exterior
- Year built:1979
- Architectural Style:Traditional
- Construction Materials:Brick
- Exterior Features:Covered Patio
- Foundation Description:Slab
- Levels:1 Story
Finances and disclosures
- Price:$269,000
Parking
- Parking description:Carport
New listings near 16527 Pernecia Ave
- New
 $695,000Active4 beds 3 baths3,718 sq. ft.
6615 Oak Cluster Dr, Greenwell Springs, LA 70739
MLS# 2026017138Listed by: UNITED PROPERTIES OF LOUISIANA - New
 $375,000Active4 beds 3 baths2,759 sq. ft.
15503 Chaumont Ave, Greenwell Springs, LA 70739
MLS# 2026017091Listed by: MAGNOLIA ROOTS REALTY LLC - New
 $389,000Active4 beds 2 baths2,297 sq. ft.
7634 Conestoga Dr, Greenwell Springs, LA 70739
MLS# 2026017019Listed by: UNITED PROPERTIES OF LOUISIANA 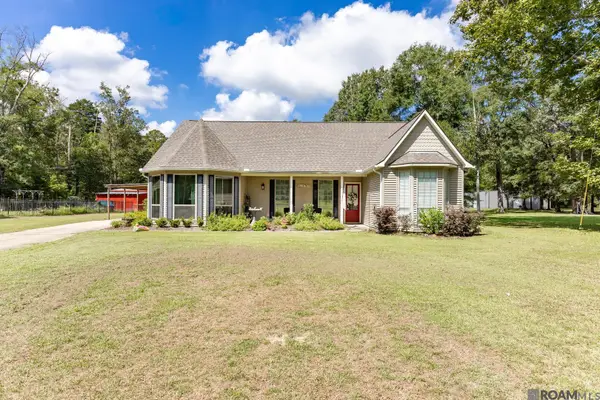 $385,000Active3 beds 3 baths2,542 sq. ft.
31805 Greenwell Springs Rd, Greenwell Springs, LA 70739
MLS# 2026016696Listed by: KELLER WILLIAMS REALTY PREMIER PARTNERS $305,000Active3 beds 2 baths1,598 sq. ft.
12022 Spring House Dr, Greenwell Springs, LA 70739
MLS# 2026016625Listed by: SMART MOVE REAL ESTATE $335,000Active3 beds 2 baths2,095 sq. ft.
15826 Chivre Ave, Greenwell Springs, LA 70739
MLS# 2026016576Listed by: DAWSON GREY REAL ESTATE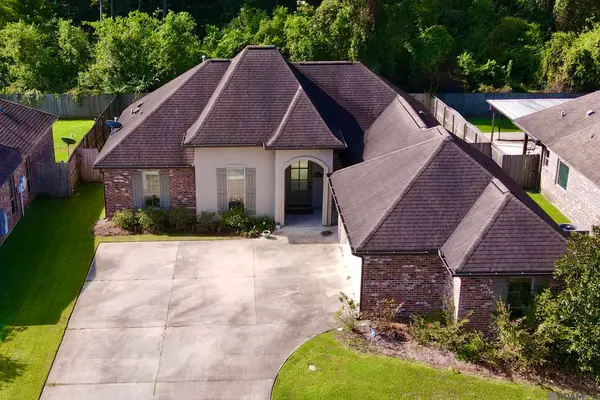 $306,000Pending3 beds 2 baths1,584 sq. ft.
16926 Bradford Ave, Greenwell Springs, LA 70739
MLS# 2026016577Listed by: PROPERTY POINTE REALTY, LLC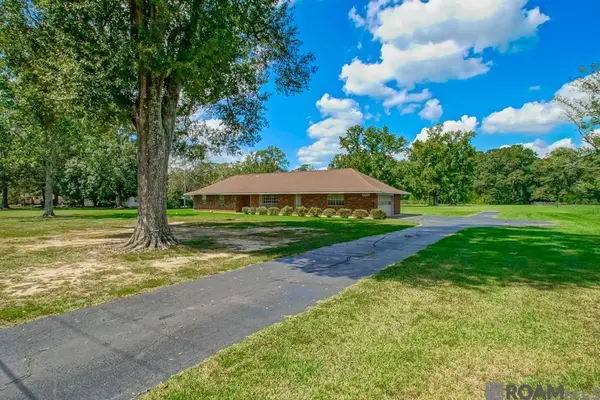 $295,000Pending3 beds 2 baths1,710 sq. ft.
15681 El Ranchitos Ave, Pride, LA 70770
MLS# 2026016360Listed by: MAGNOLIA KEY REALTY & CO. LLC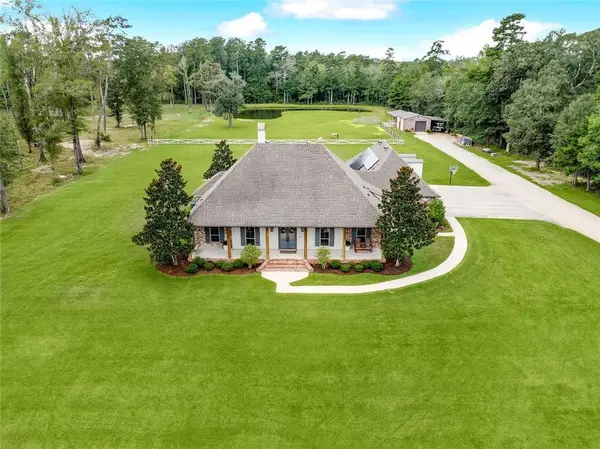 $1,250,000Active5 beds 7 baths3,417 sq. ft.
17880 Rolling Oaks Avenue, Greenwell Springs, LA 70739
MLS# 2569377Listed by: UNITED REAL ESTATE PARTNERS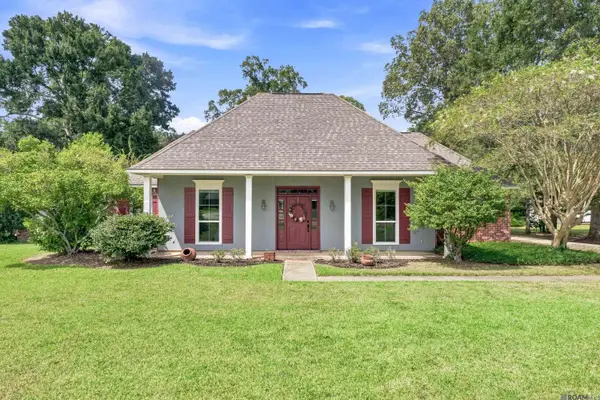 $390,000Active3 beds 2 baths2,216 sq. ft.
18637 Magnolia Bend Rd, Greenwell Springs, LA 70739
MLS# 2026016234Listed by: MAGNOLIA KEY REALTY & CO. LLC


Protect your home and budget from life's surprises with an Assurant Home Warranty, backed by a partner that supports you through every step of homeownership. Explore Plans.
© 2026 Better Homes and Gardens Real Estate LLC. An Anywhere Real Estate company. All rights reserved. Better Homes and Gardens® Real Estate is a registered trademark owned by Meredith Operations Corporation, licensed to Better Homes and Gardens Real Estate LLC and used with permission. Better Homes and Gardens Real Estate LLC fully supports the principles of the Fair Housing Act and the Equal Opportunity Act. Listing information is deemed reliable but is not guaranteed accurate.
Each office is independently owned and operated.
Any services or products provided by third parties are not provided by, affiliated with or related to Better Homes and Gardens Real Estate LLC, or its affiliated companies.