
108 Avant Garde Circle, Kenner, LA 70065
Local realty services provided by:Better Homes and Gardens Real Estate Rhodes Realty
108 Avant Garde Circle,Kenner, LA 70065
$129,000
- 2 Beds
- 2 Baths
- 1,100 sq. ft.
- Condominium
- Active
Listed by: johnathan perry
Office: keller williams realty service
MLS#:200USJ
Source:ROAM
Price summary
- Price:$129,000
- Price per sq. ft.:$117.27
- Monthly HOA dues:$567
About this home
Welcome to Unit 108, a bright and spacious 2-bedroom, 2-bathroom second-floor end-unit condo in the heart of Kenner! Step inside and head upstairs to an airy main living area anchored by vaulted ceilings, dual skylights, and warm recessed lighting, with access to a private screened-in balcony perfect for enjoying your morning coffee. The open kitchen features classic cabinetry, a full suite of black appliances, a cozy breakfast nook, and a large pantry. Unwind in the generous primary suite featuring wood-laminate flooring, a walk-in closet, and a private vanity area with an extended counter and extra storage. A smart Jack-and-Jill layout connects the vanity to a full tiled bath and a convenient in-unit stacked washer and dryer. The second bedroom offers plush carpeting and great closet space next to the second bathroom. Beyond the unit, enjoy resort-style community amenities including two sparkling swimming pools, a relaxing hot tub, and a tennis court. Situated in a prime Kenner location, you'll have easy access to local dining, shopping, parks, and I-10 for a quick trip into New Orleans. Please use ShowingTime to schedule showings. Proof of funds with all offers. All deposits to be held by Title Company....
Contact an agent
Home facts
- Year built:1984
- Subdivision & Development:Chateau Estates
- Listing ID #:200USJ
- Added:1 day(s) ago
- Updated:November 13, 2026 at 12:13 PM
Rooms and interior
- Bedrooms:2
- Total bathrooms:2
- Full bathrooms:1
- Half bathrooms:1
- Rooms Total:6
- Flooring:Carpet, Laminate, Tile
- Dining Description:BreakFast Bar
- Kitchen Description:Dishwasher, Exhaust Fan, Microwave, Range, Refrigerator
- Living area:1,100 sq. ft.
Heating and cooling
- Cooling:Ceiling Fan(s), Central Air
- Heating:Central
Structure and exterior
- Year built:1984
- Building area:1,100 sq. ft.
- Lot area:0.05 Acres
- Lot Features:Landscaped
- Exterior Features:Balcony, Enclosed
Utilities
- Water:Public, Water Available
- Sewer:Public Sewer
Finances and disclosures
- Price:$129,000
- Price per sq. ft.:$117.27
Features and amenities
- Appliances:Built-In Electric Oven, Dishwasher, Electric Water Heater, Microwave, Range, Refrigerator
- Laundry features:Electric Dryer Hookup, Washer Hookup
- Amenities:Breakfast Bar, Shower/Tub Combo, Vaulted Ceiling(S), Walk-In Closet(s)
Parking
- Parking description:Assigned
New listings near 108 Avant Garde Circle
- New
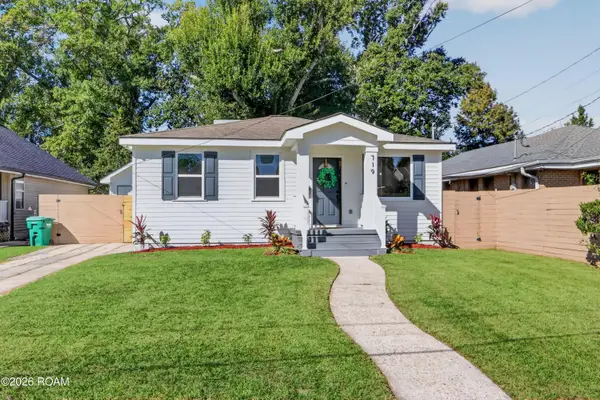 $174,999Active2 beds 1 baths870 sq. ft.
719 Compromise Street, Kenner, LA 70062
MLS# 200USLListed by: UNITED REAL ESTATE PARTNERS - New
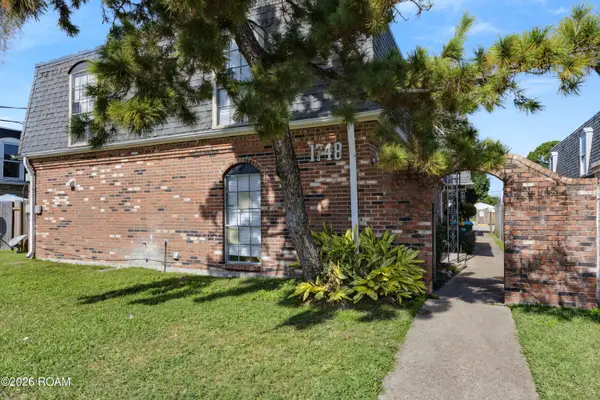 $565,000Active6 beds 8 baths4,760 sq. ft.
1748 E Newport Place, Kenner, LA 70065
MLS# 200UPIListed by: REALTY ONE GROUP IMMOBILIA - New
 $235,000Active3 beds 2 baths1,923 sq. ft.
1016 Saint Julien Drive, Kenner, LA 70065
MLS# 200SZSListed by: RE/MAX PROFESSIONAL - New
 $154,000Active3 beds 3 baths1,747 sq. ft.
1500 W Esplanade Avenue, Kenner, LA 70065
MLS# 200SYFListed by: CRESCENT SOTHEBY'S INTERNATIONAL - New
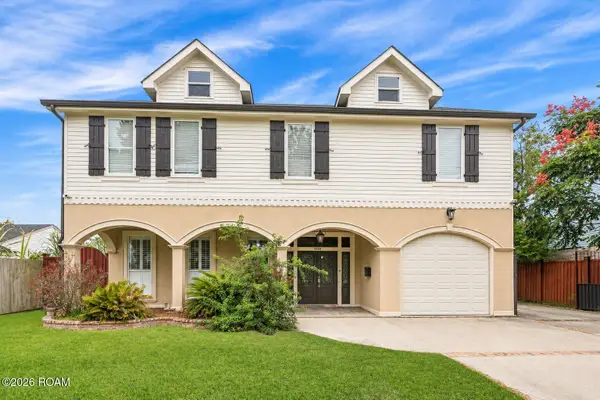 $425,000Active4 beds 4 baths2,844 sq. ft.
408 Georgetown Drive, Kenner, LA 70065
MLS# 200SJQListed by: KELLER WILLIAMS REALTY SERVICE - New
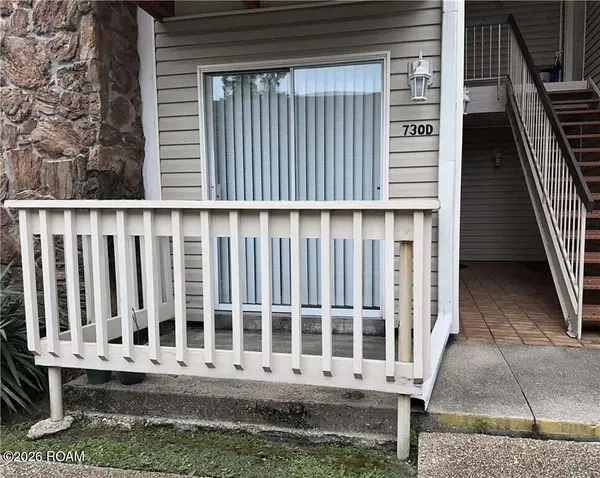 $140,000Active1 beds 1 baths743 sq. ft.
730 Village Road, Kenner, LA 70065
MLS# 200SCTListed by: COLDWELL BANKER TEC METAIRIE - New
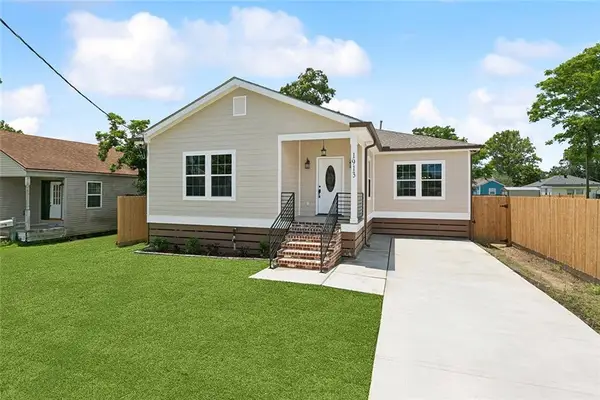 $329,900Active3 beds 2 baths1,725 sq. ft.
1913 Kansas Avenue, Kenner, LA 70062
MLS# 200QZLListed by: NOLA LIVING REALTY - New
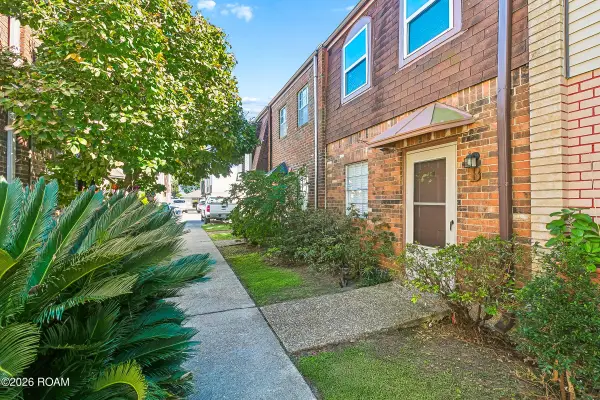 $165,000Active2 beds 2 baths1,120 sq. ft.
4332 Georgia Avenue, Kenner, LA 70065
MLS# 200QYLListed by: COMPASS WESTBANK - New
 $324,000Active3 beds 2 baths2,800 sq. ft.
636 Chambertin Drive, Kenner, LA 70065
MLS# 200QRSListed by: NOLA LIVING REALTY


Protect your home and budget from life's surprises with an Assurant Home Warranty, backed by a partner that supports you through every step of homeownership. Explore Plans.
© 2026 Better Homes and Gardens Real Estate LLC. An Anywhere Real Estate company. All rights reserved. Better Homes and Gardens® Real Estate is a registered trademark owned by Meredith Operations Corporation, licensed to Better Homes and Gardens Real Estate LLC and used with permission. Better Homes and Gardens Real Estate LLC fully supports the principles of the Fair Housing Act and the Equal Opportunity Act. Listing information is deemed reliable but is not guaranteed accurate.
Each office is independently owned and operated.
Any services or products provided by third parties are not provided by, affiliated with or related to Better Homes and Gardens Real Estate LLC, or its affiliated companies.